236 London Road
Waterlooville PO7 7HB
023 9225 9226
or email us
Open mon - sat
closed Sundays
Waterlooville PO7 7HB
or email us
closed Sundays
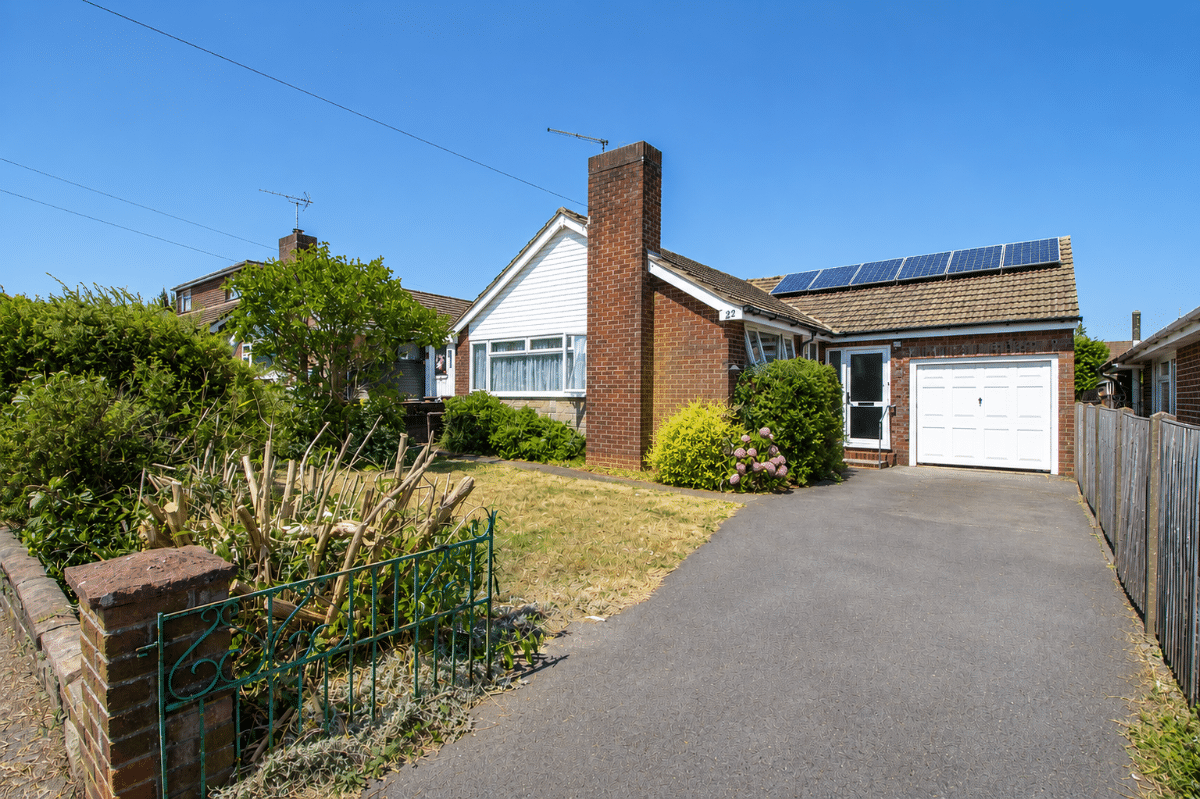
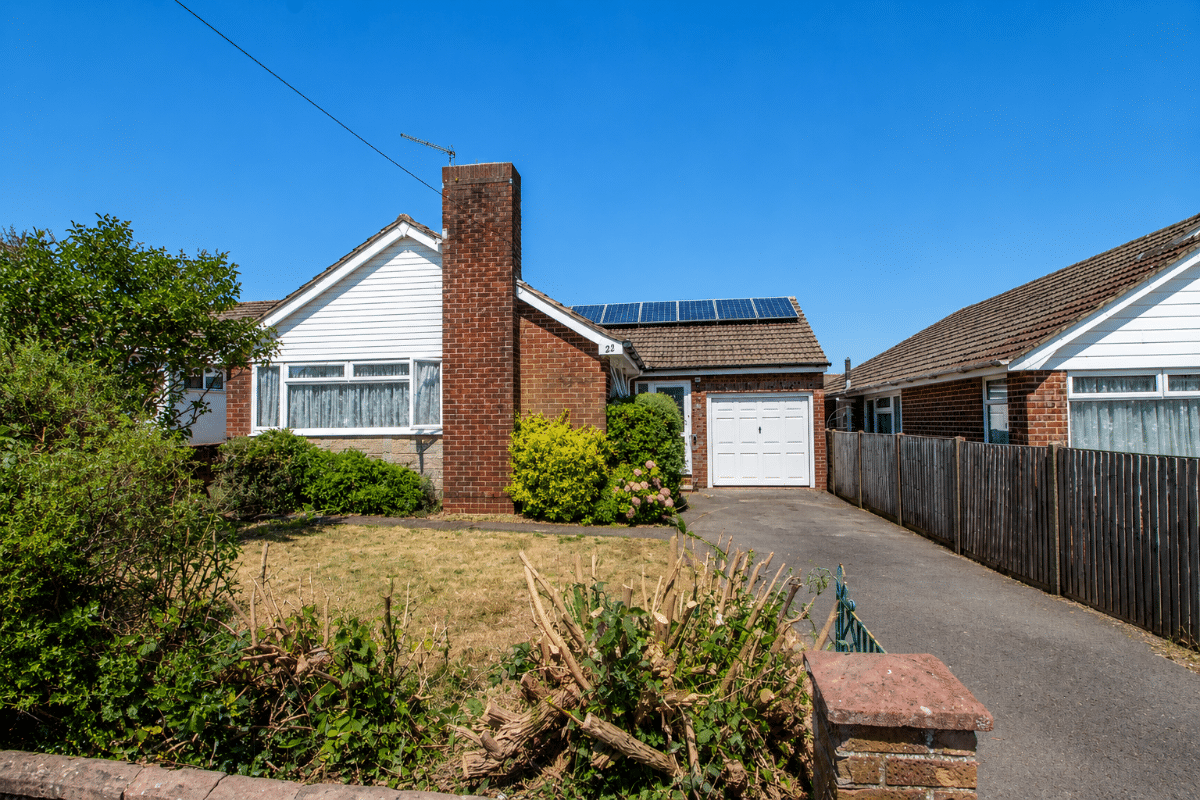
NO FORWARD CHAIN is offered with this EXTENDED TWO / THREE BEDROOM DETACHED BUNGALOW with DRIVEWAY and EXTENDED GARAGE. Accommodation boasts lounge / dining room, bedroom three / second reception room, NON ESTATE LOCATION, garage / workshop with overhead storage, SOME MODERNISATION REQUIRED.
Council Tax Band: D
Tenure: Freehold
Parking options: Driveway, Garage
Garden details: Enclosed Garden, Front Garden, Rear Garden
Entrance
Steps leading to the front door.
Entrance Hall
Double glazed door and double glazed obscured side panel, double storage cupboard with shelving, airing cupboard with shelving, wall mounted electric radiator.
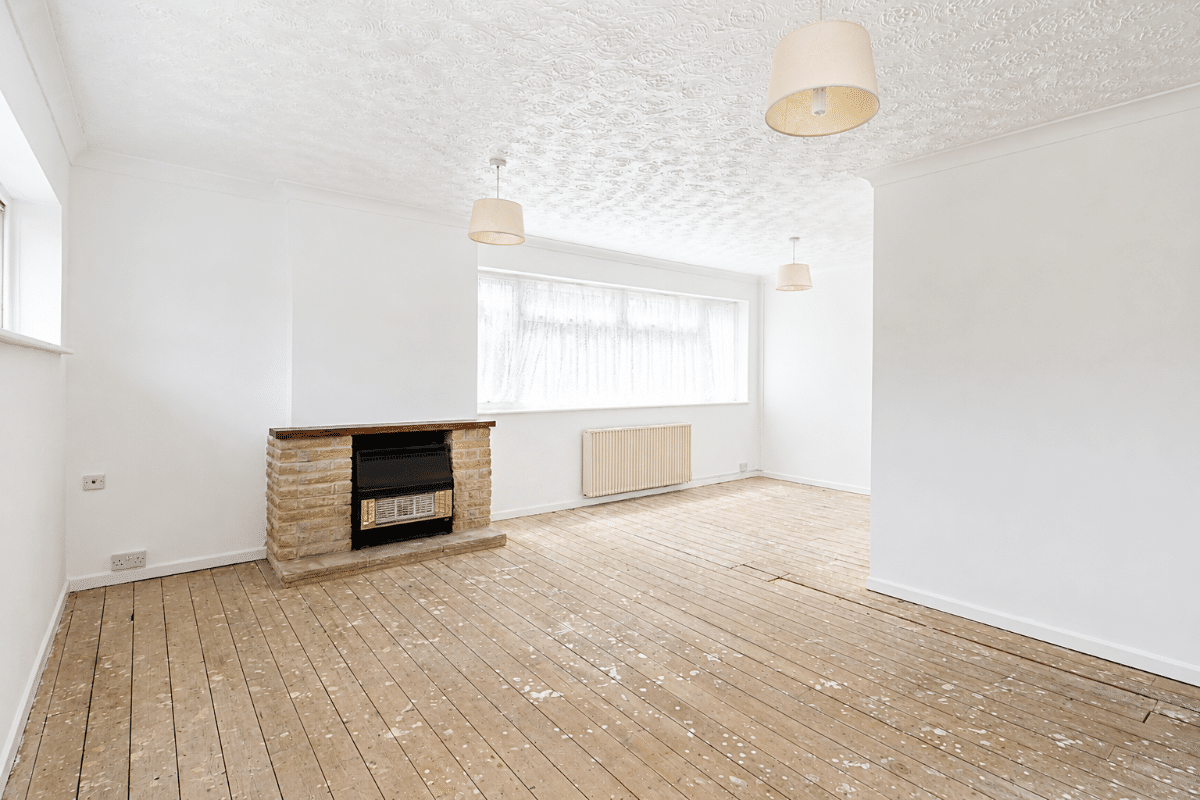
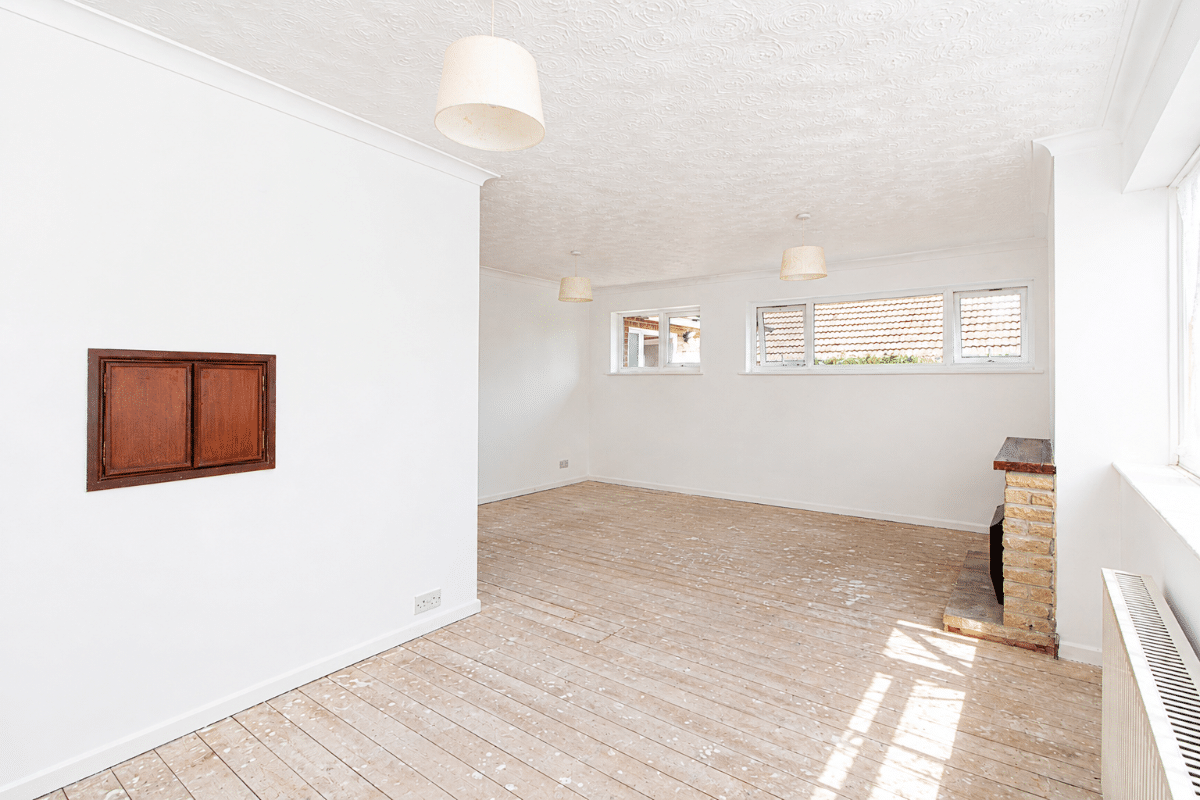
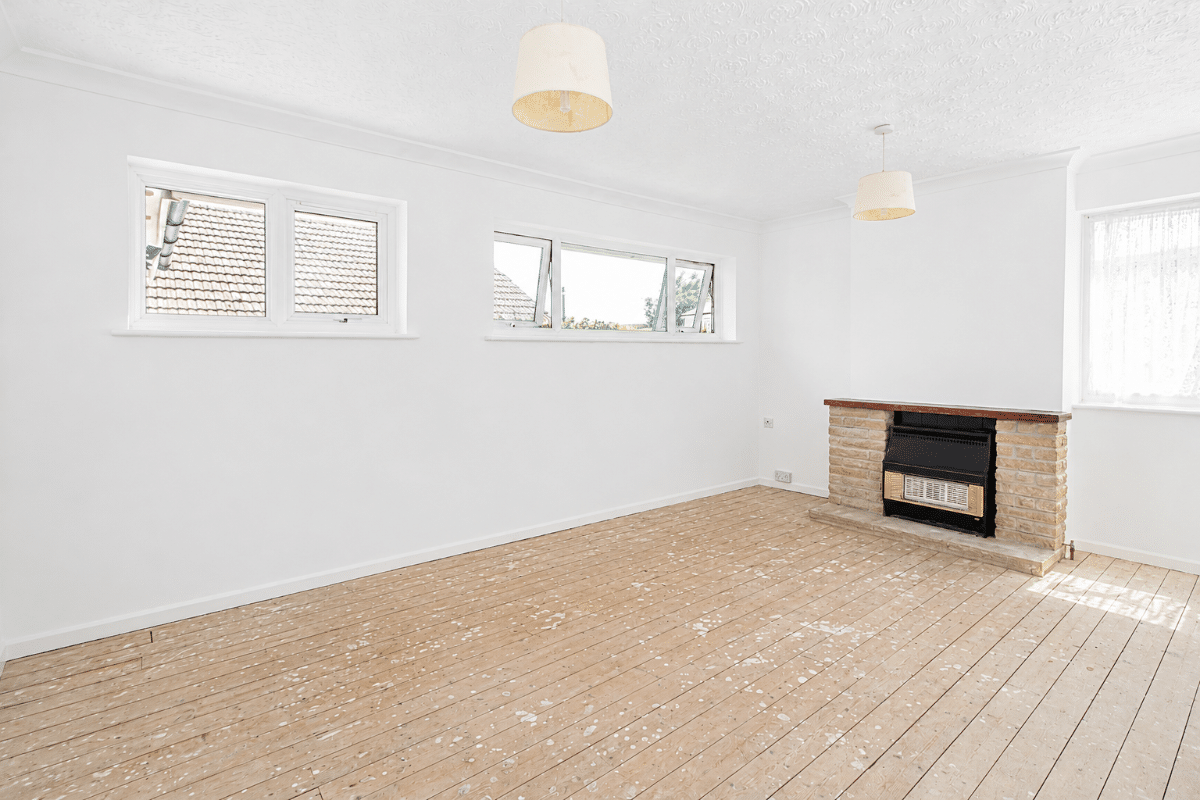
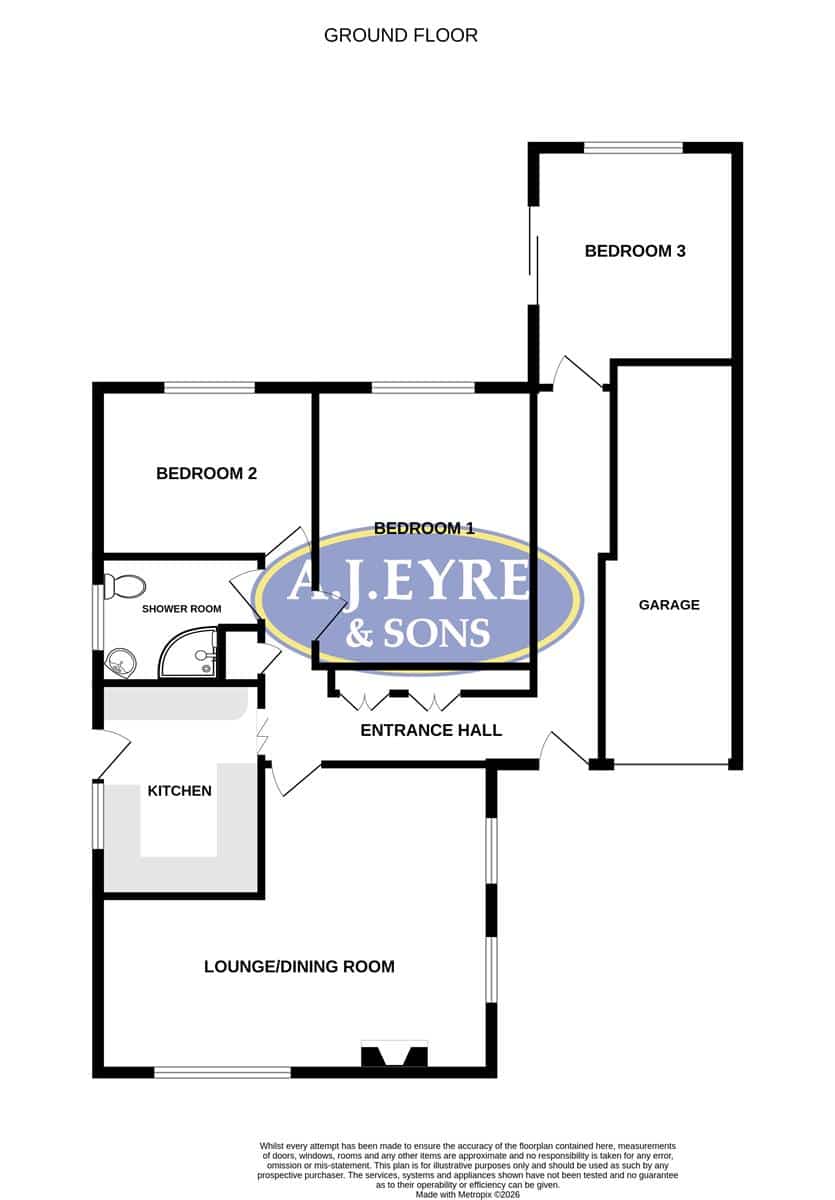
Lounge / Dining Room W: 19' 7" x L: 15' 6" (W: 5.97m x L: 4.72m)
'L' shaped, (Maximum measurements).
Feature fireplace with wood mantle over and stone surround and hearth, double glazed windows to both front and side aspects, wall mounted electric radiator, coved and textured ceiling.
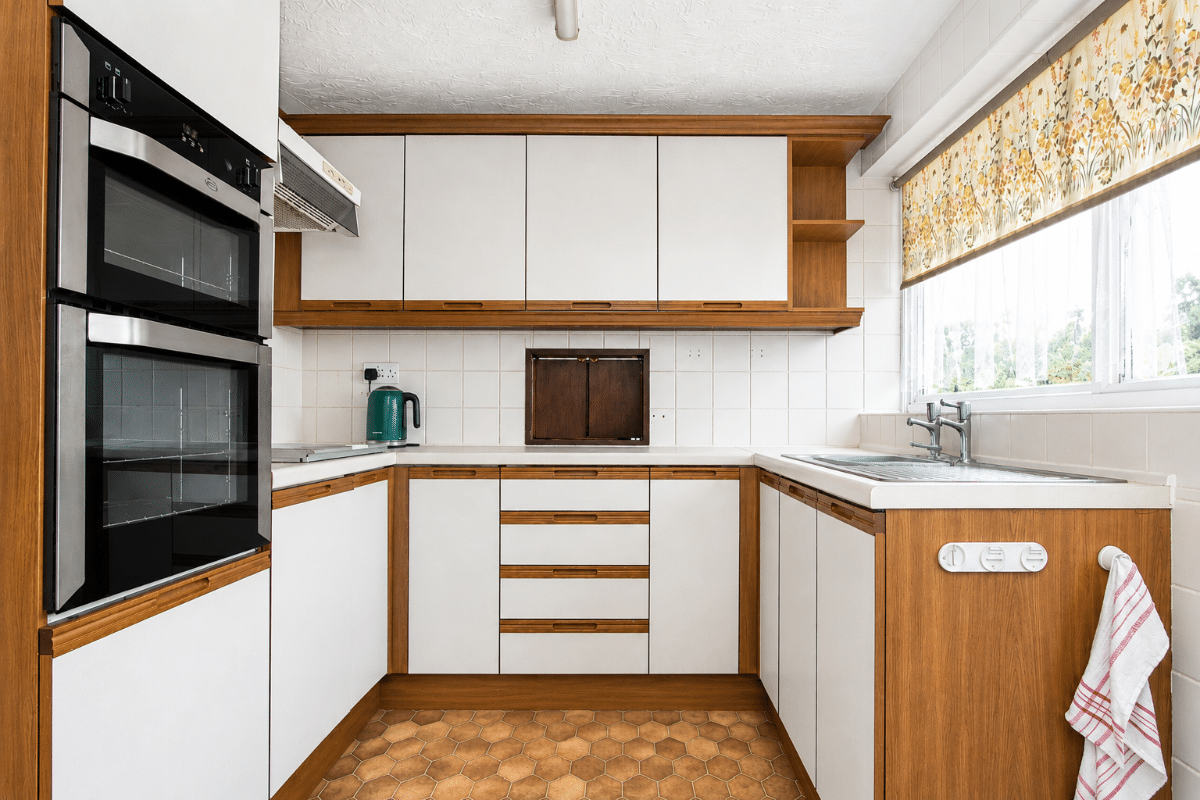
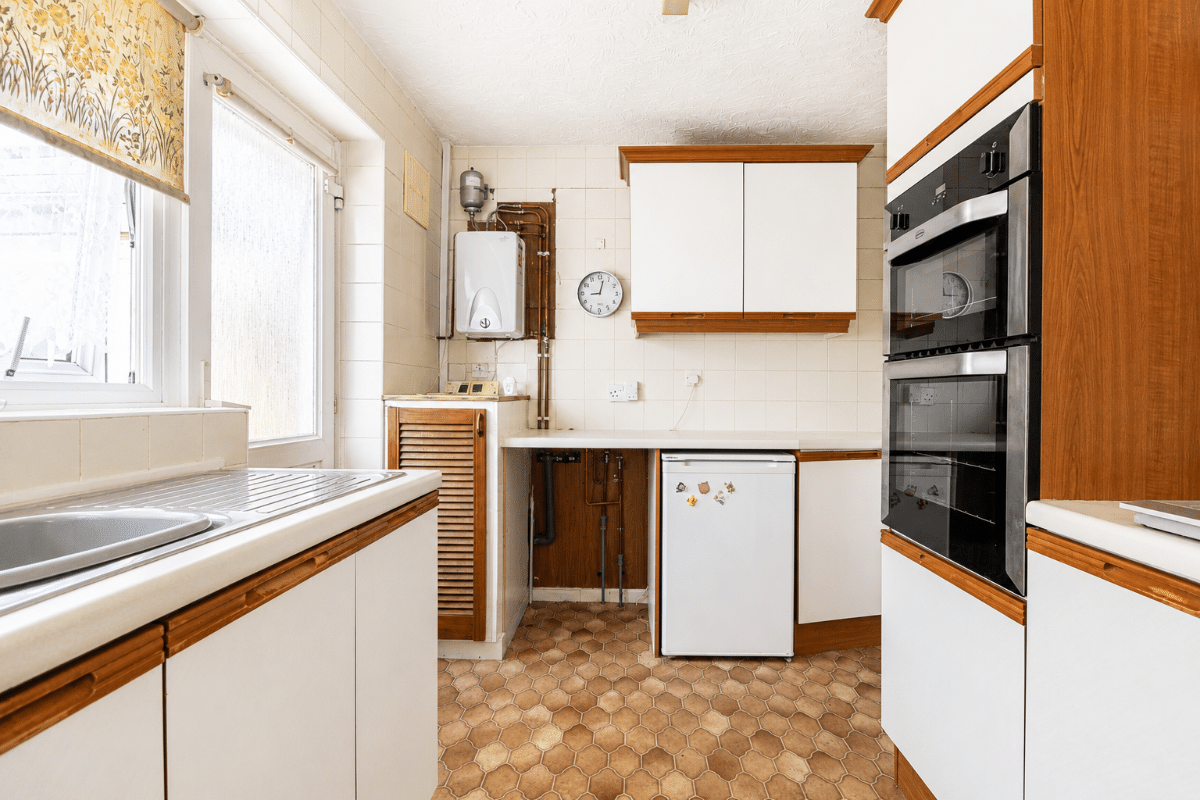
Kitchen W: 7' 6" x L: 10' 9" (W: 2.29m x L: 3.28m)
Matching range of wall and base units complemented with work surfaces over incorporating stainless steel sink unit with drainer, eye level double oven, four ring gas hob with extractor canopy over, wall mounted water heater, cupboard housing electric fuse board and utility meters, space for under counter fridge or freezer, space and plumbing for washing machine, serving hatch to lounge / dining room, double glazed window and door to side aspect, tiled to principle areas, textured ceiling.
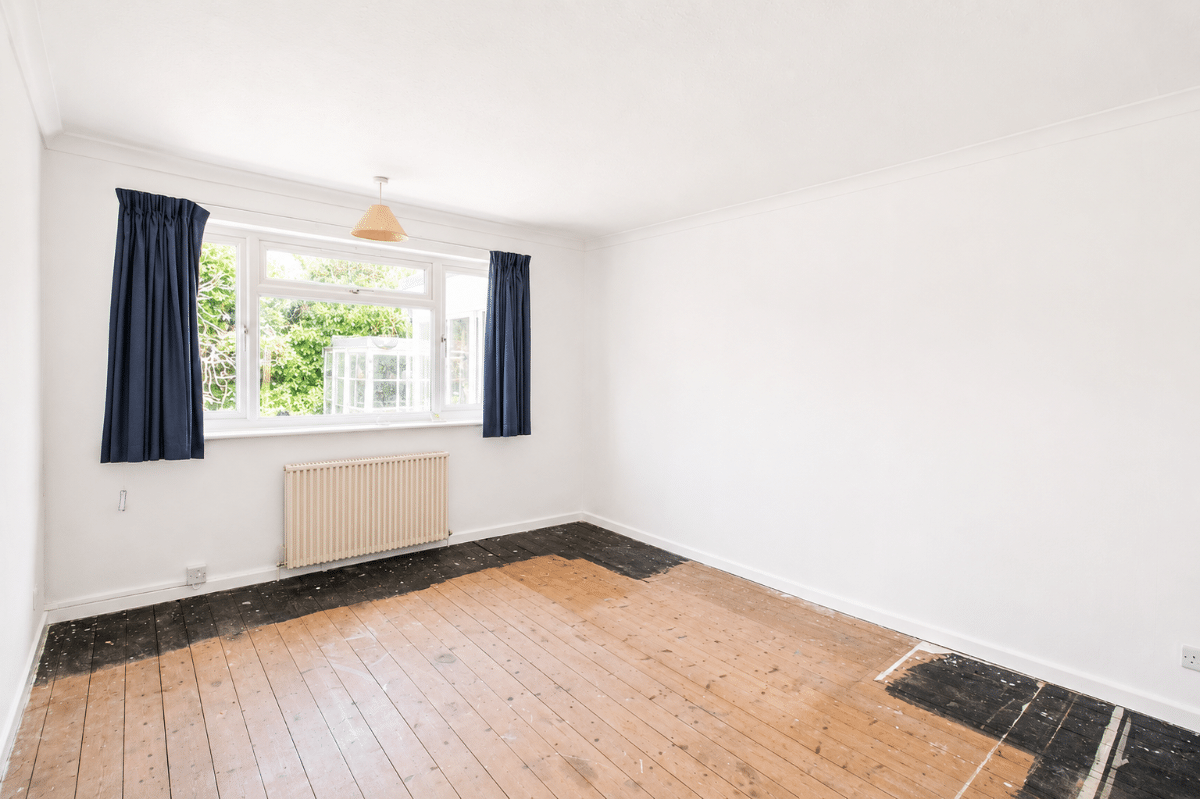
Bedroom One W: 10' 11" x L: 13' 10" (W: 3.33m x L: 4.22m)
Double glazed window to rear aspect, wall mounted electric radiator, coved and textured ceiling.
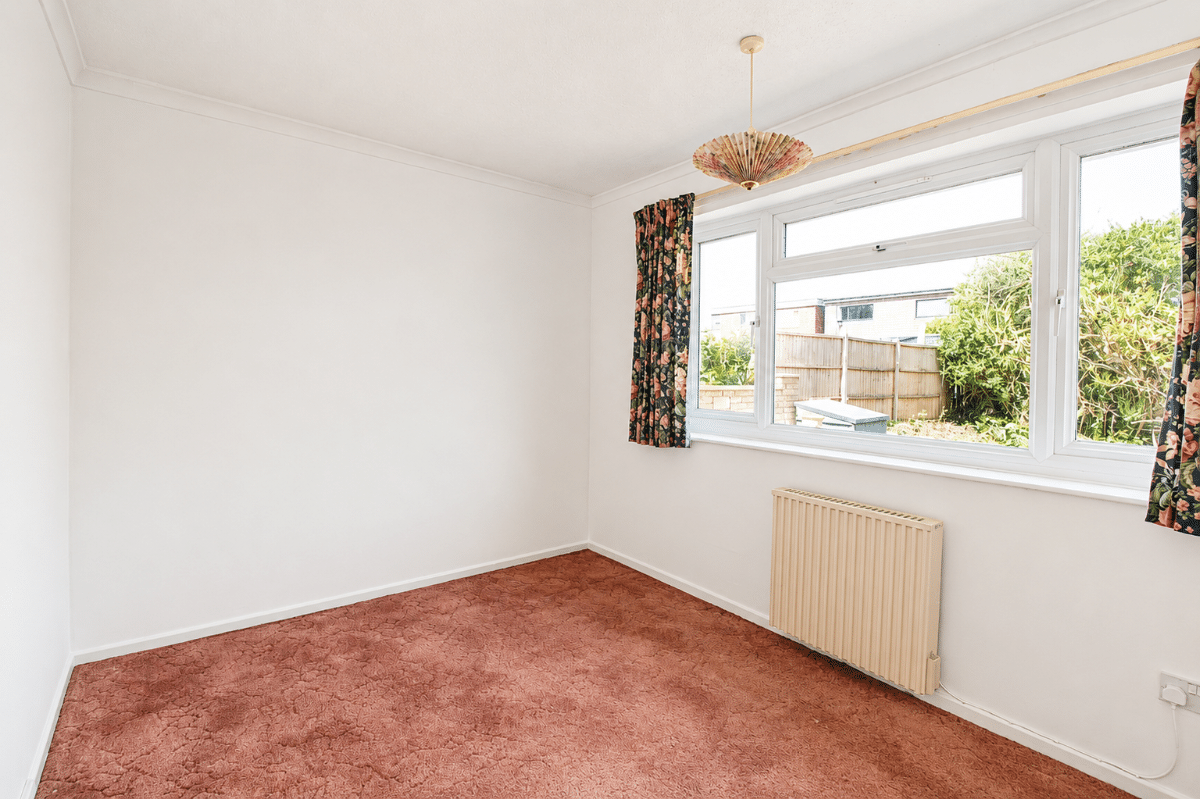
Bedroom Two W: 11' x L: 8' 6" (W: 3.35m x L: 2.59m)
Double glazed window to rear aspect, wall mounted electric radiator, coved and textured ceiling.
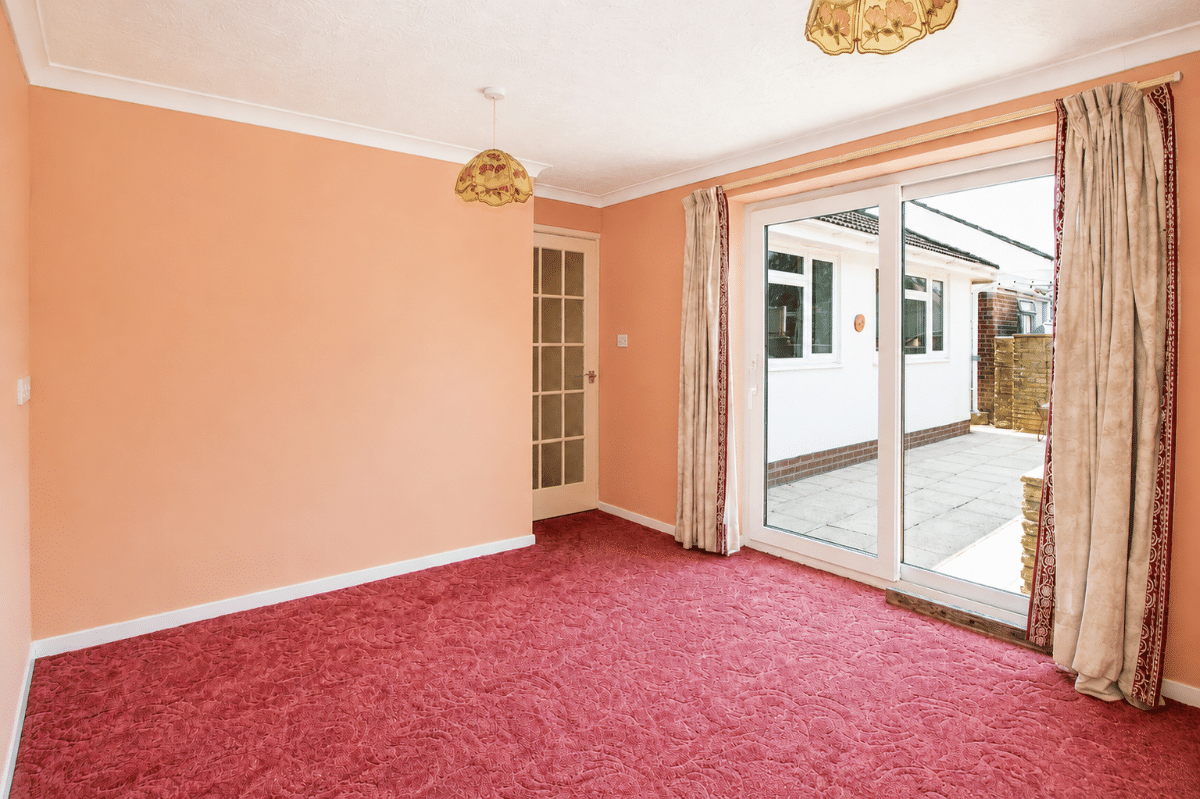
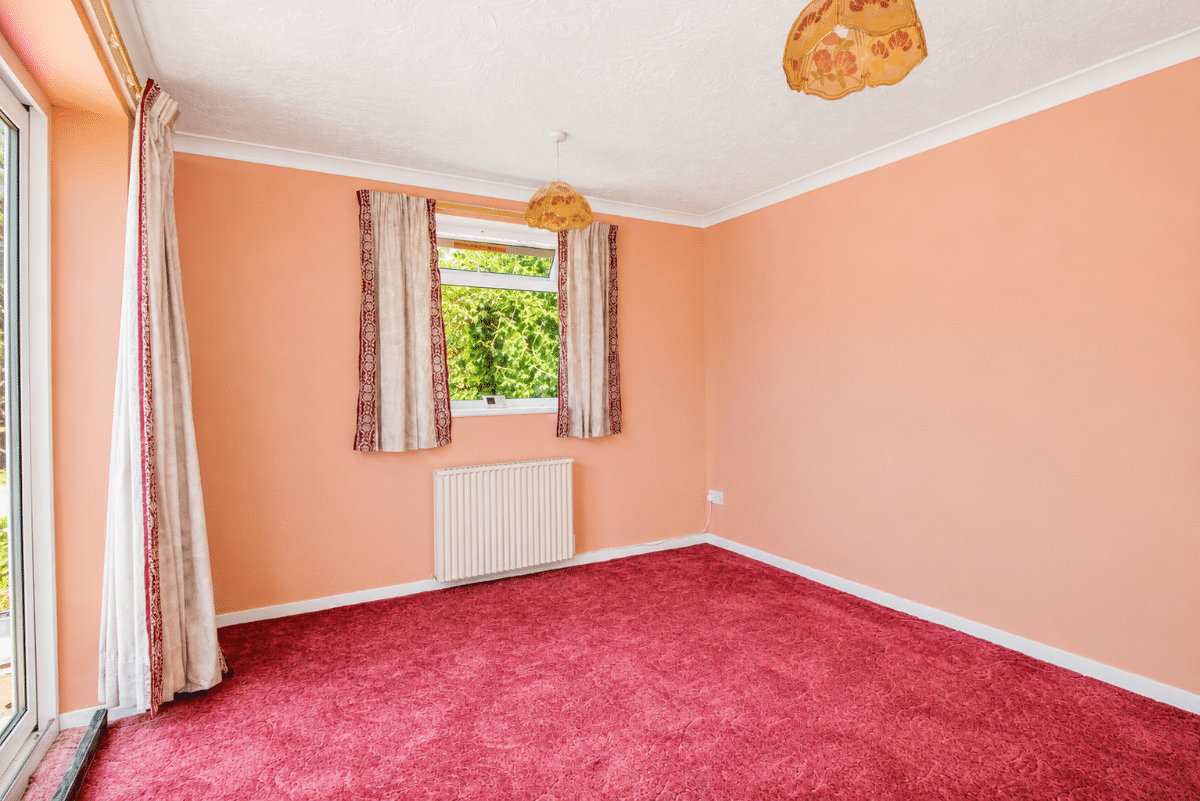
Reception Room / Bedroom W: 10' 3" x L: 10' 9" (W: 3.12m x L: 3.28m)
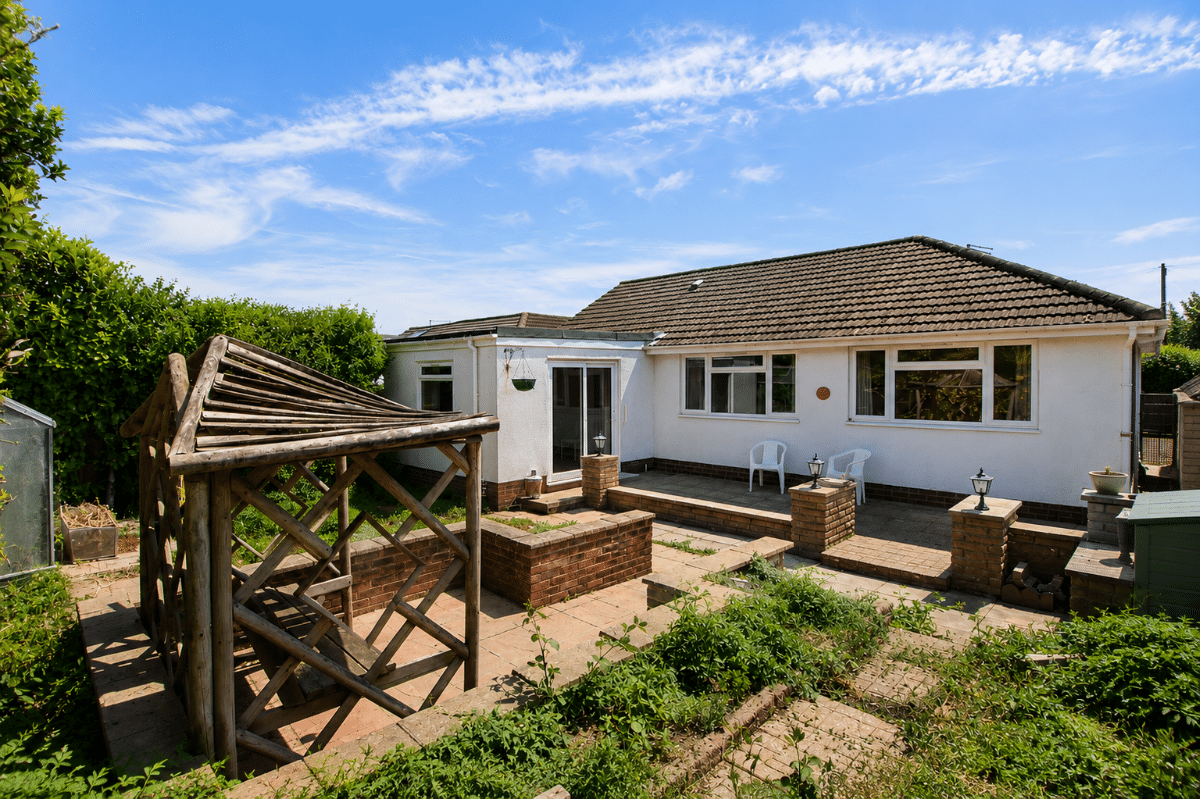
Double glazed window to rear aspect, double glazed sliding patio doors to side aspect / garden, wall mounted electric radiator.
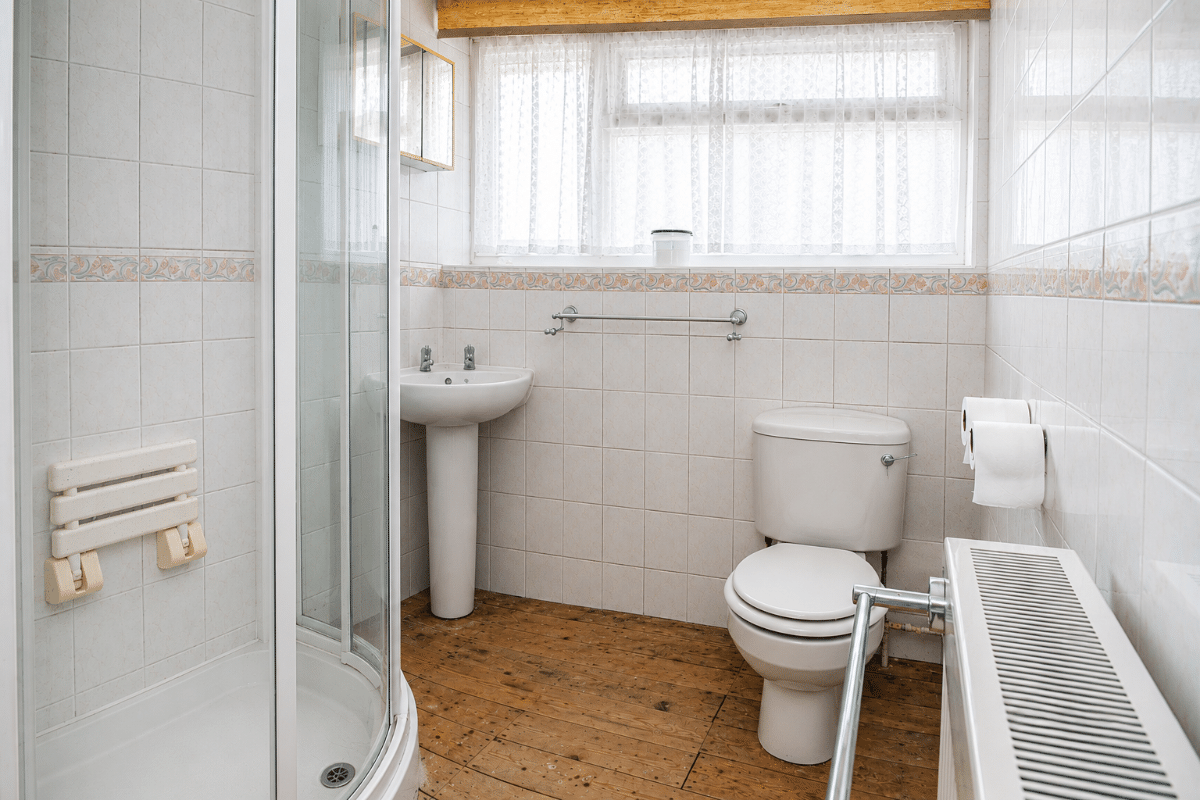
Shower Room
Suite comprising corner shower cubicle, corner pedestal wash hand basin, close coupled low level wc, tiled to principle areas, double glazed obscured window to side aspect, textured ceiling, wall mounted heater.
OUTSIDE
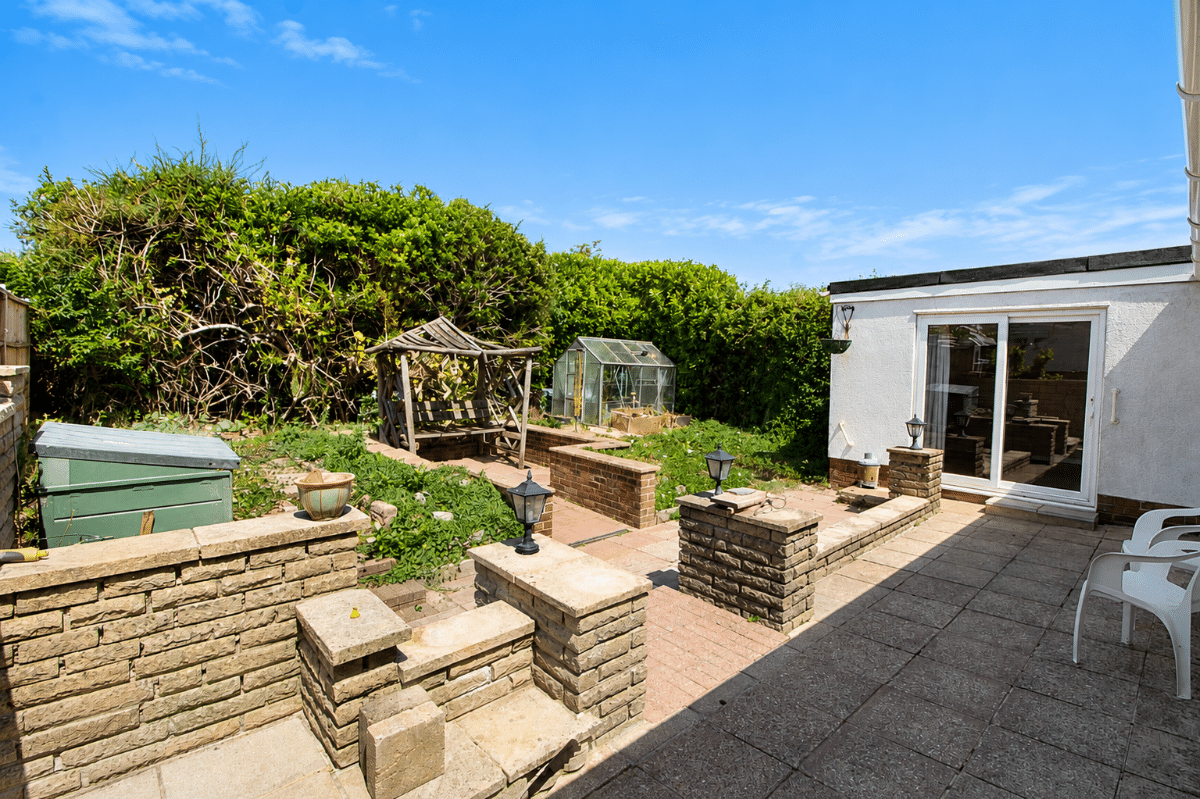
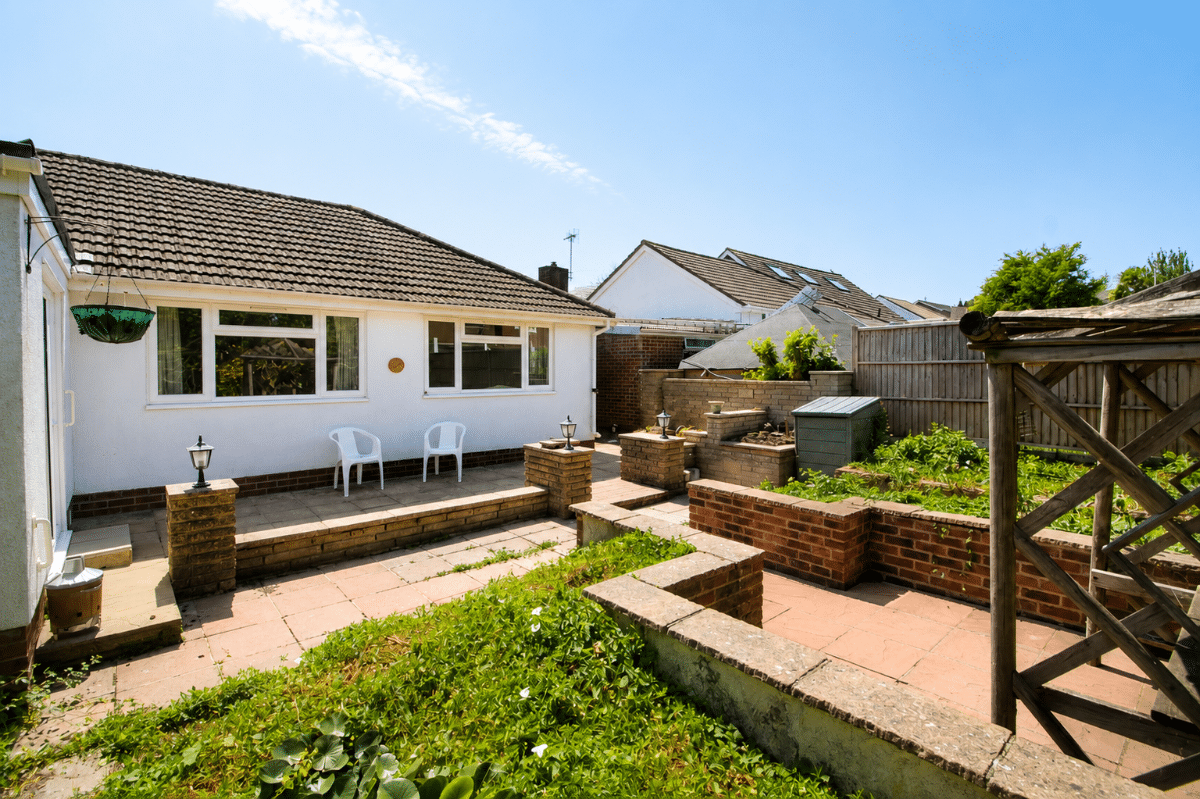
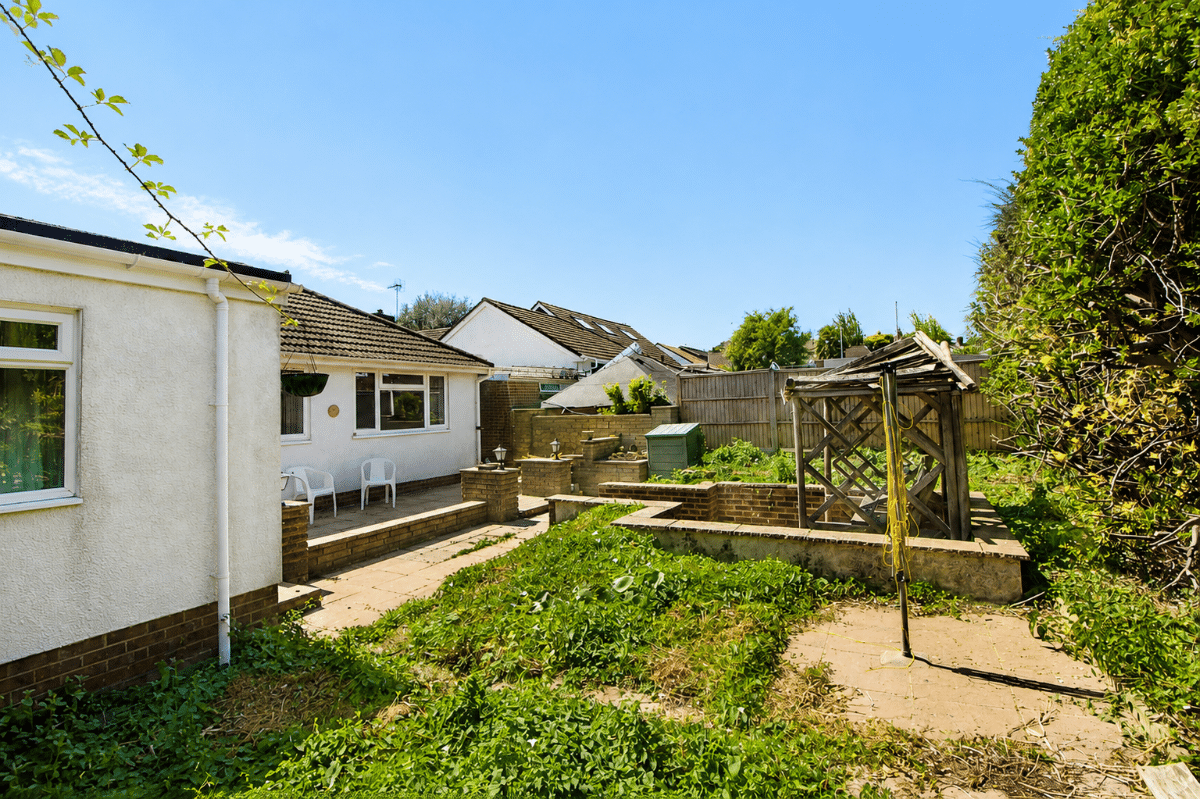
The frontage boasts driveway providing off road parking leading to the attached garage / workshop. The remainder of the frontage is laid to lawn, gated access leads down the side to the rear garden. The rear garden boasts full width patio / seating area with dwarf planters given distinctive areas, green house and seated pergola to remain. Mature hedgerow and panelled fencing complement the side and rear boundaries, there is also an outside tap which can be located down the side.
Garage/Workshop W: 8' x L: 20' 11" (W: 2.44m x L: 6.38m)
Up and over door to the front, access to loft / storage area via pull down ladder, power and lighting.