236 London Road
Waterlooville PO7 7HB
023 9225 9226
or email us
Open mon - sat
closed Sundays
Waterlooville PO7 7HB
or email us
closed Sundays
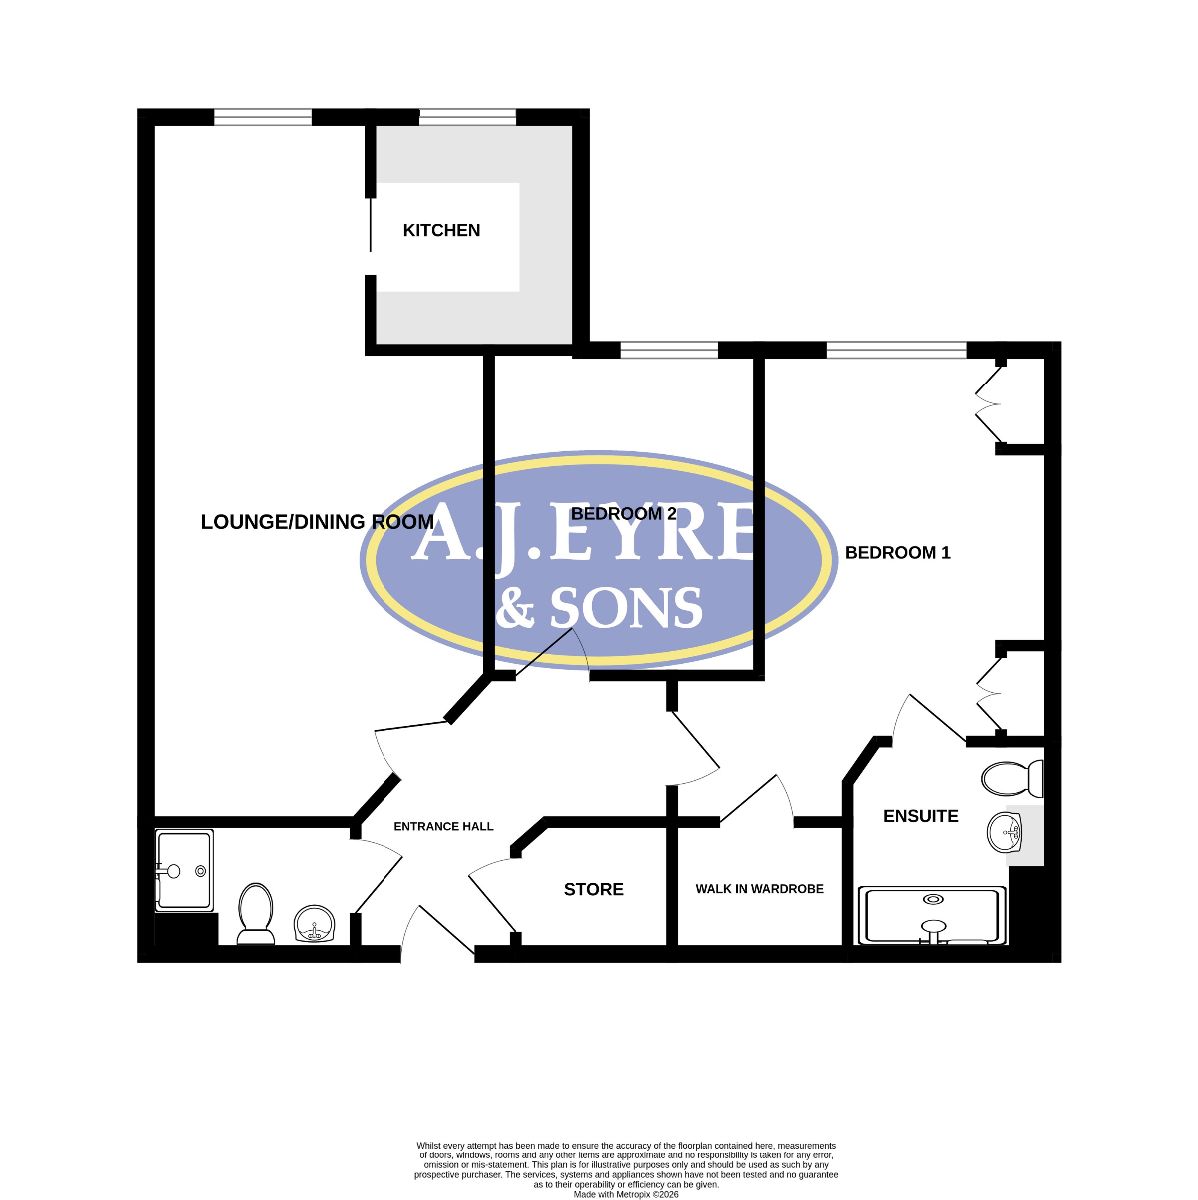
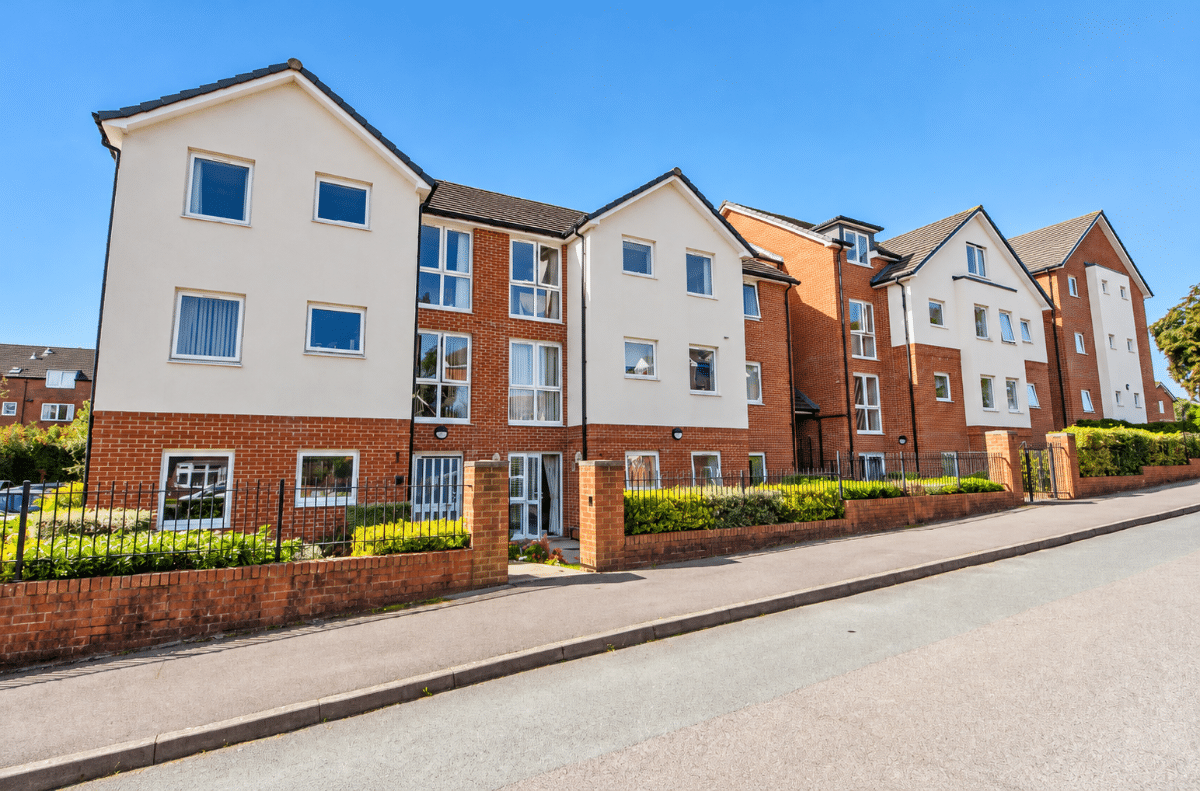
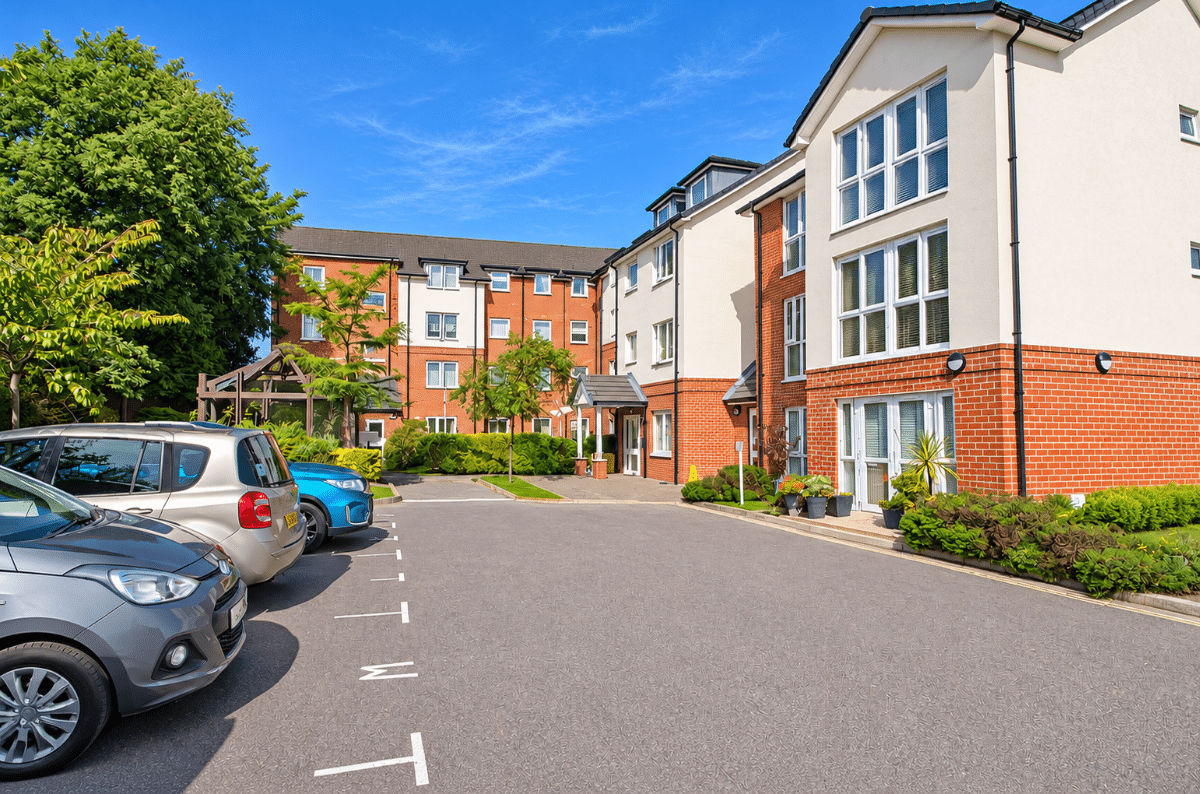
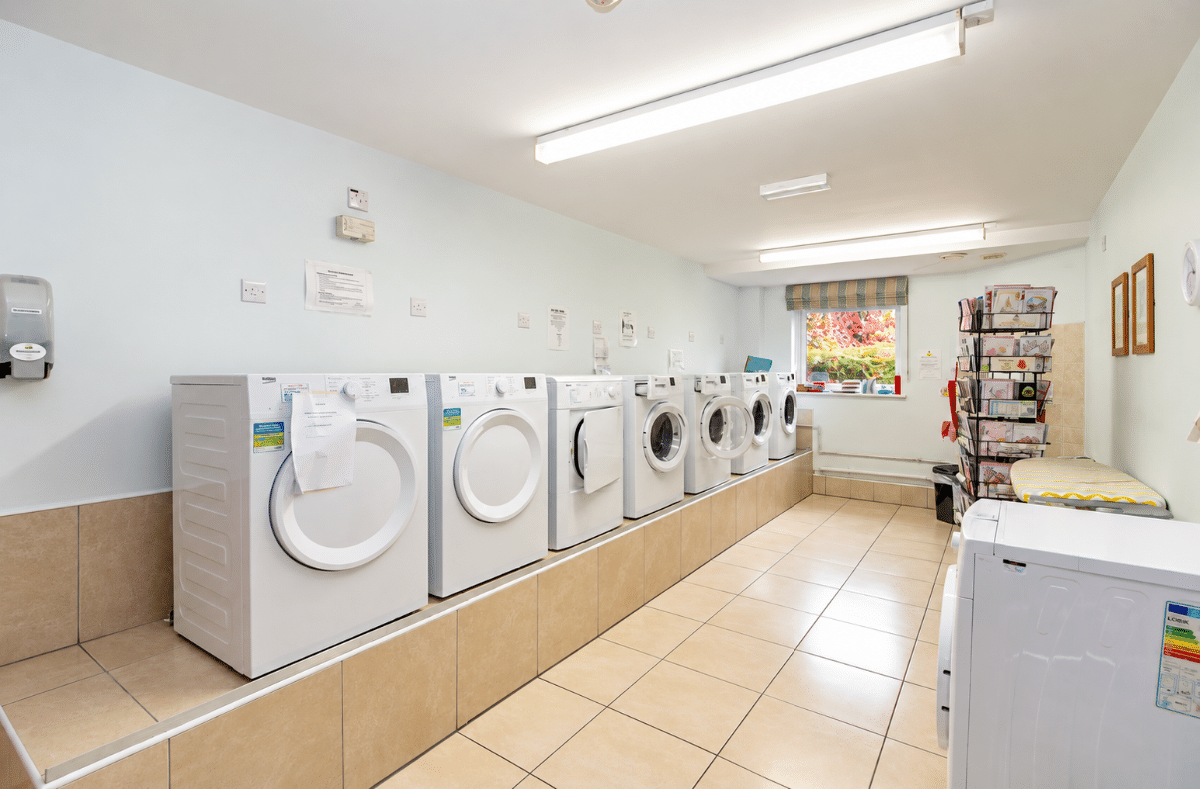
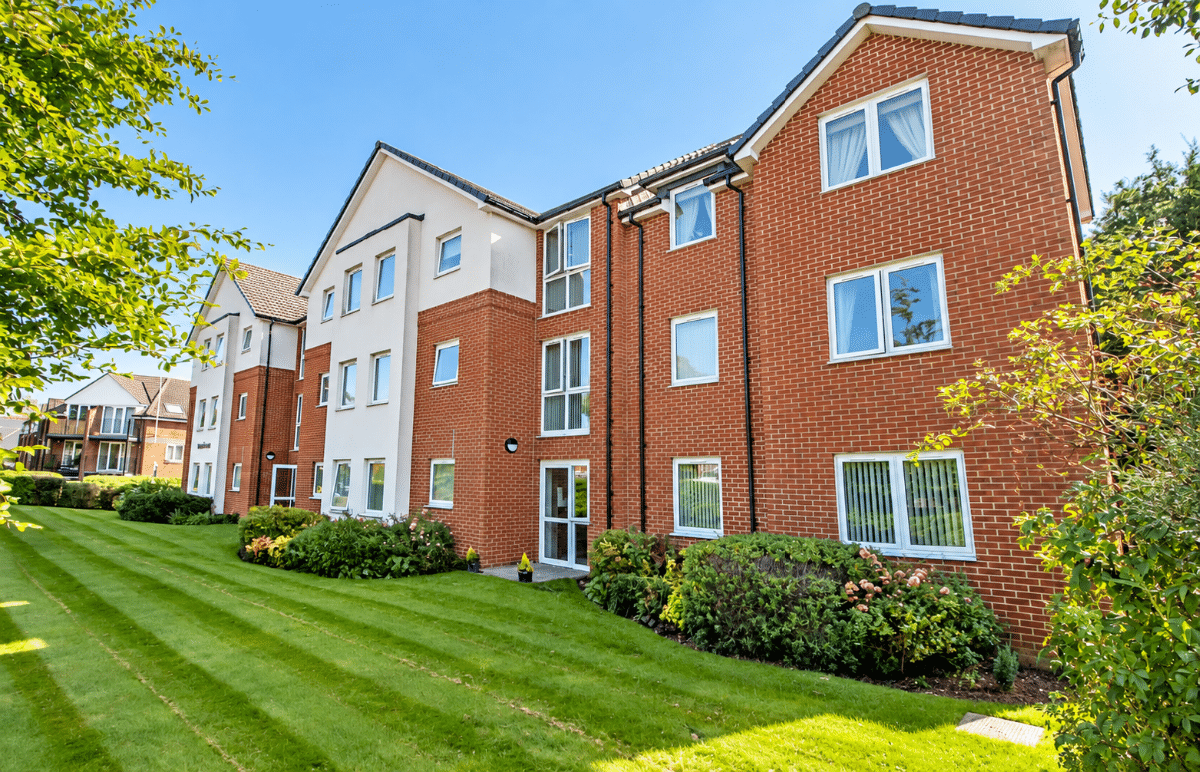
NO FORWARD CHAIN is offered with this SPACIOUS UPPER GROUND TWO BEDROOM RETIREMENT FLAT just on the outskirts of Waterlooville Town Centre. Accommodation boasts spacious lounge / dining room, kitchen with integrated appliances, two shower rooms, house manager, visitor parking and communal facilities
Council Tax Band: C
Tenure: Leasehold (111 years)
Ground Rent: £495 per year
Service Charge: £4,812.21 per year
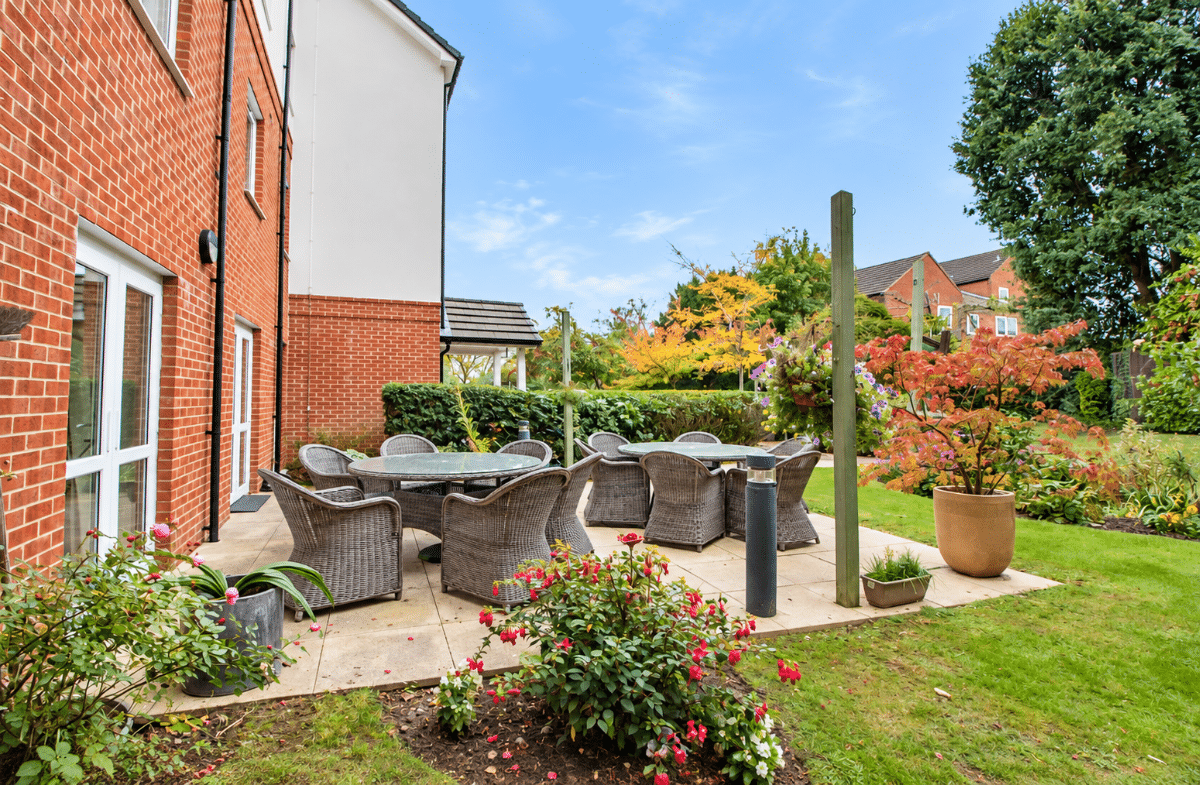
Garden details: Communal Garden
Communal Entrance
Communal door via security intercom, lift or stairs to the upper ground floor where the flat is located.
Personal Entrance
Personal front door leading into the entrance hall.
Entrance Hall
Wall mounted security intercom and emergency alarm pull cord, wall mounted underfloor heating control panel, smoothed ceiling with pin spot downlighting, spacious walk in storage cupboard with shelving, housing hot water cylinder, wall mounted electric utility meter and fuse board.
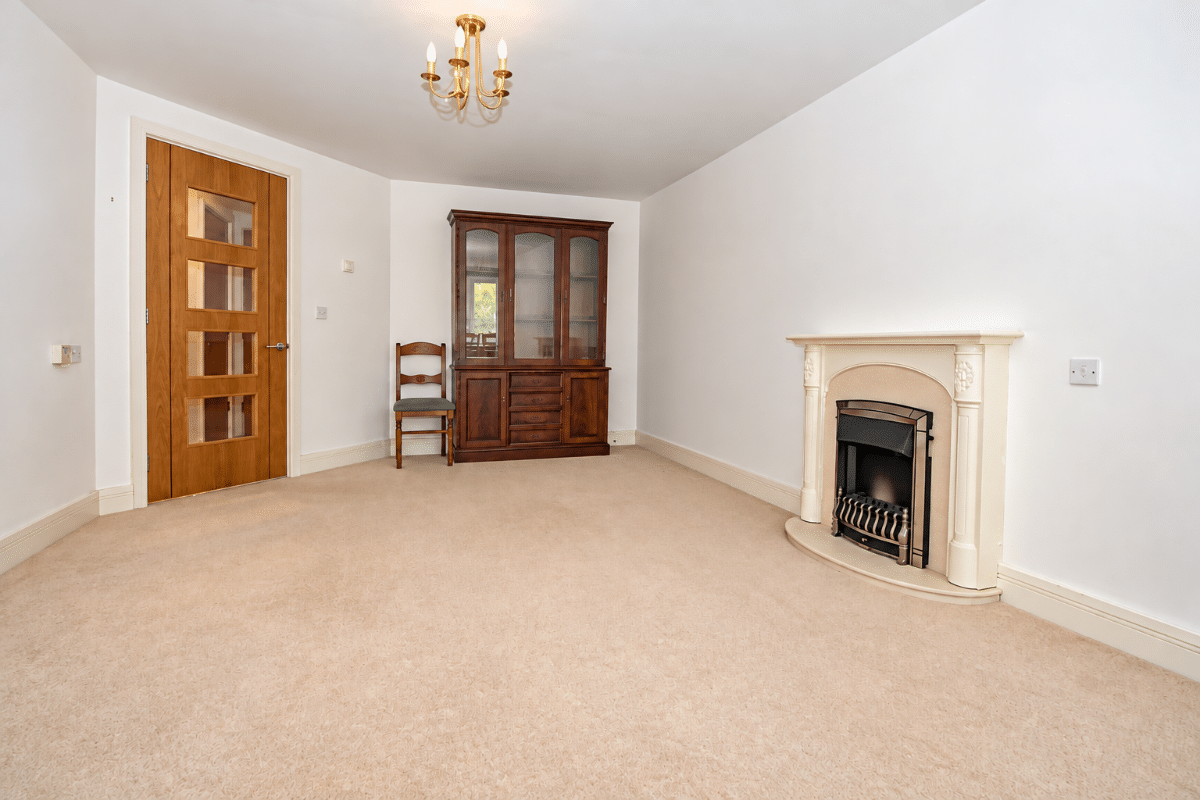
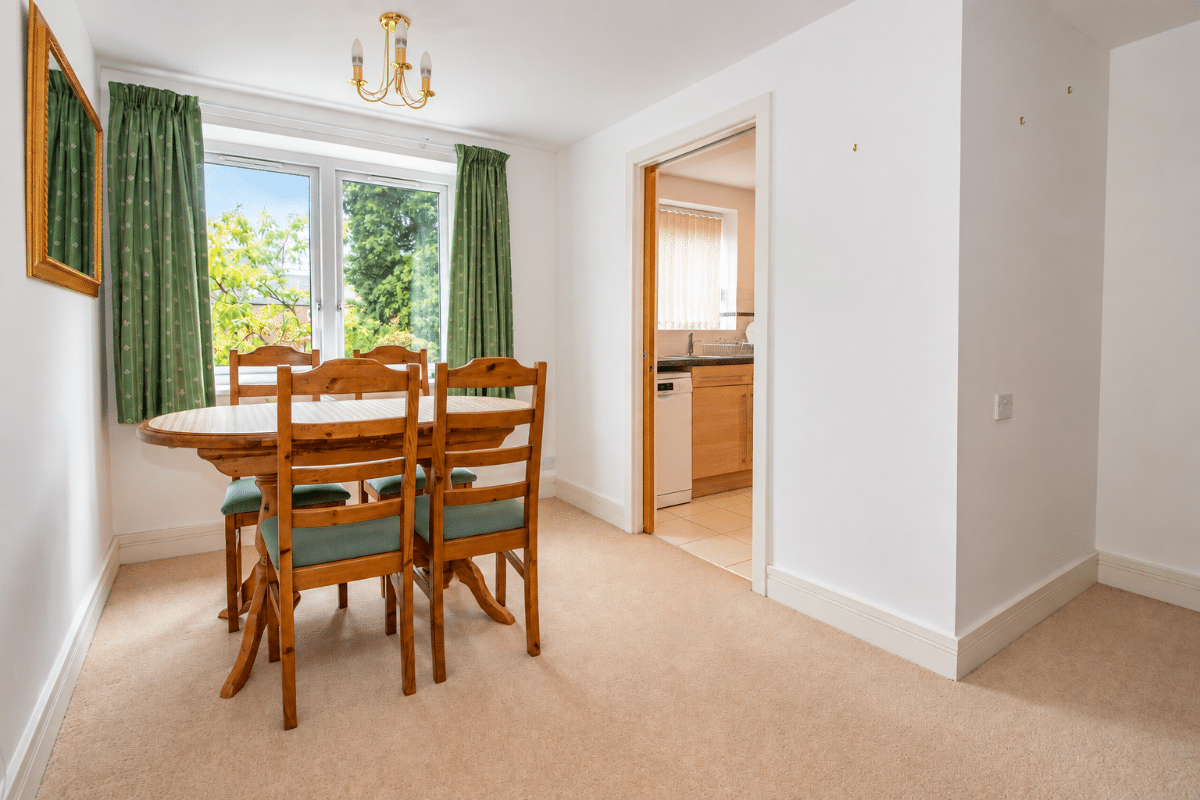
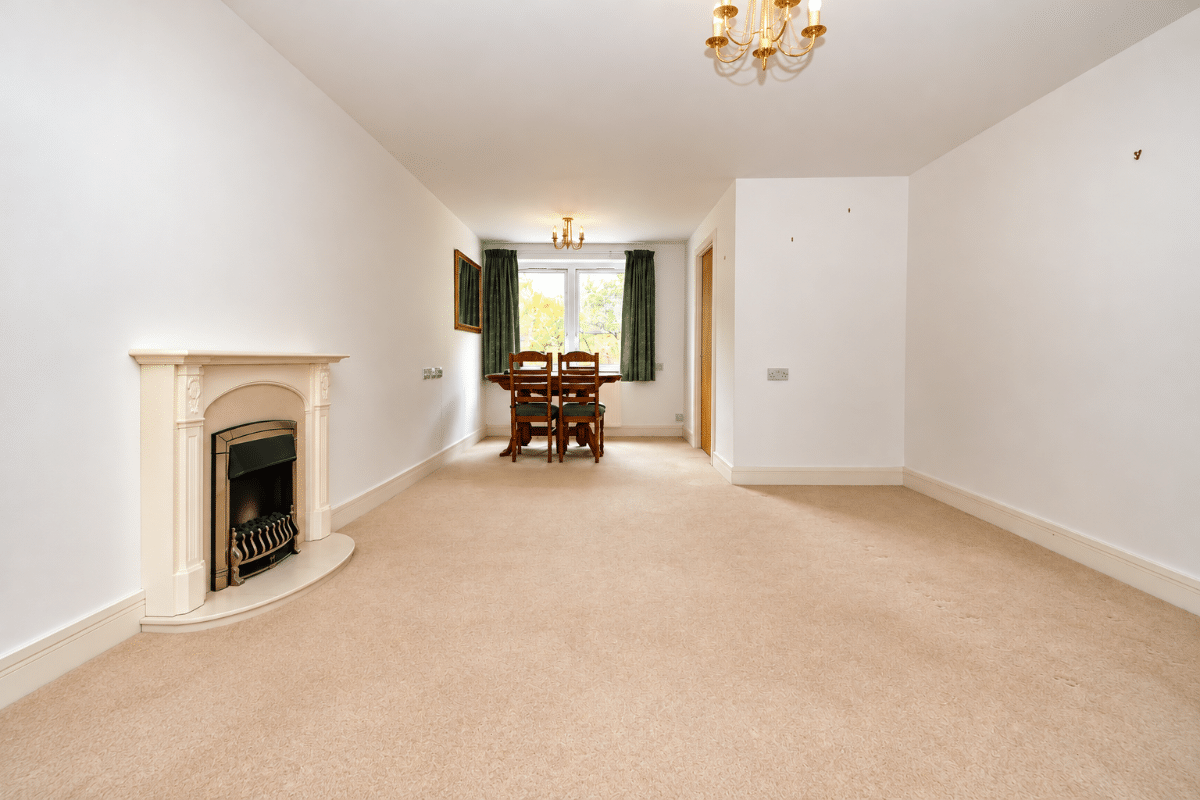
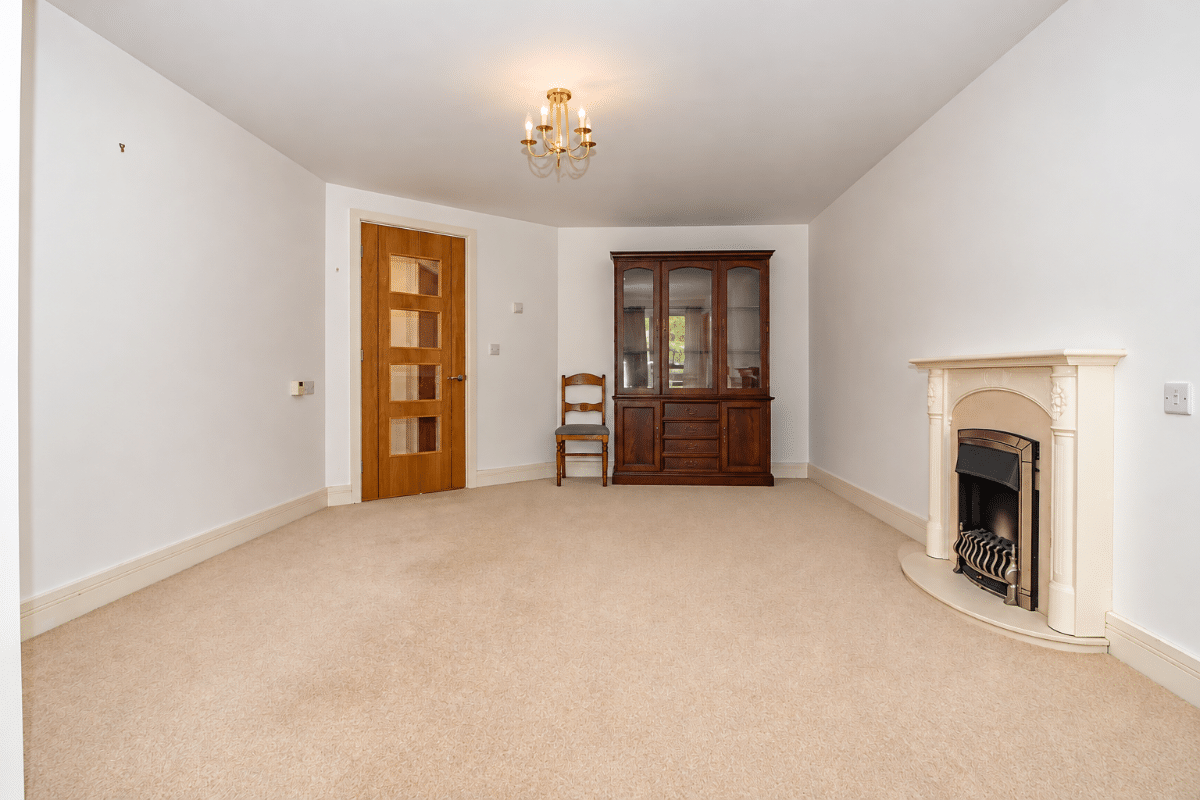
Lounge / Dining Room W: 11' 8" x L: 23' 10" (W: 3.55m x L: 7.27m)
(Maximum measurements reducing in width towards to the dining area). Feature fireplace with cream surround and hearth with electric fire, space for table and chairs, double glazed window to front aspect, smoothed ceiling, pocket sliding door to kitchen.
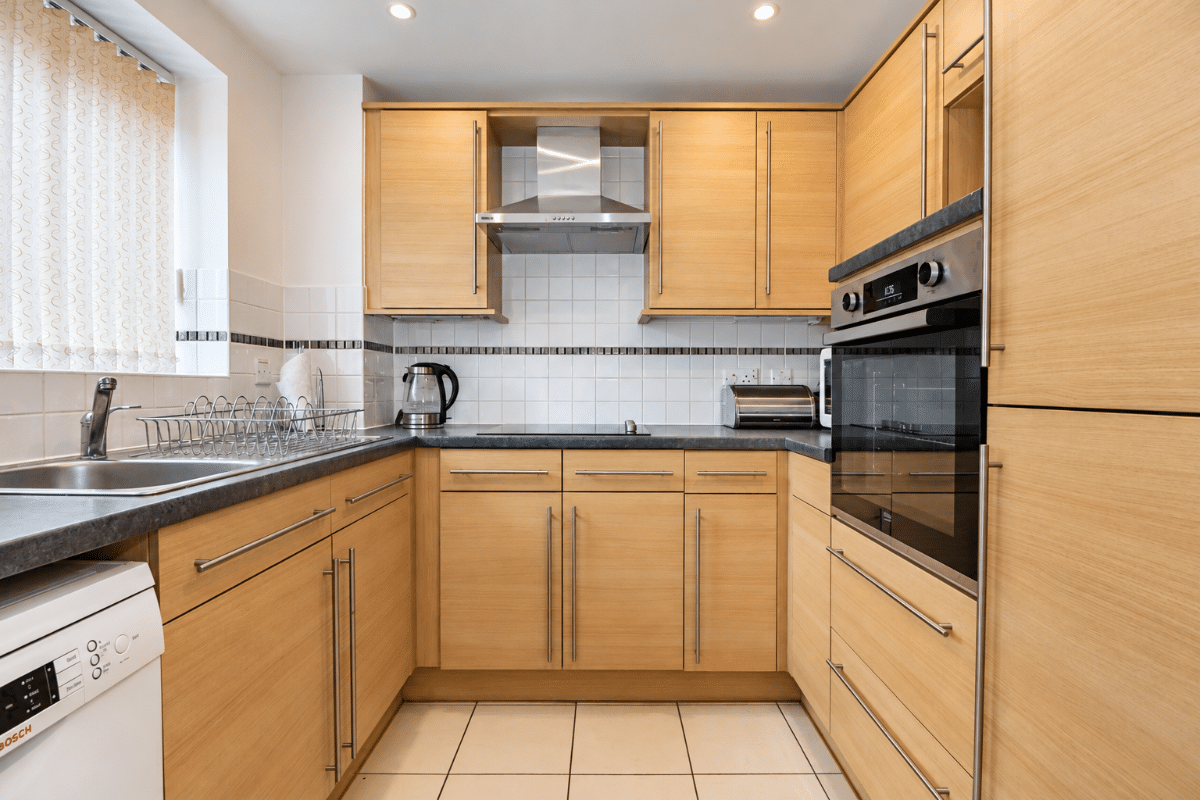
Kitchen W: 7' 1" x L: 7' 10" (W: 2.16m x L: 2.38m)
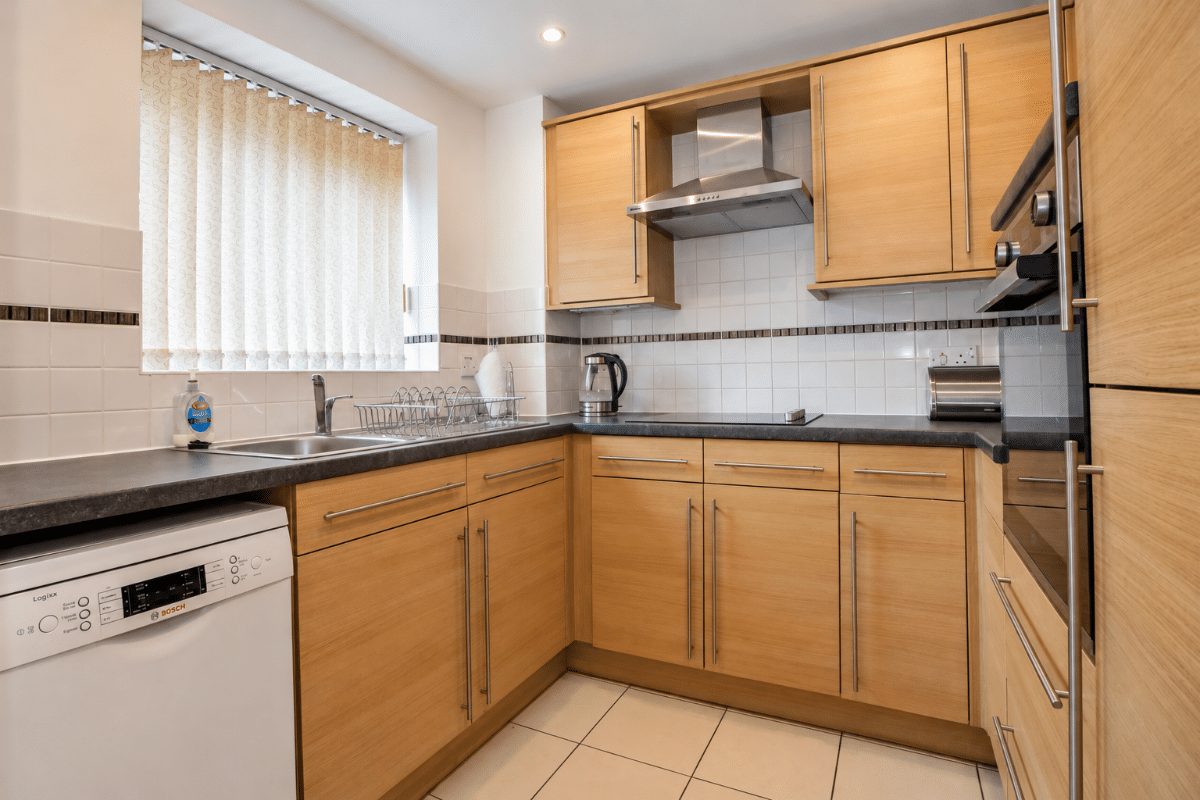
Modern matching range of wall and base units complemented with work surfaces over incorporating stainless steel sink unit with mixer tap and drainer, space and plumbing for dishwasher, electric hob with stainless steel extractor canopy over, eye level electric oven, integrated fridge / freezer, tiled splashback, tiled flooring, double glazed window to front aspect, smoothed ceiling with pin spot downlighting and extractor fan.
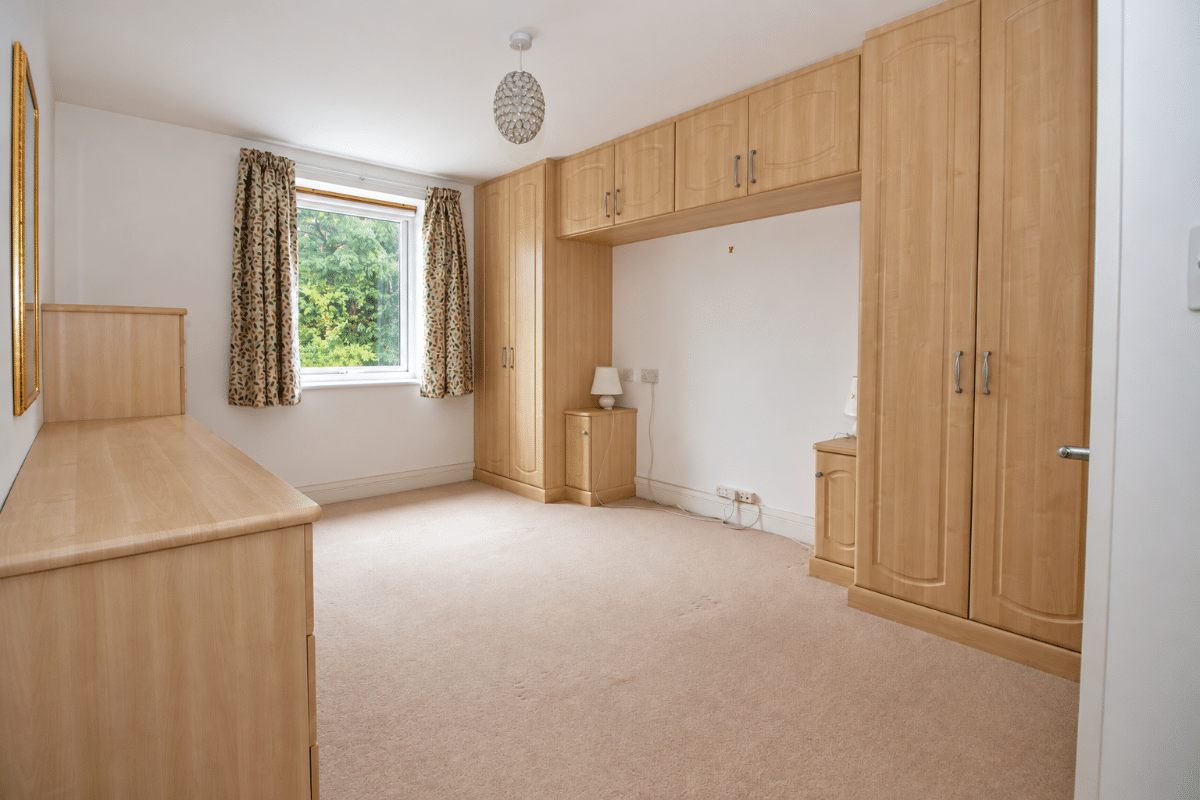
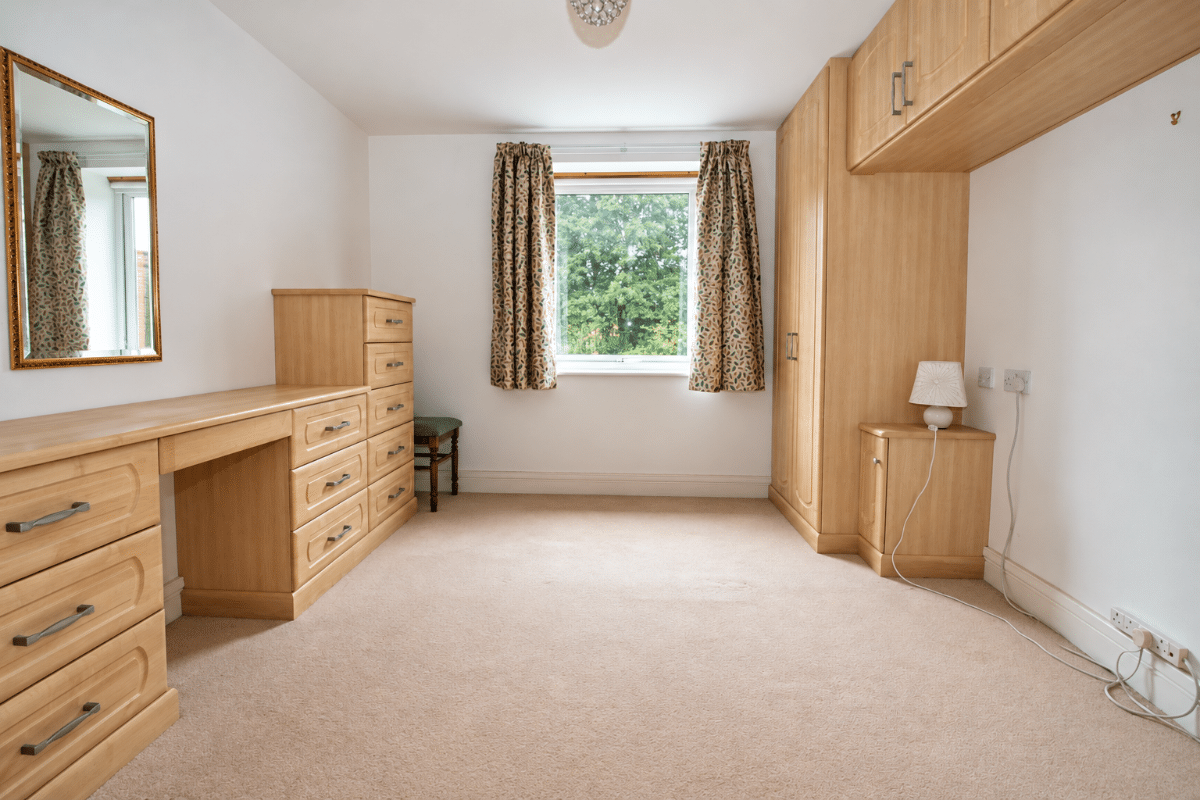
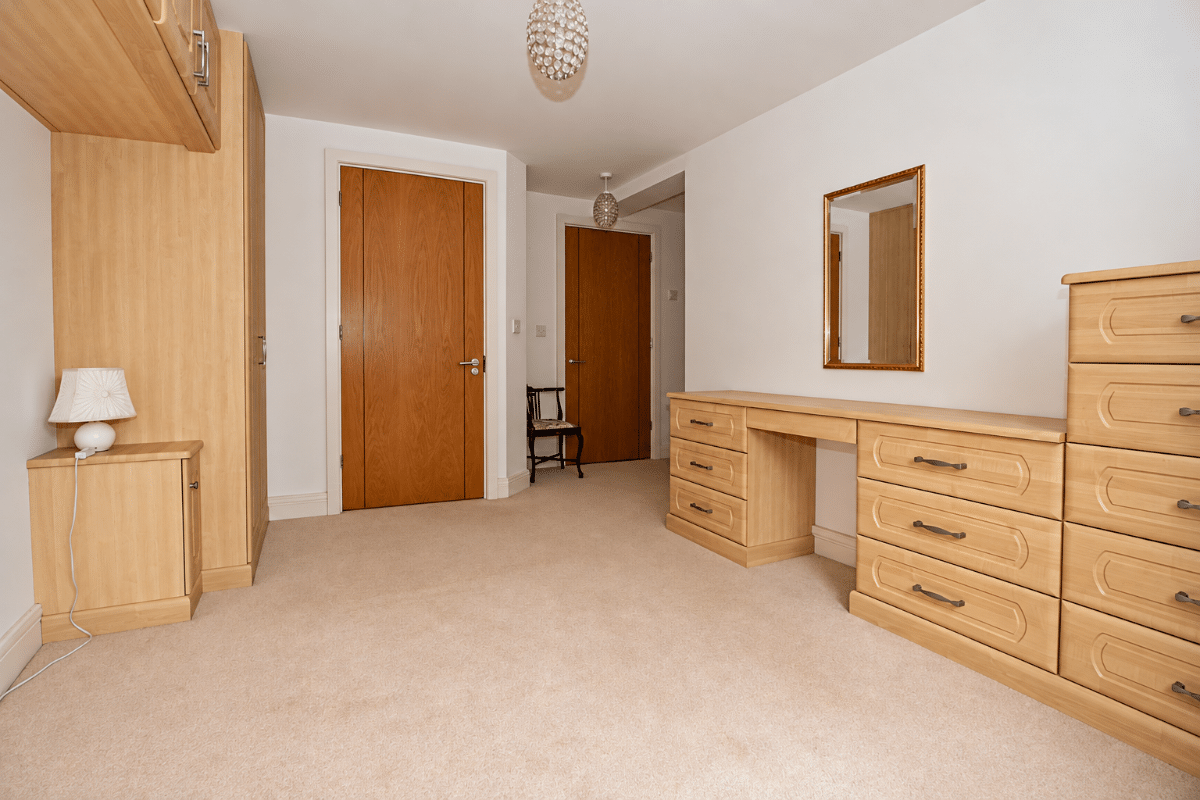
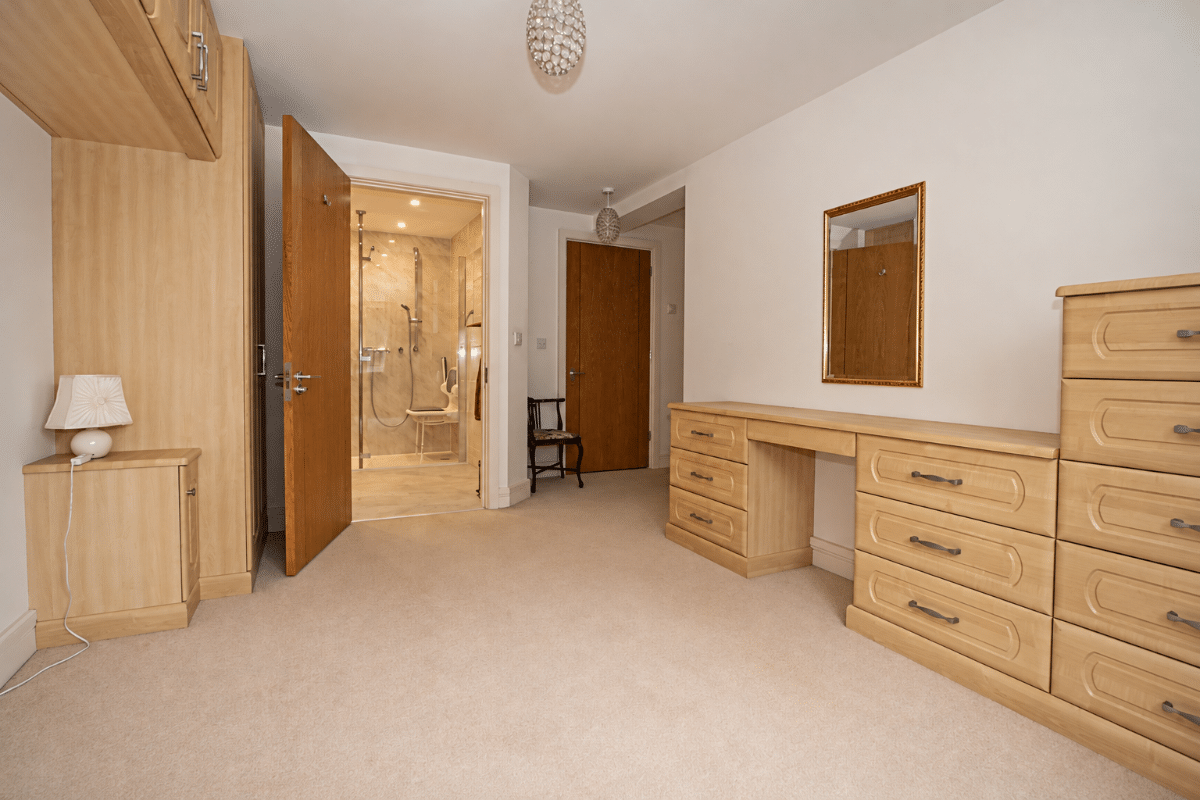
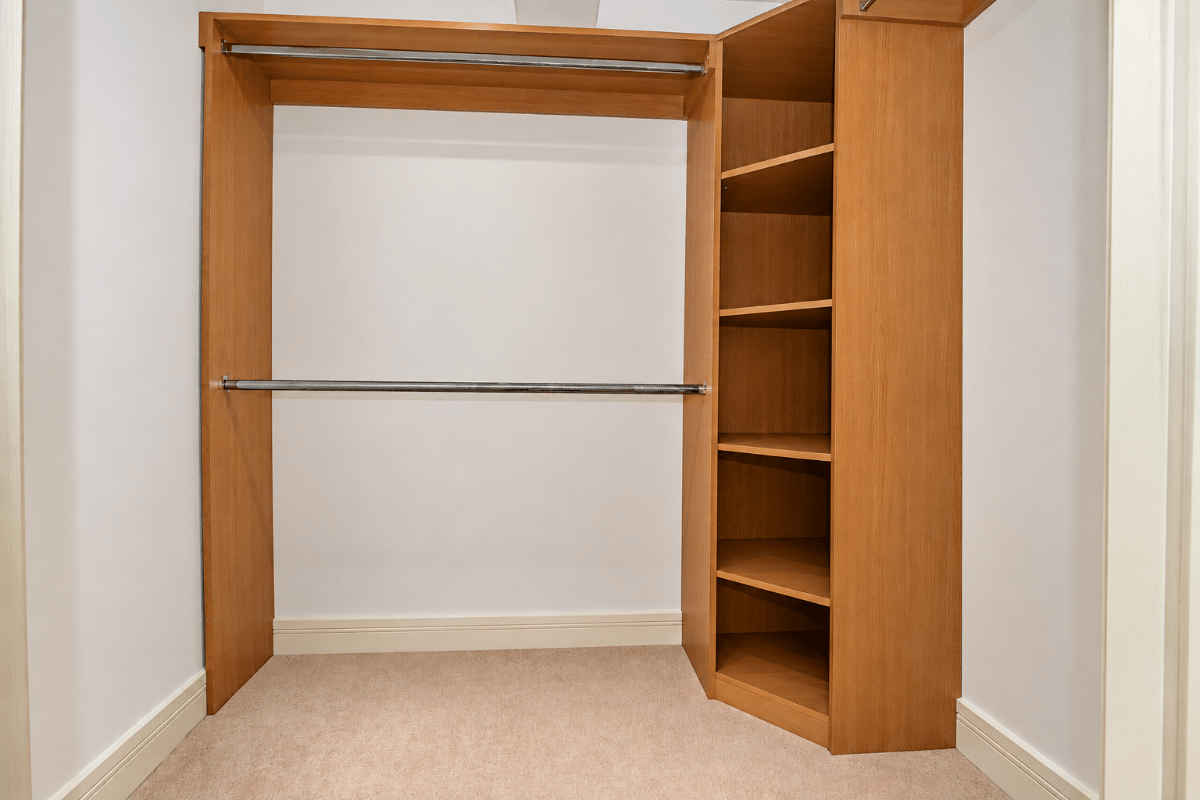
Bedroom One W: 13' 7" x L: 15' 2" (W: 4.15m x L: 4.63m)
(Maximum measurements including depth of fitted wardrobe cupboards and into door way. Matching range of fitted bedroom furniture, walk in wardrobe cupboard with hanging rail, fitted shelving units with light, double glazed window to front aspect.
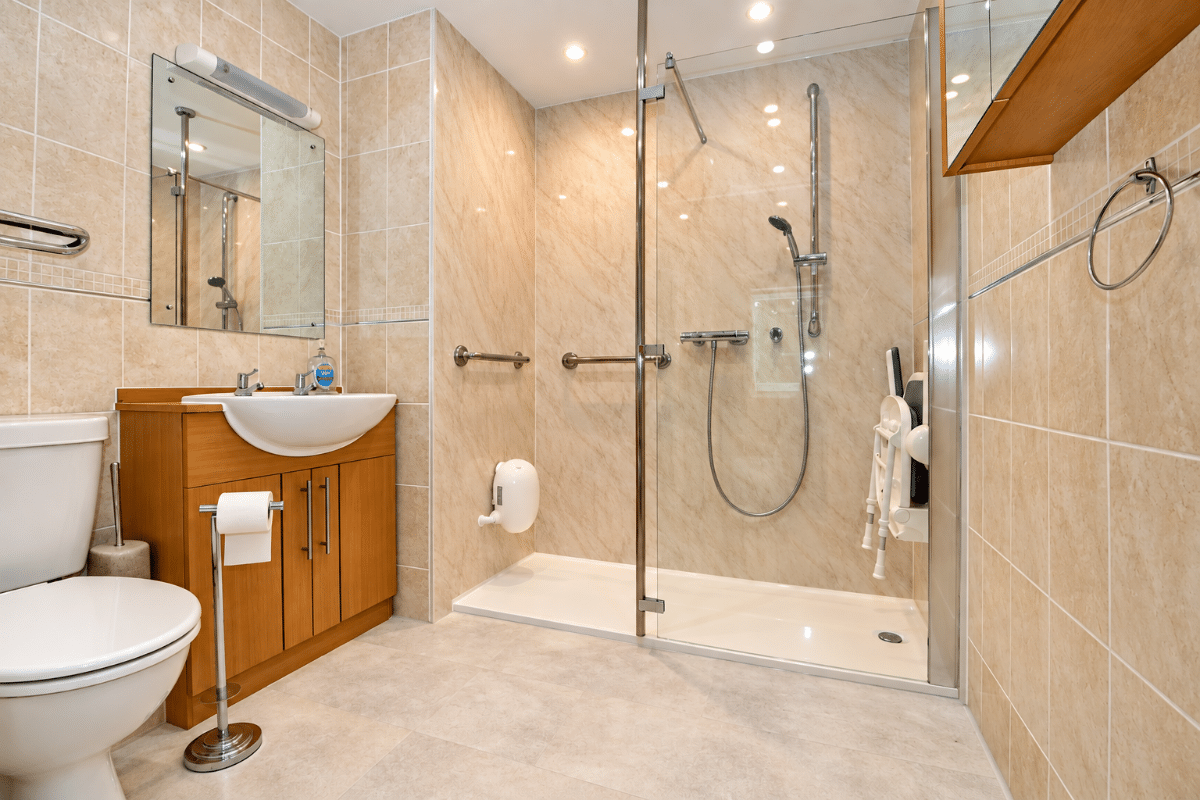
En Suite Shower W: 6' 11" x L: 7' 2" (W: 2.11m x L: 2.2m)
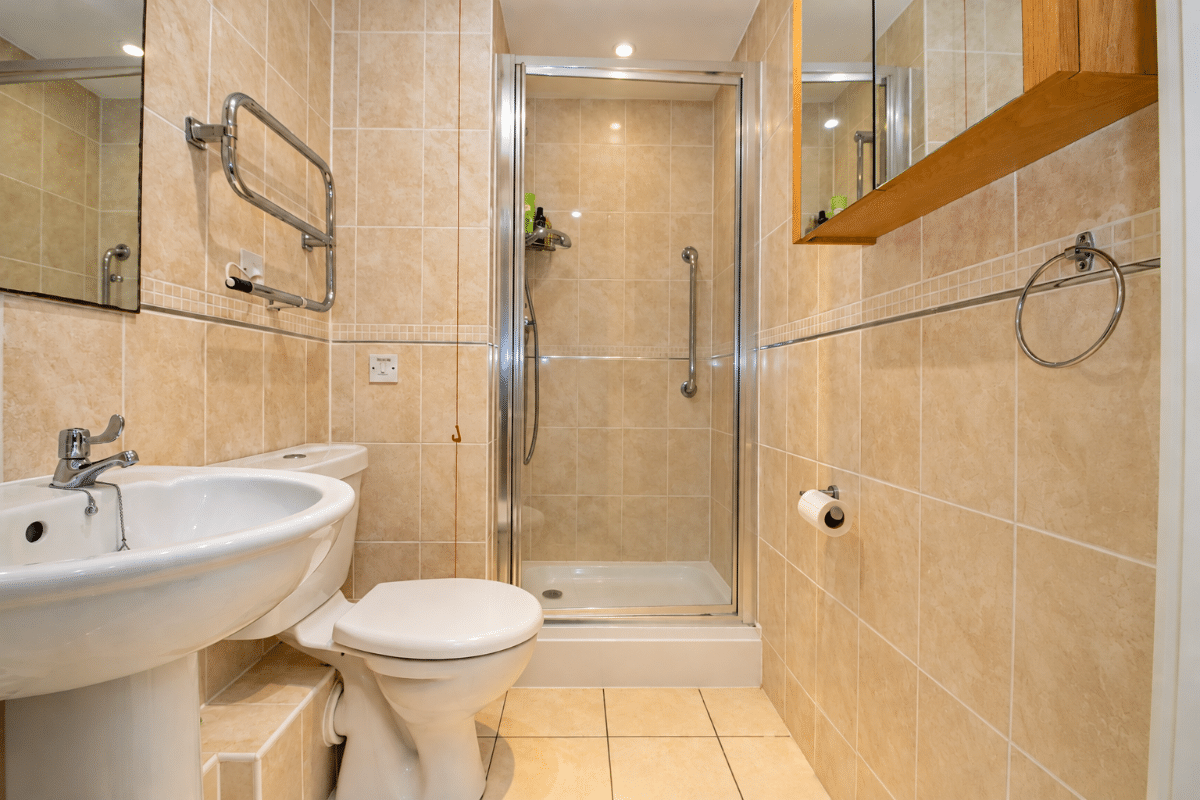
(Maximum measurements). Walk in shower cubicle with wall mounted shower, wall mounted grab rails and wall mounted shower seat, wash hand basin set in vanity unit, close coupled low level wc, wall mounted heated towel rail, emergency alarm pull cord, smoothed ceiling with pin spot downlighting and extractor fan, tiled to principal areas, wall mounted mirror fronted bathroom cabinet, wall mounted light and shaver point.
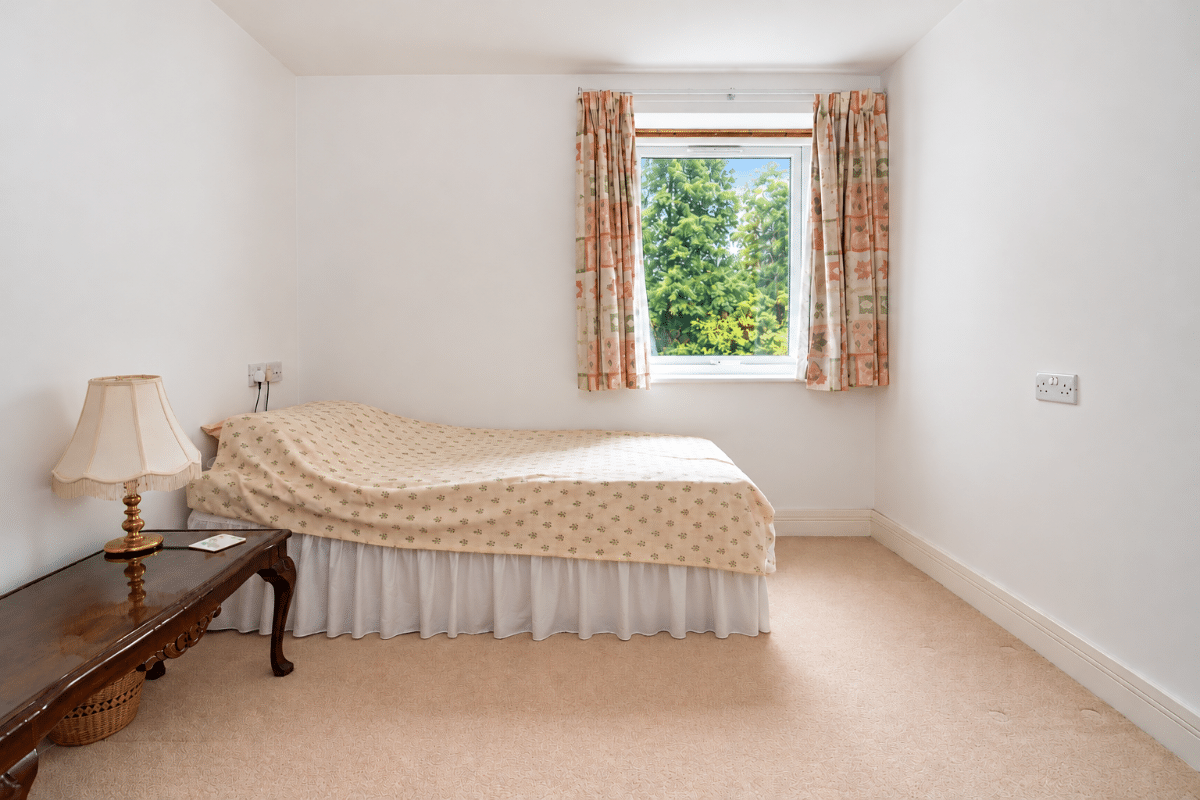
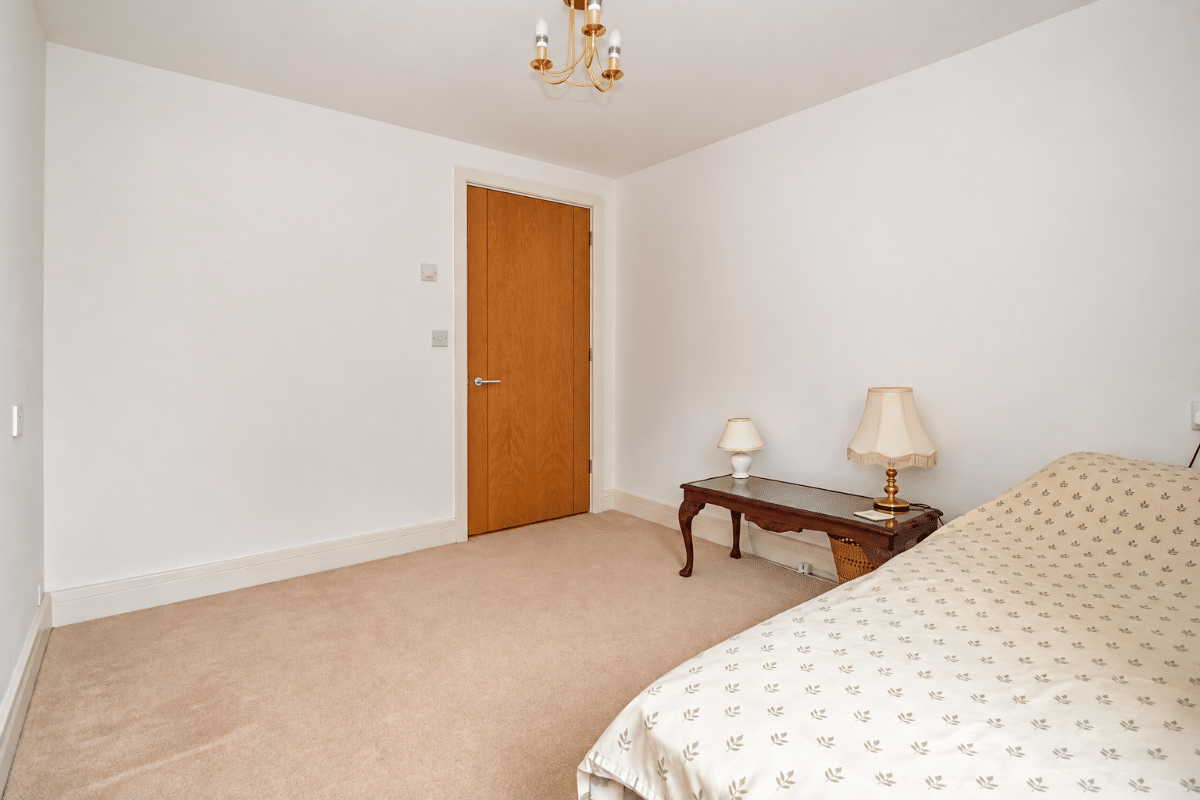
Bedroom Two W: 9' 1" x L: 10' 6" (W: 2.78m x L: 3.21m)
Double glazed window to front aspect, smoothed ceiling.
Shower Room
Shower cubicle, close coupled low level wc, pedestal wash hand basin, emergency alarm pull cord, heated towel rail, wall mounted bathroom cabinet, wall mounted light and shaver point, smoothed ceiling with pin spot downlighting and extractor fan, tiled to principal areas.
Additional Information
Years remaining on the lease 111 years. 125 years from 2012
Ground Rent £495 Per annum, with review 2027
Service Charge £4812.21 Per annum for financial year end 31/3/2027. Minimum age requirements 60 years. Car Parking is by allocated space subject availability. The fee is usually £250 per annum, permits are available on a first come first served basis.