236 London Road
Waterlooville PO7 7HB
023 9225 9226
or email us
Open mon - sat
closed Sundays
Waterlooville PO7 7HB
or email us
closed Sundays
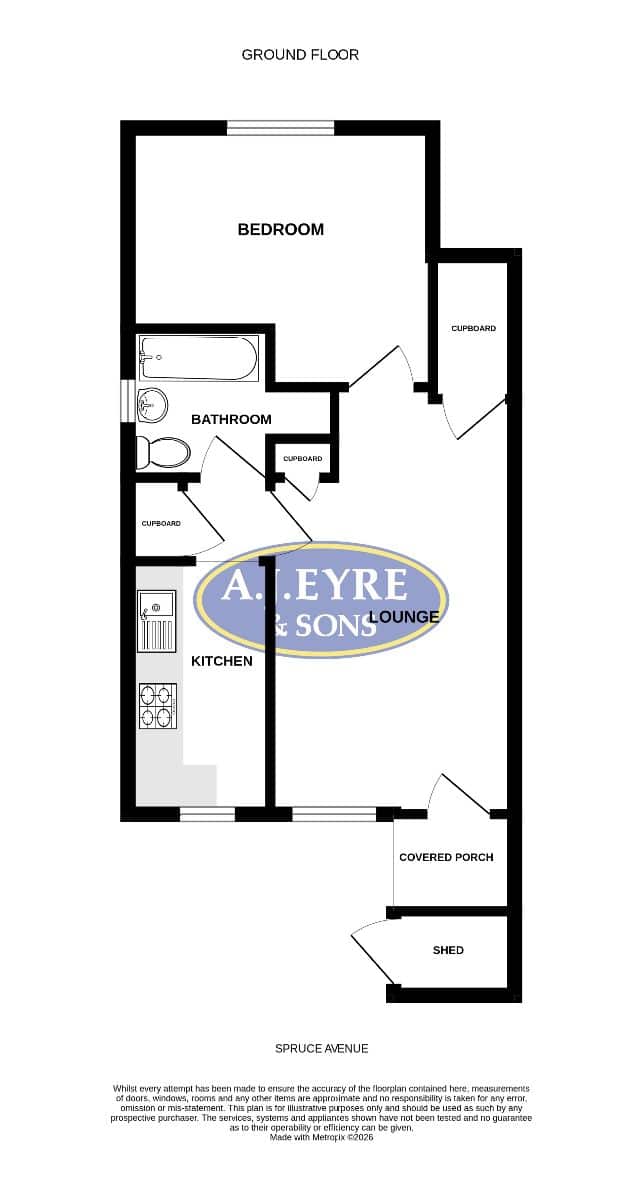
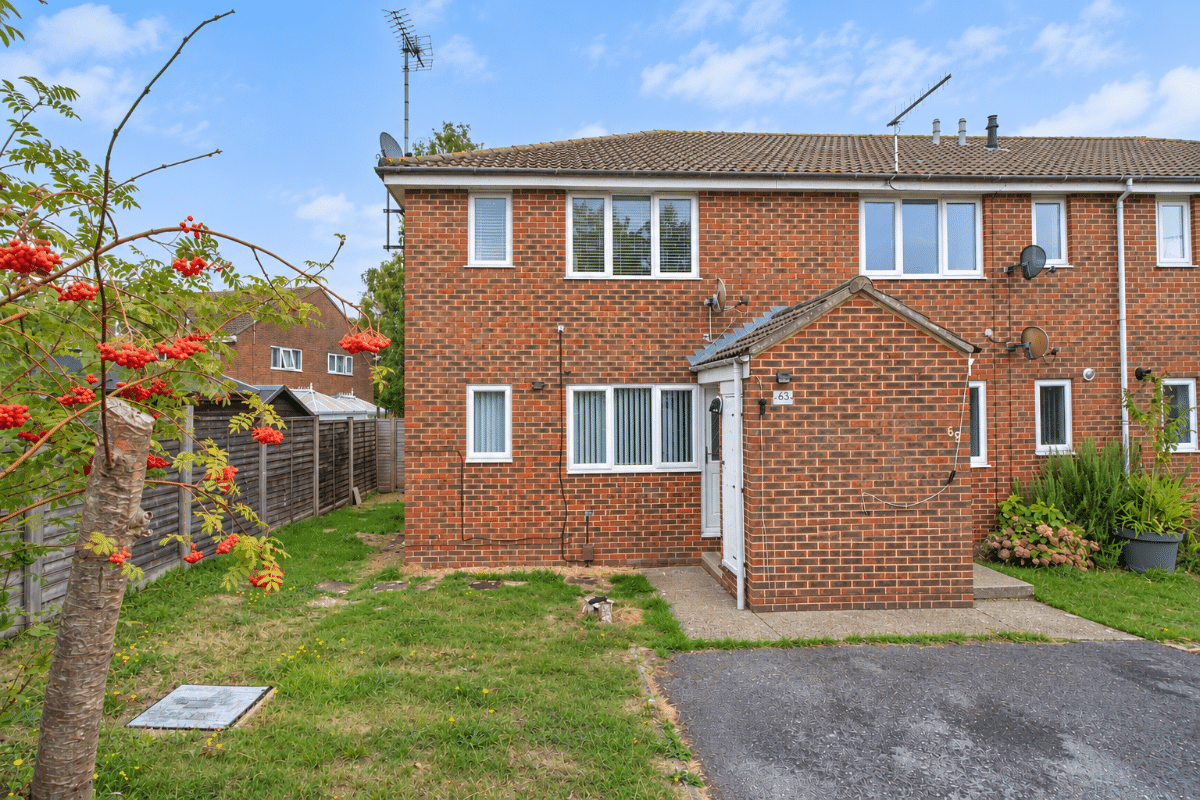
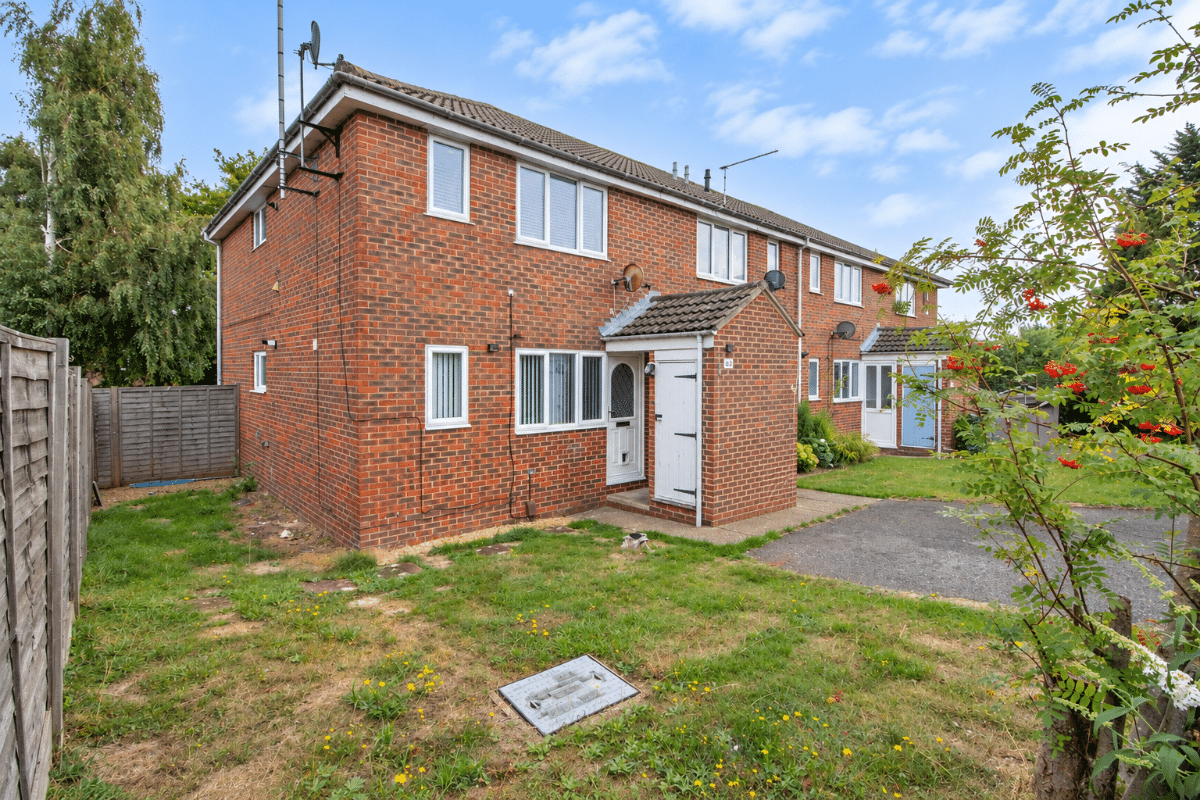
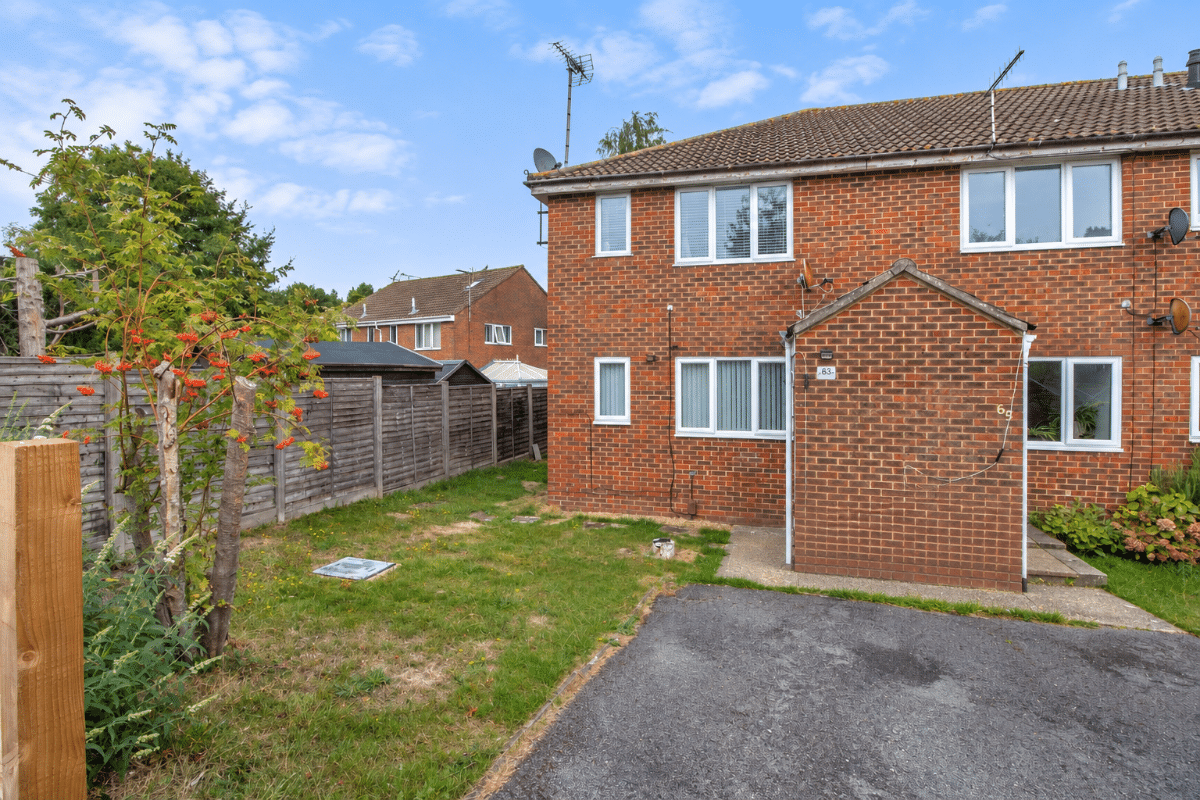
NO FORWARD CHAIN, OWN GARDEN AND DRIVEWAY complement this modern GROUND FLOOR ONE DOUBLE BEDROOM FLAT. Accommodation includes own front door, spacious lounge, kitchen, bathroom and gas central heating. CASH BUYERS ONLY.
Council Tax Band: A
Tenure: Leasehold (92 years)
Ground Rent: £200 per year
Parking options: Driveway
Garden details: Enclosed Garden, Private Garden, Rear Garden
Personal Entrance
Covered entrance to personal uPVC door with obscured glass.
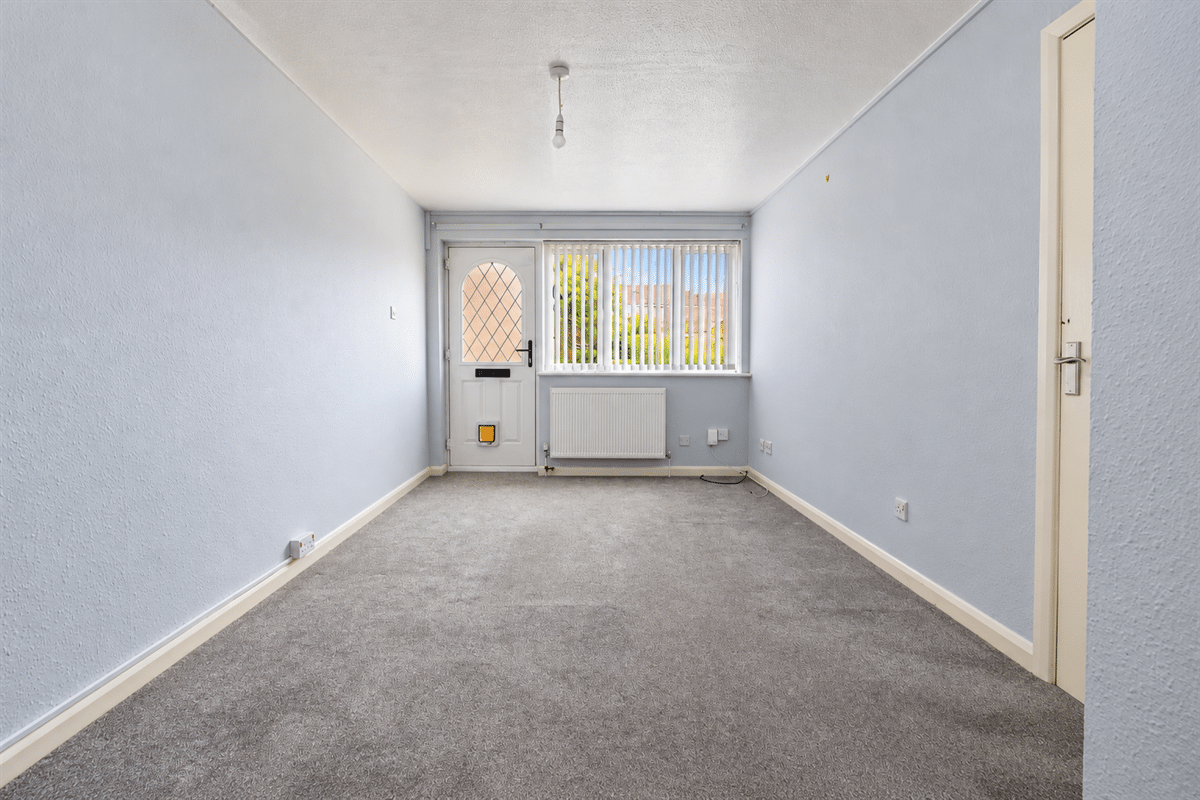
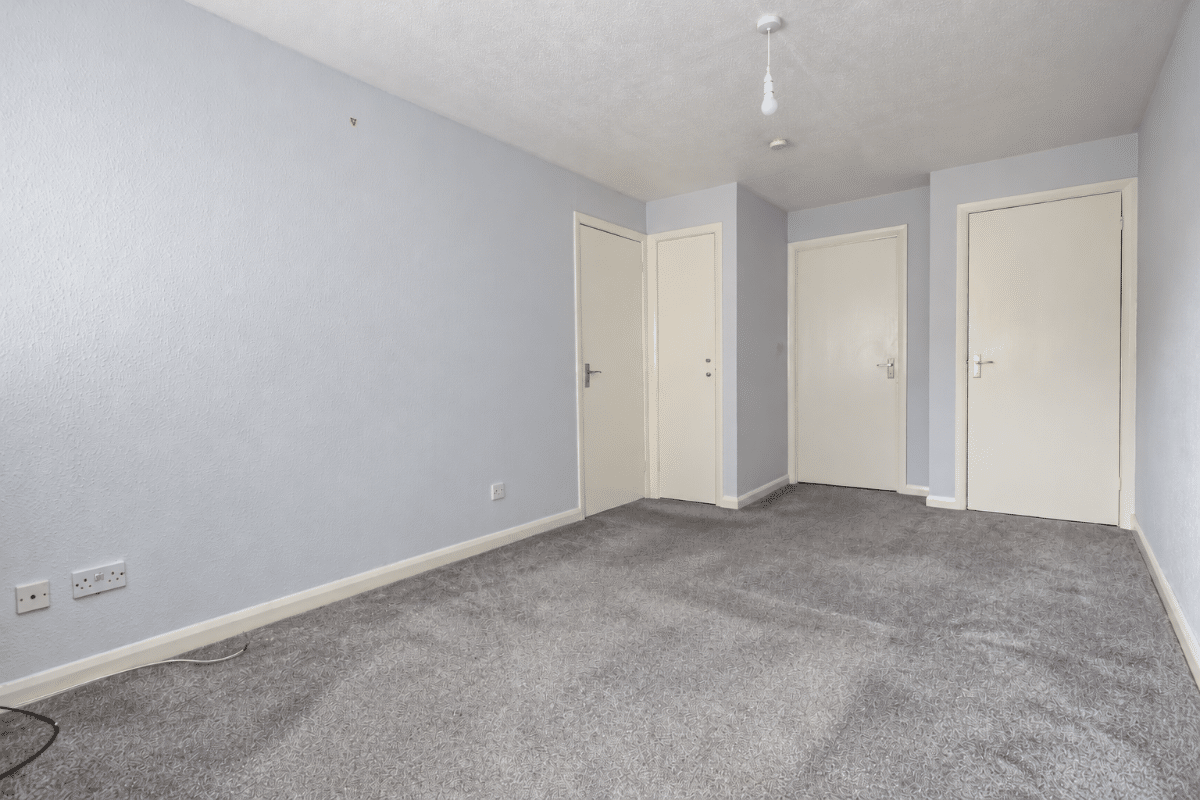
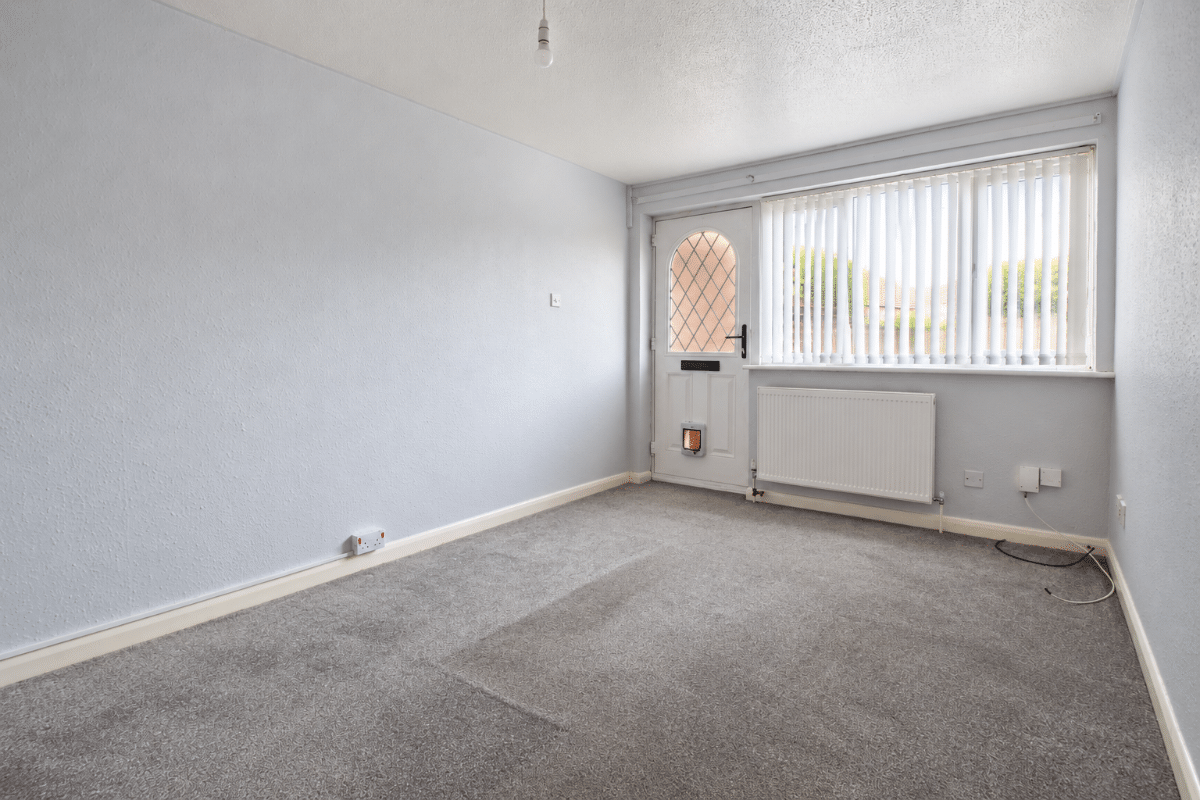
Lounge W: 2' 10" x L: 5' 2" (W: 0.86m x L: 1.57m)
Double glazed window to front aspect, wall mounted radiator and storage cupboard. Door to bedroom and inner hall.
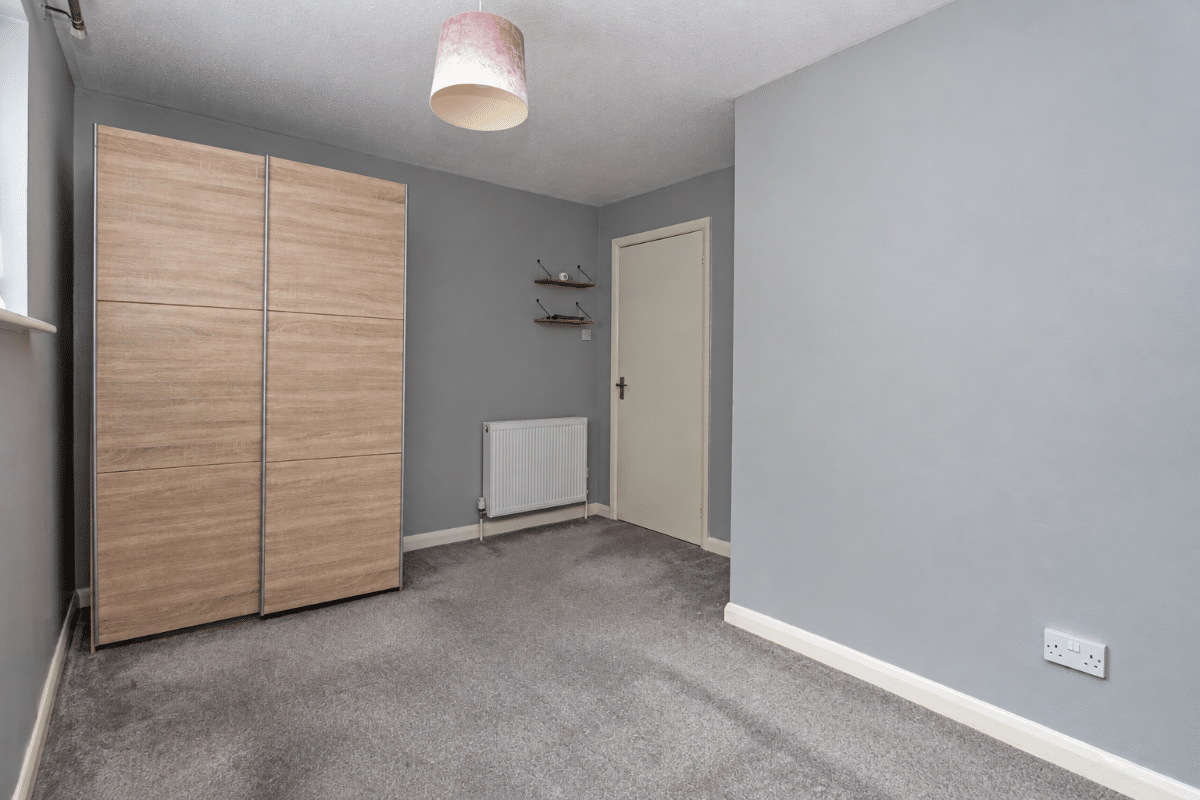
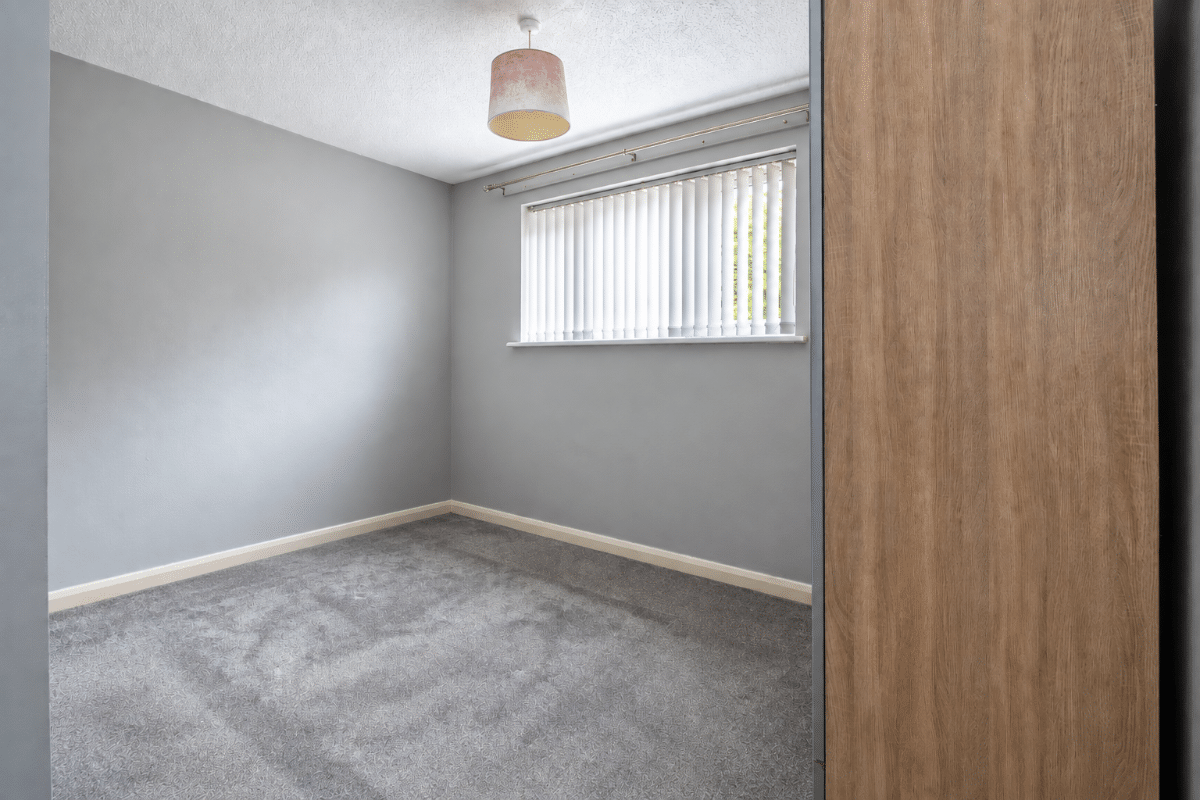
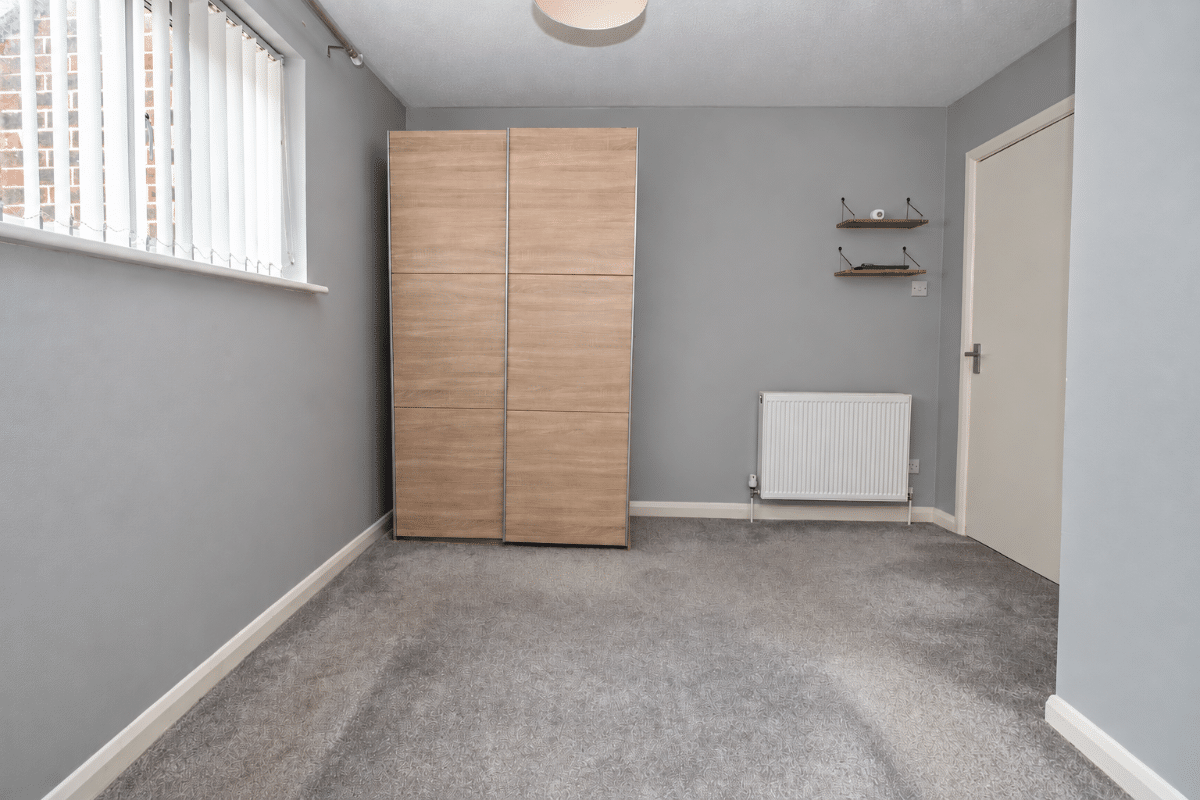
Bedroom W: 3' 1" x L: 3' 7" (W: 0.94m x L: 1.09m)
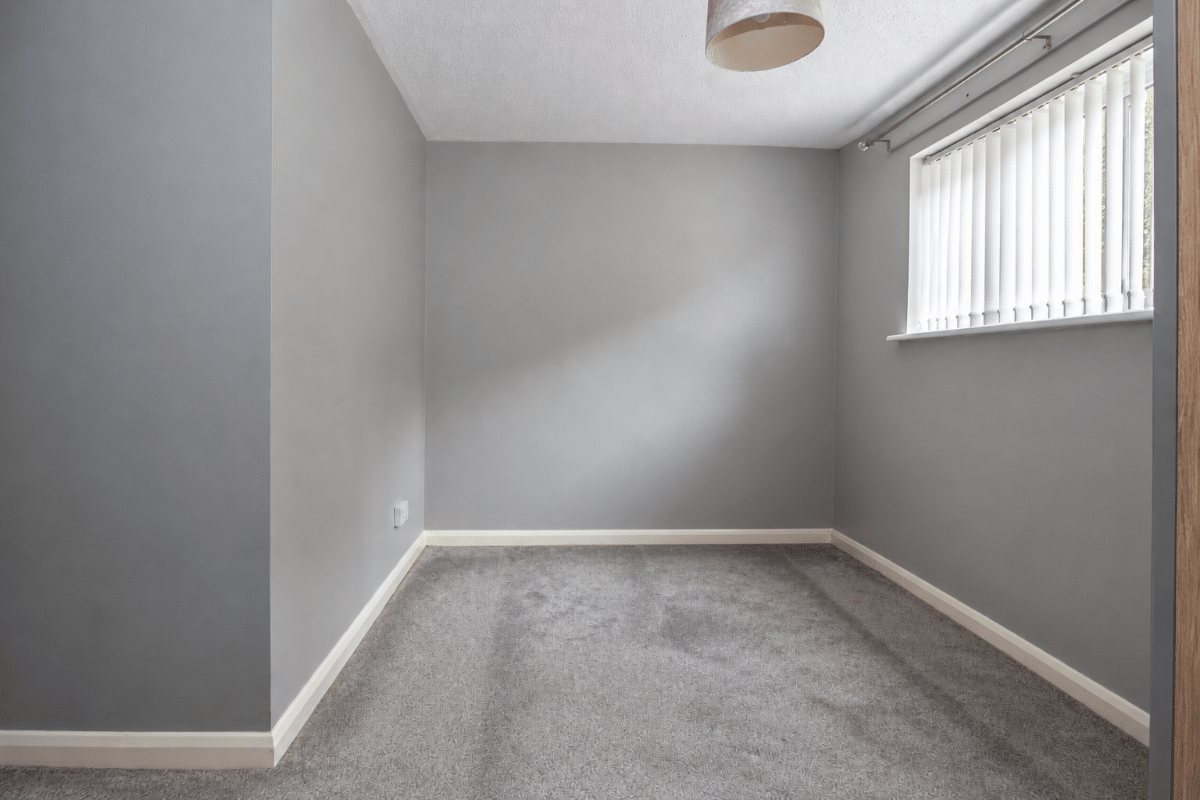
Double glazed window to rear aspect, wall mounted radiator, textured ceiling.
Inner Hall
Storage cupboard housing boiler for central heating, doors to bathroom and kitchen.
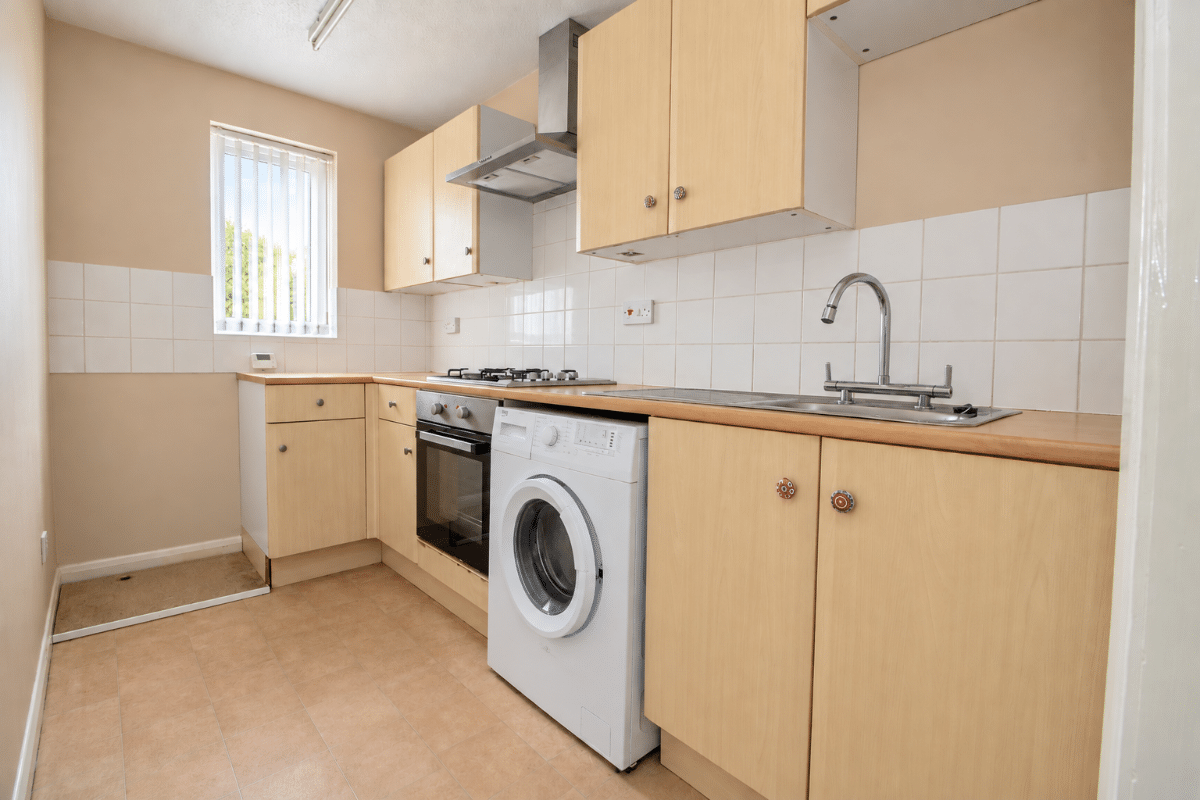
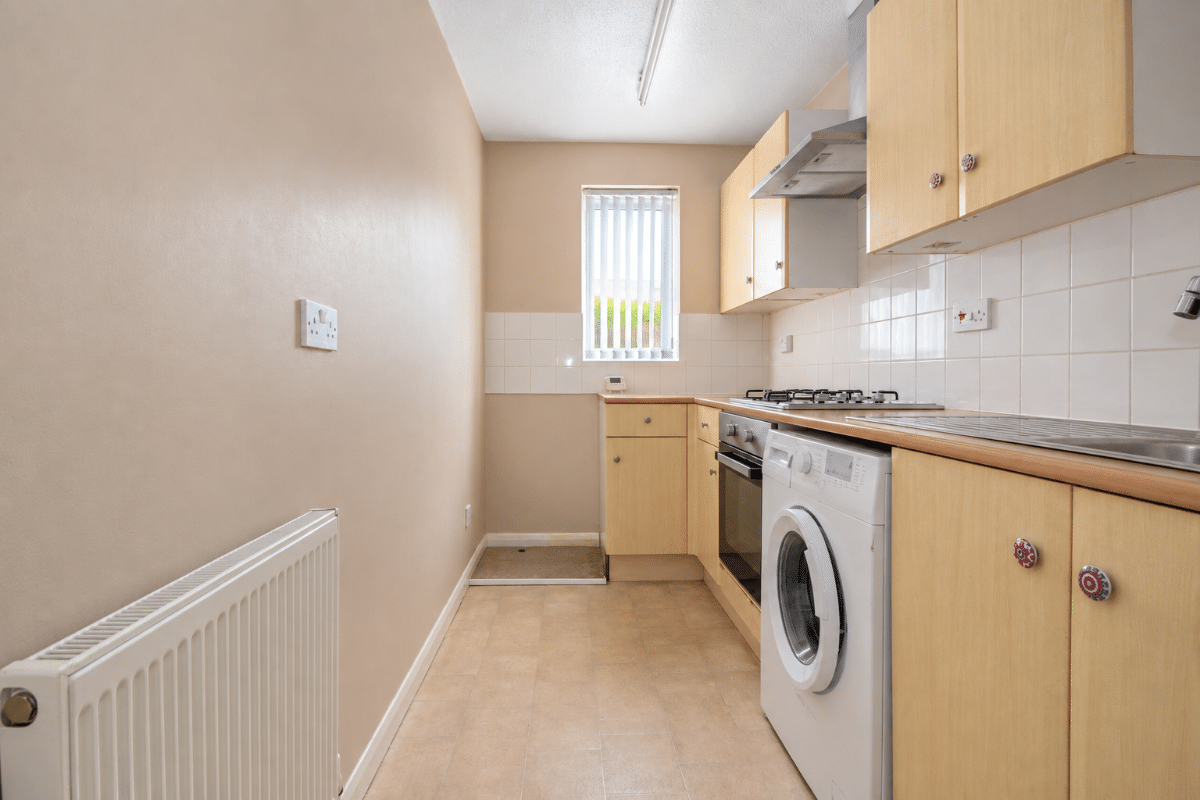
Kitchen W: 1' 8" x L: 3' 1" (W: 0.51m x L: 0.94m)
Range of wall and base units complemented with work surfaces over, incorporating stainless steel sink unit with mixer tap and drainer, space and plumbing for washing machine, gas hob, stainless steel extractor canopy over, electric oven below, space for fridge / freezer, tiled to principle areas, double glazed window to front aspect, textured ceiling.
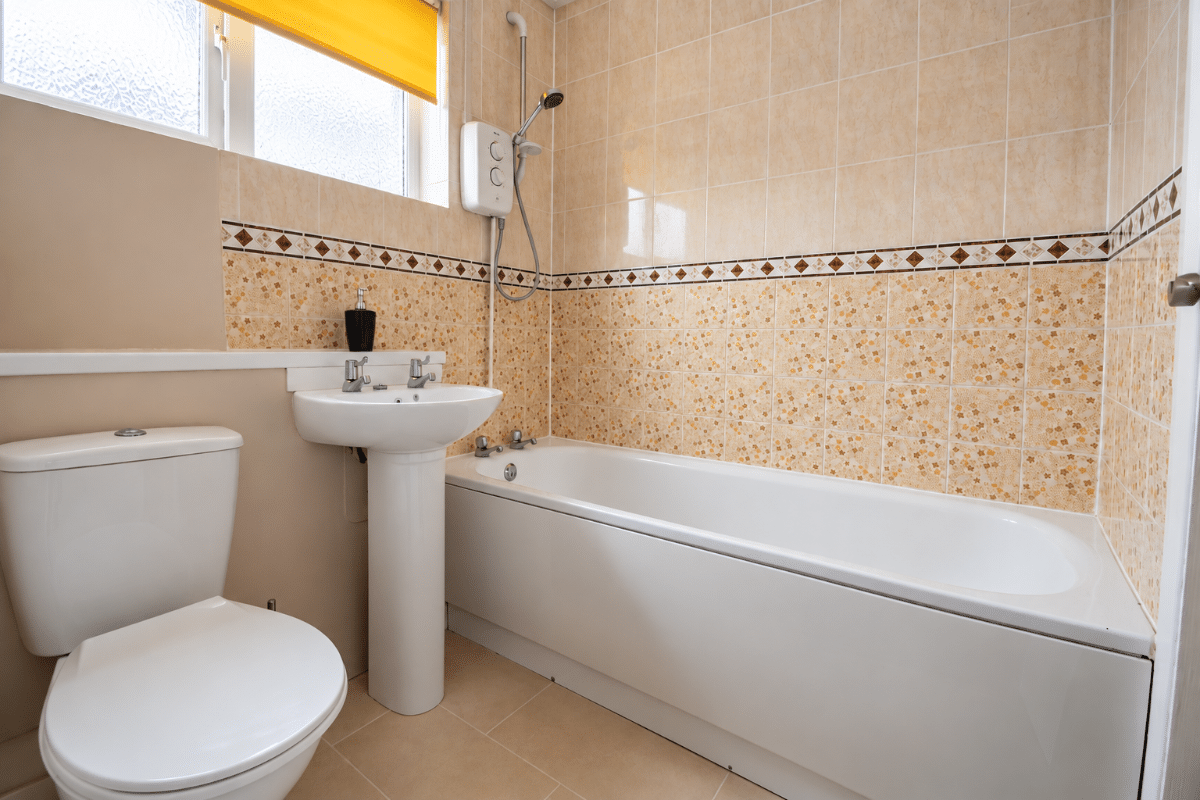
Bathroom W: 1' 9" x L: 1' 9" (W: 0.52m x L: 0.54m)
Suite comprising panelled bath with mixer tap and wall mounted electric shower over, close coupled low level wc and wash hand basin, tiled to principle areas, airing cupboard with radiator, double glazed obscured window to side aspect.
OUTSIDE
Driveway parking is provided for one vehicle. The side garden is mainly laid to lawn, with a shingled section, an outside cold-water tap and space for a washing line. A brick-built shed houses the utility meters, while panelled fencing complements the boundary.
Additional Information
Lease length - 92 years remaining
Ground rent payable - £200 yearly