236 London Road
Waterlooville PO7 7HB
023 9225 9226
or email us
Open mon - sat
closed Sundays
Waterlooville PO7 7HB
or email us
closed Sundays
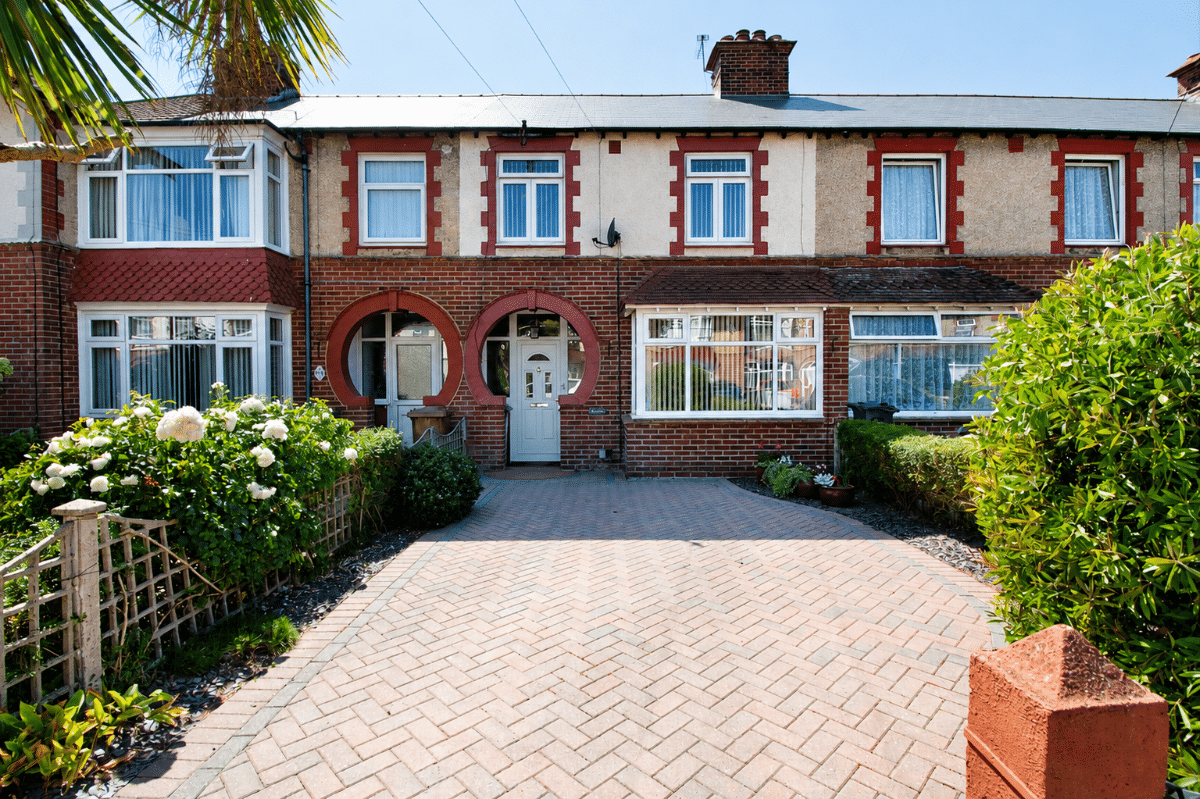
Boasting an accessible location within easy access of Cosham high street, train station and motor way links you will find this THREE BEDROOM MIDDLE TERRCE HOUSE situated in Chatsworth Avenue, Highbury boasting block paved driveway minimum two vehicles and SOUTH / WEST ASPECT REAR GARDEN.
Council Tax Band: C
Tenure: Freehold
Parking options: Driveway, Off Street
Garden details: Enclosed Garden, Rear Garden
Covered Entrance
Double glazed front door leading to the entrance hall.
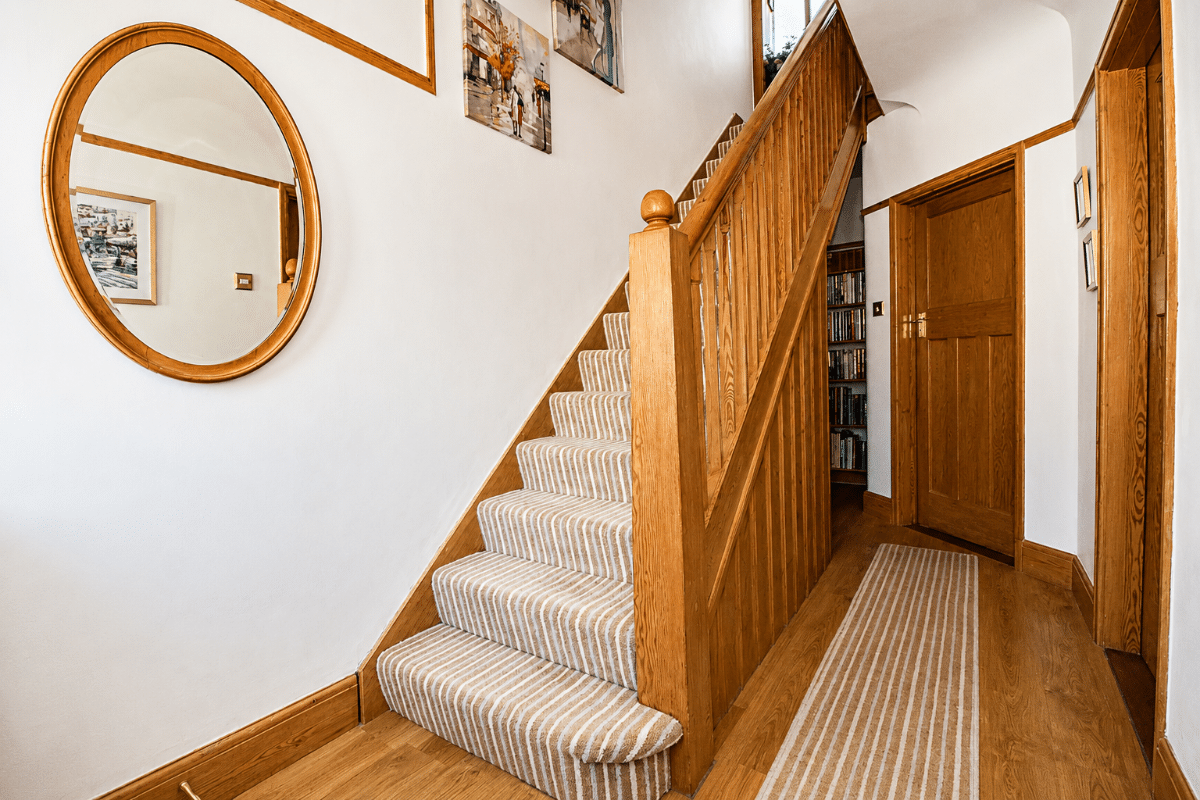
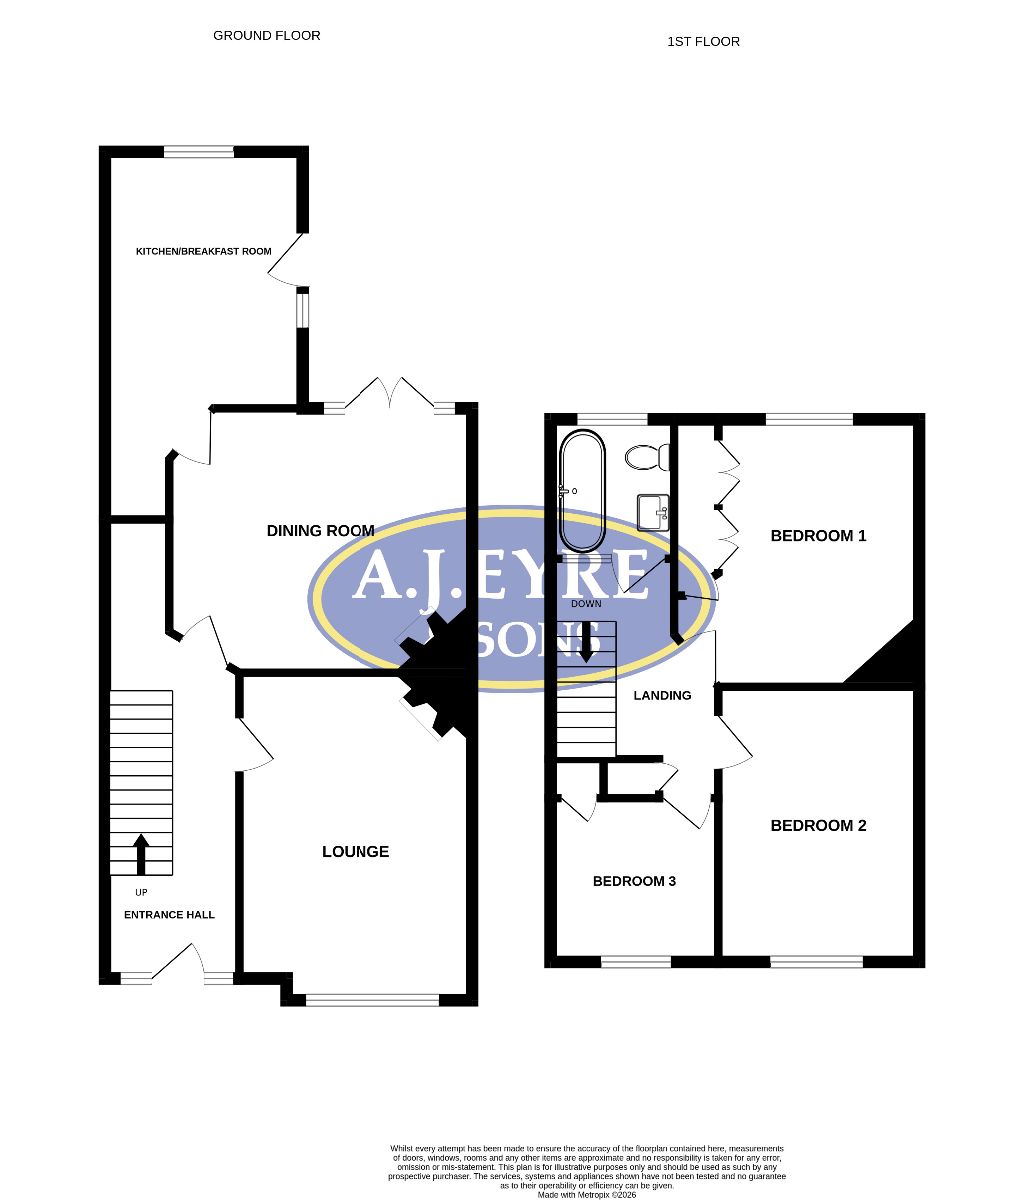
Entrance Hall
Stairs to the first floor with understairs storage cupboard, laminate wood effect flooring, radiator, smoothed ceiling with picture rail.
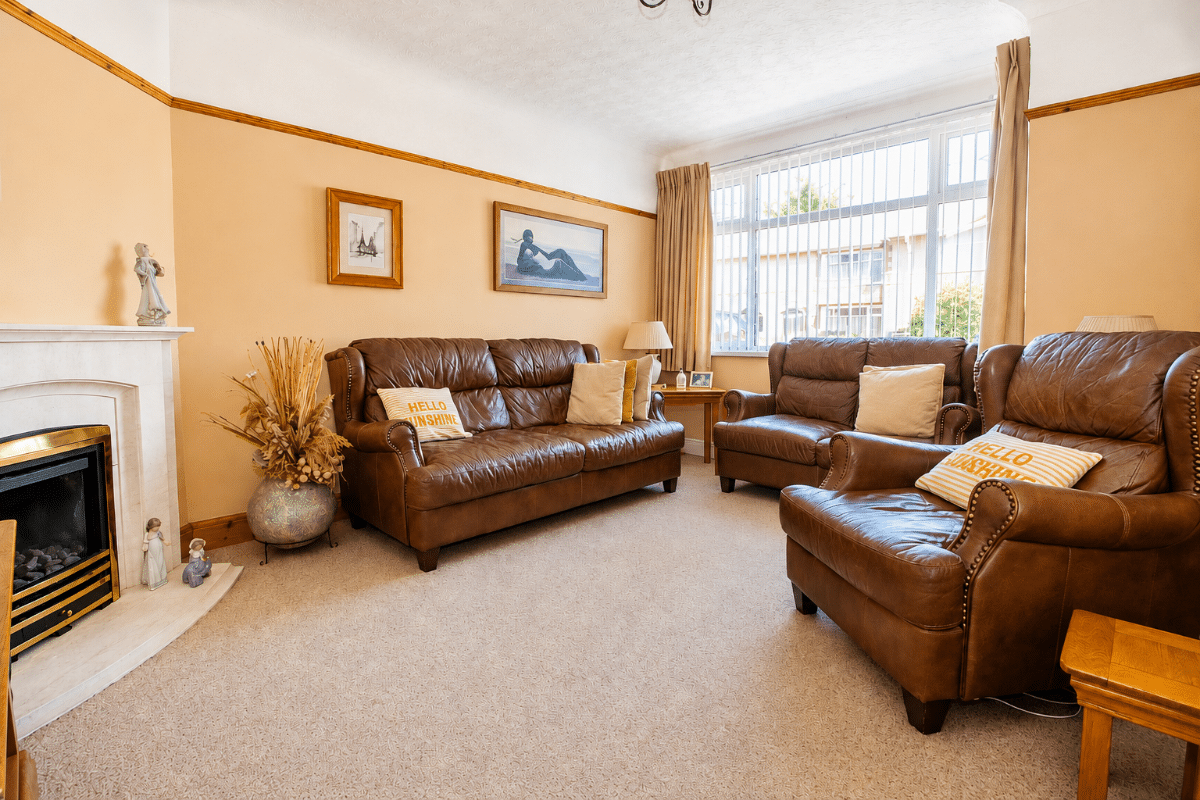
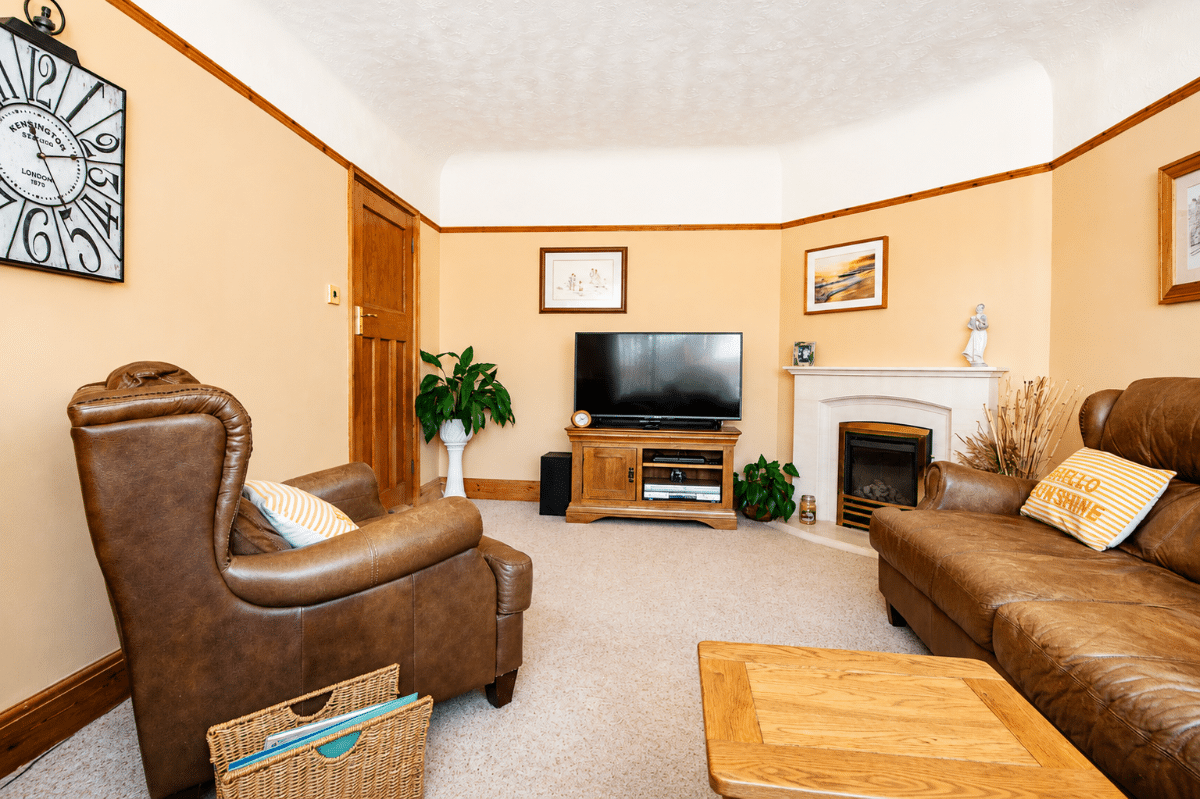
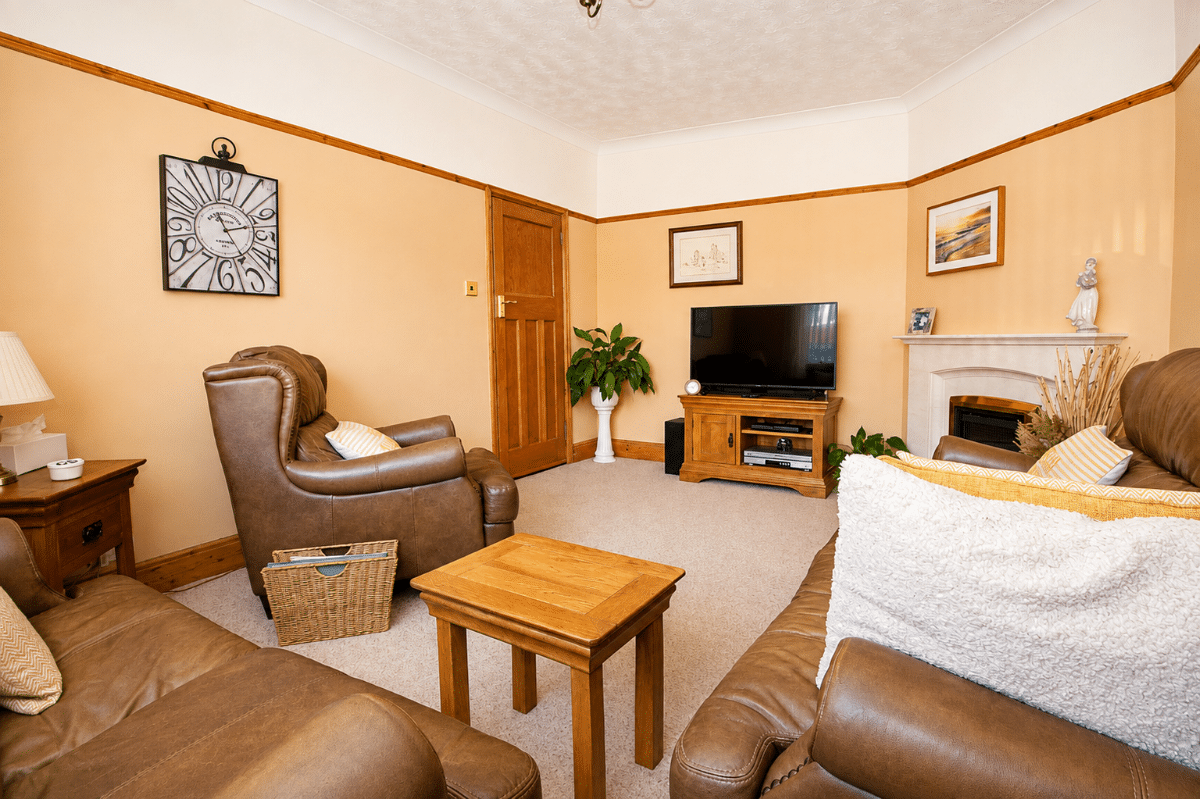
Lounge W: 11' x L: 15' 4" (W: 3.34m x L: 4.68m)
Feature fireplace with polished stone surround and hearth with gas living flame effect fire, double glazed window to front aspect, radiator, picture rail.
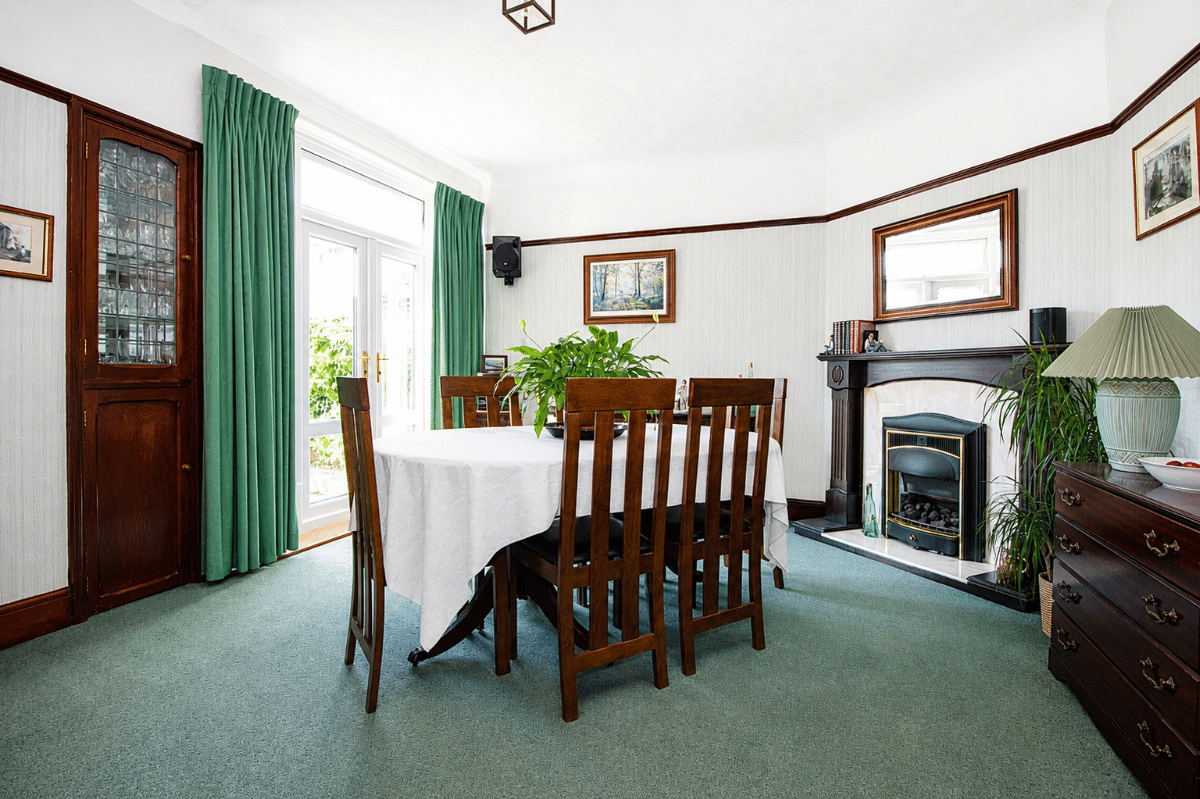
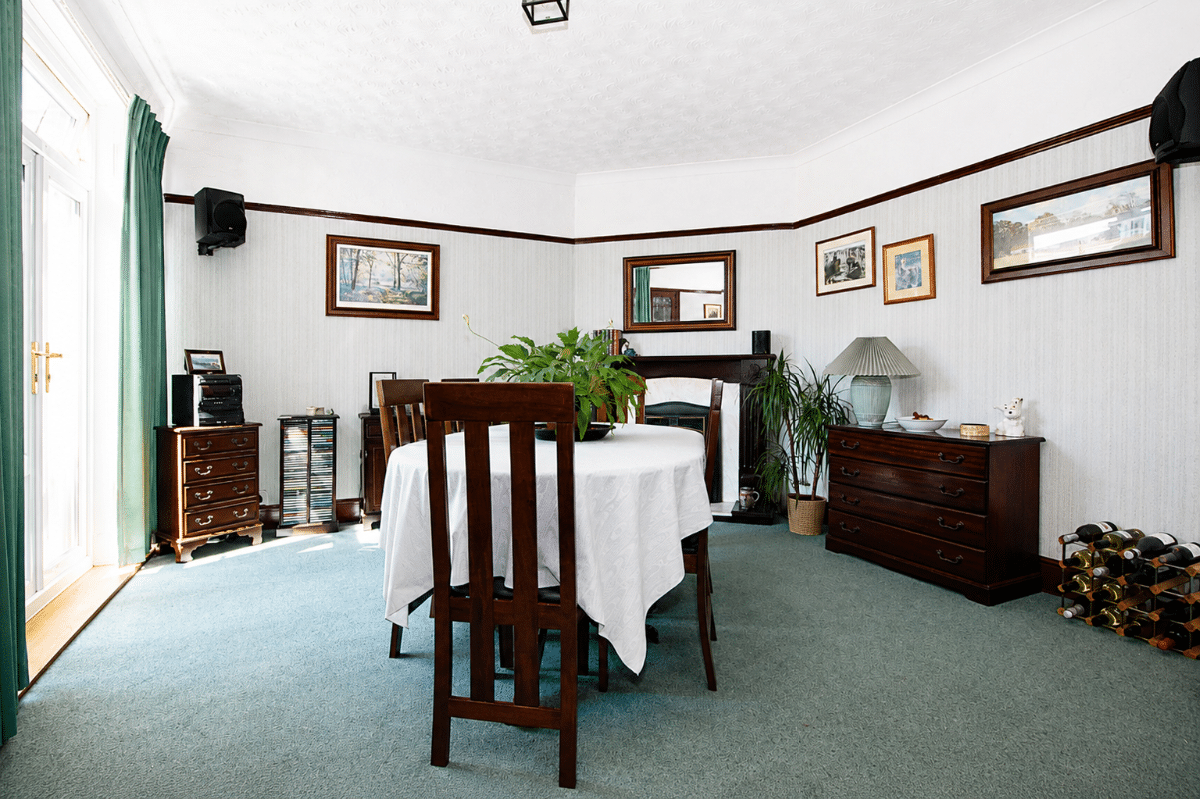
Dining Room W: 14' 3" x L: 12' 5" (W: 4.35m x L: 3.8m)
Feature fireplace with wood surround, polished stone back and hearth with gas living flame effect fire, double glazed double doors with double glazed side panels to rear aspect / garden, radiator, fitted glass fronted display cabinet, picture rail.
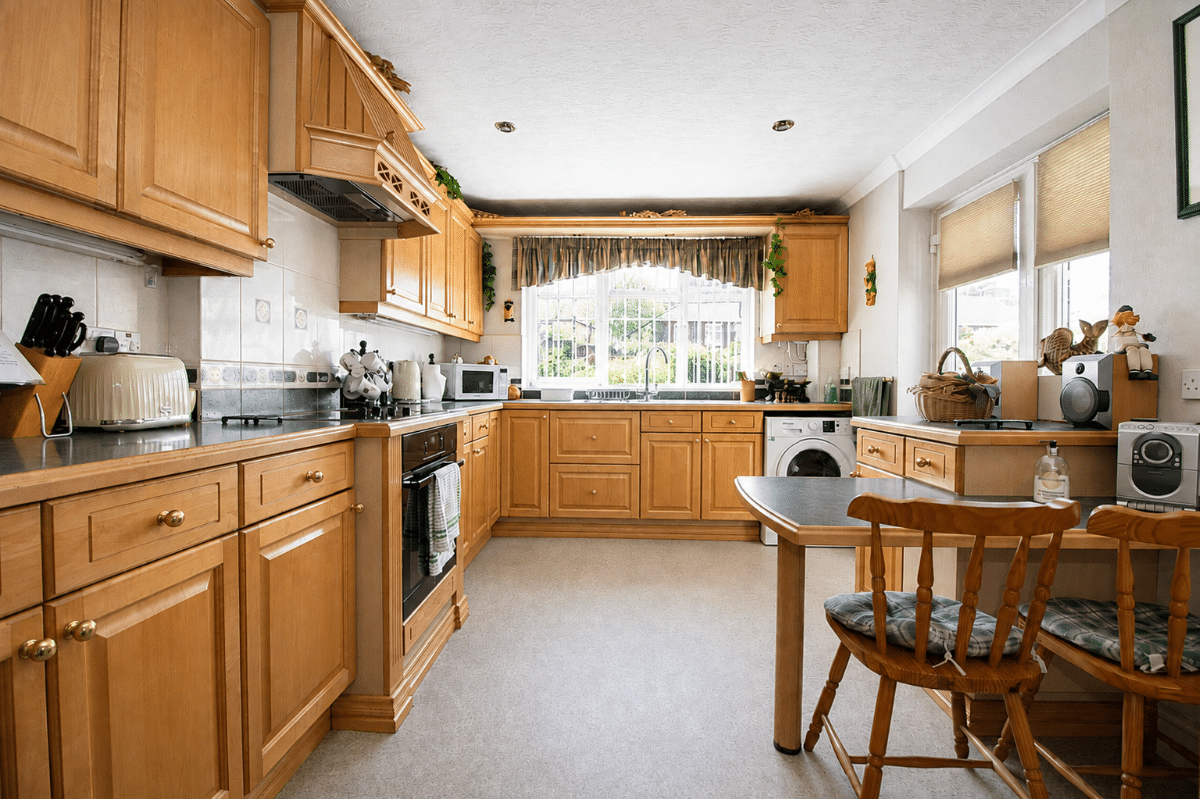
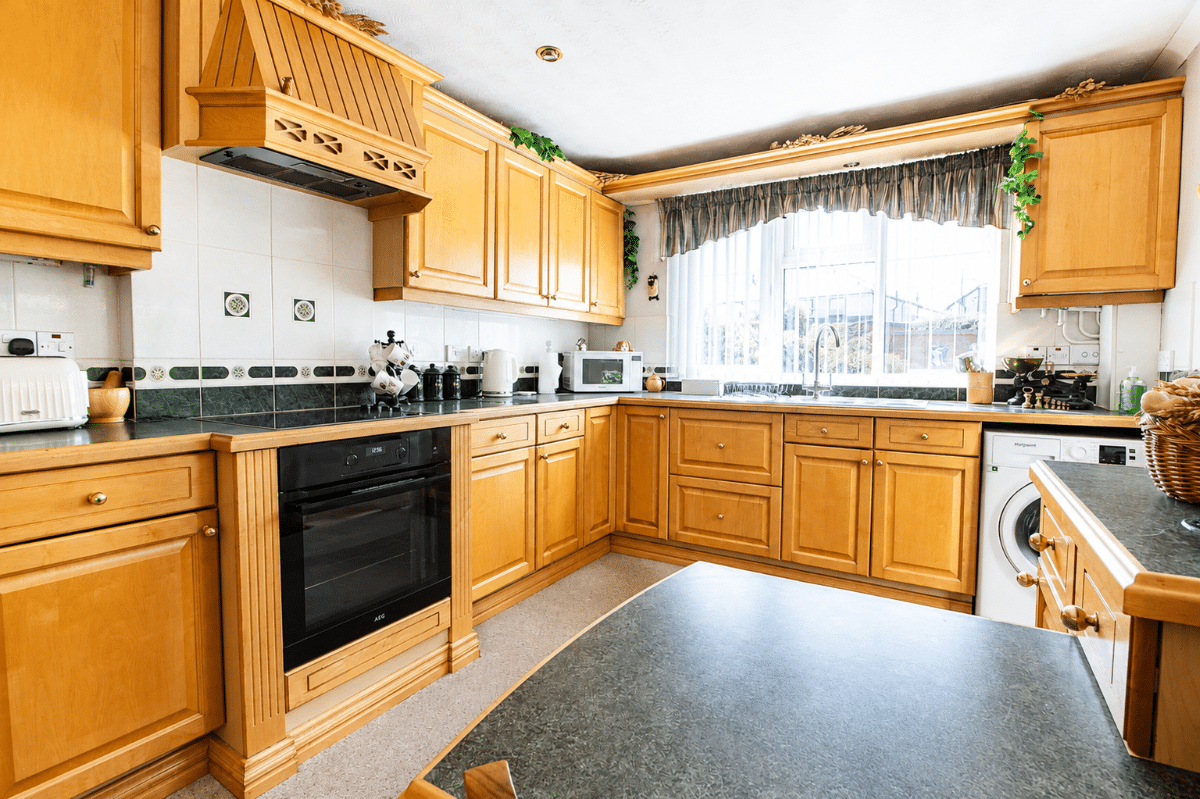
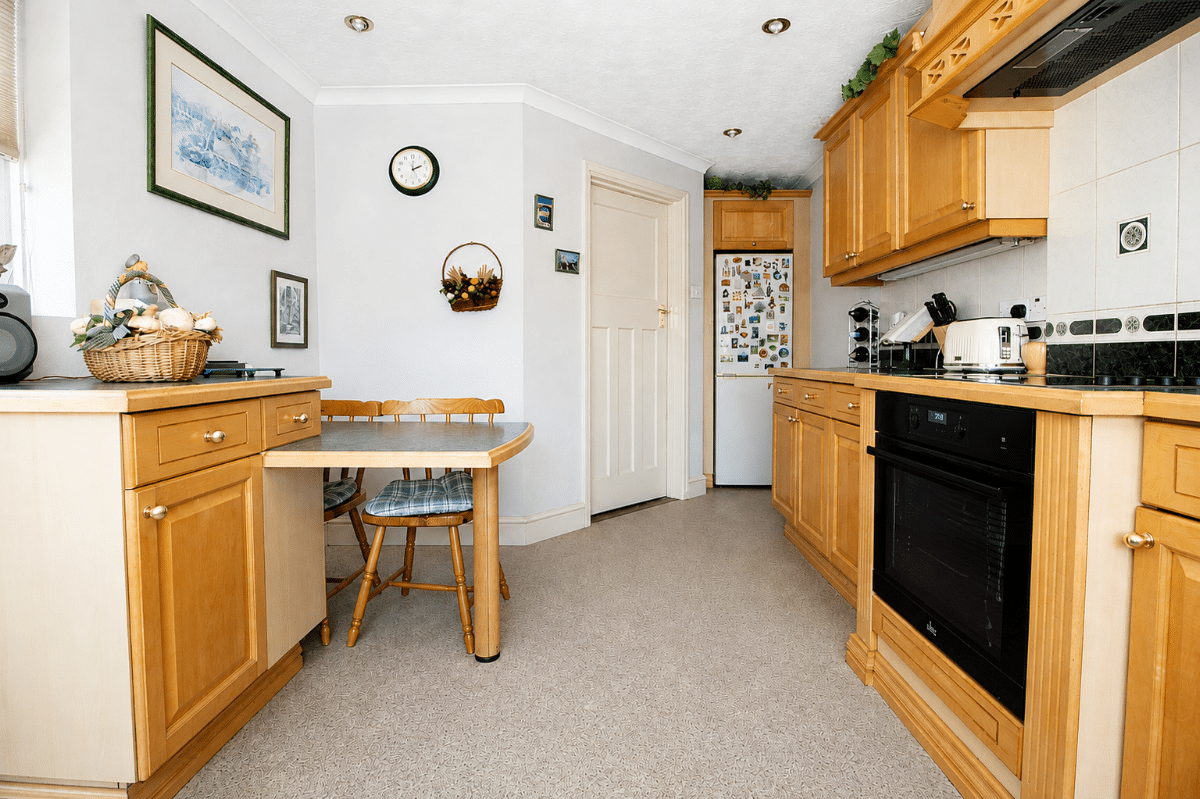
Kitchen / Breakfast Room W: 9' 6" x L: 16' 4" (W: 2.9m x L: 4.98m)
(Maximum measurements). Matching range of wall and base units complemented with work surfaces over incorporating stainless steel sink unit with mixer tap and drainer, electric hob with extractor canopy over and electric oven below, space and plumbing for washing machine, space for freestanding fridge / freezer, fitted breakfast bar / seating area, double glazed window to rear aspect, double glazed window and door to side aspect, tiled to principle areas, cupboard housing wall mounted Vaillant boiler for central heating and domestic hot water.
FIRST FLOOR
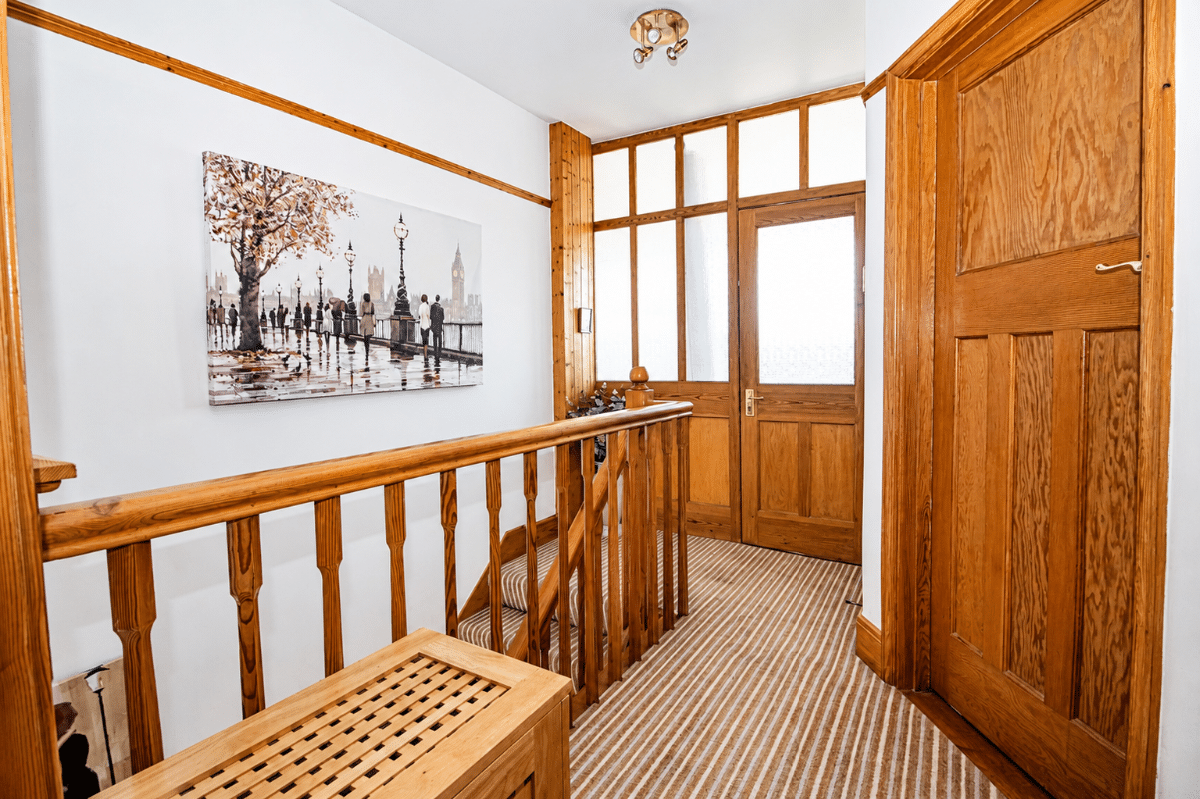
Landing, access to loft area via pull down ladder, picture rail, airing cupboard with shelving.
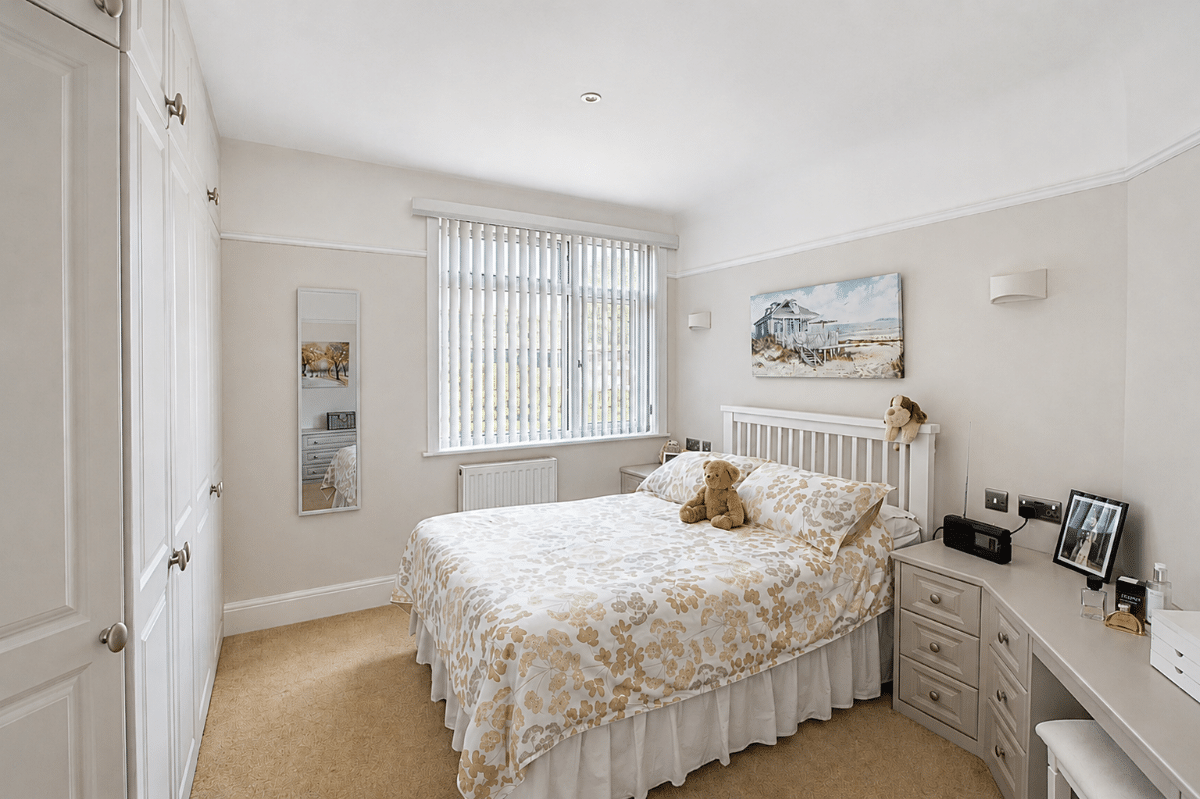
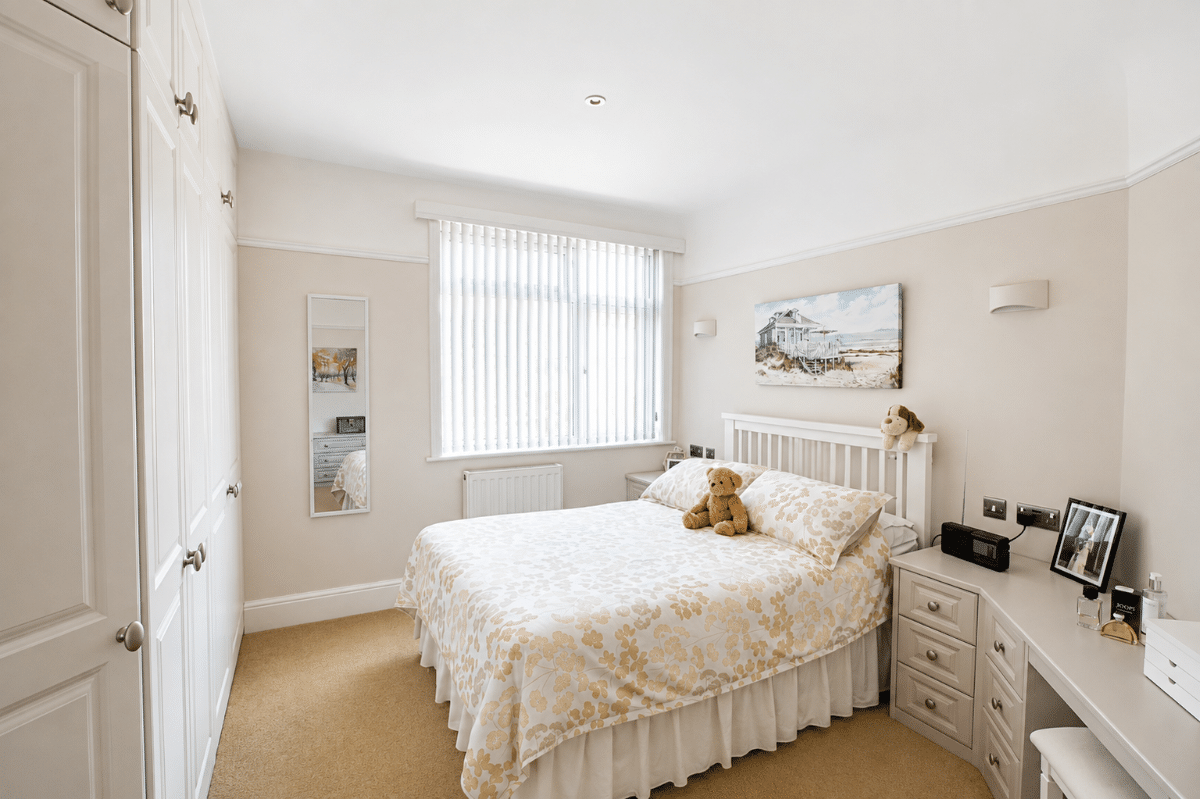
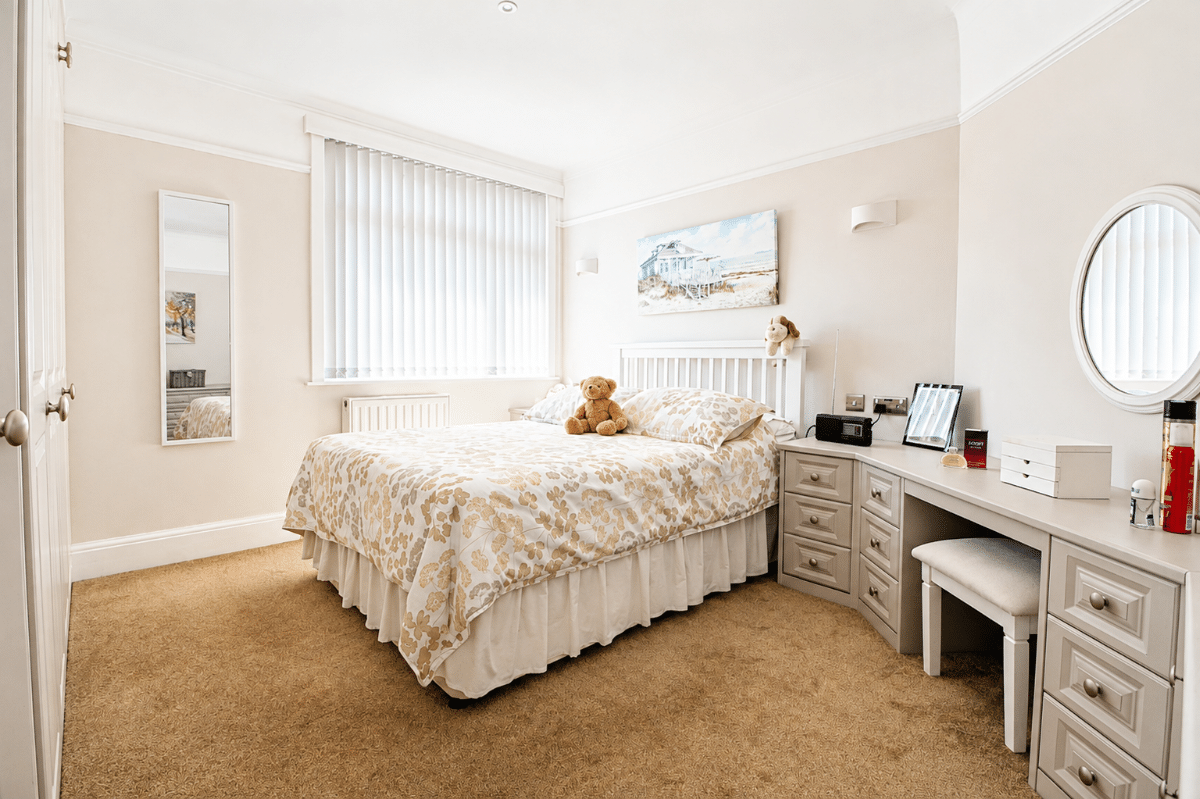
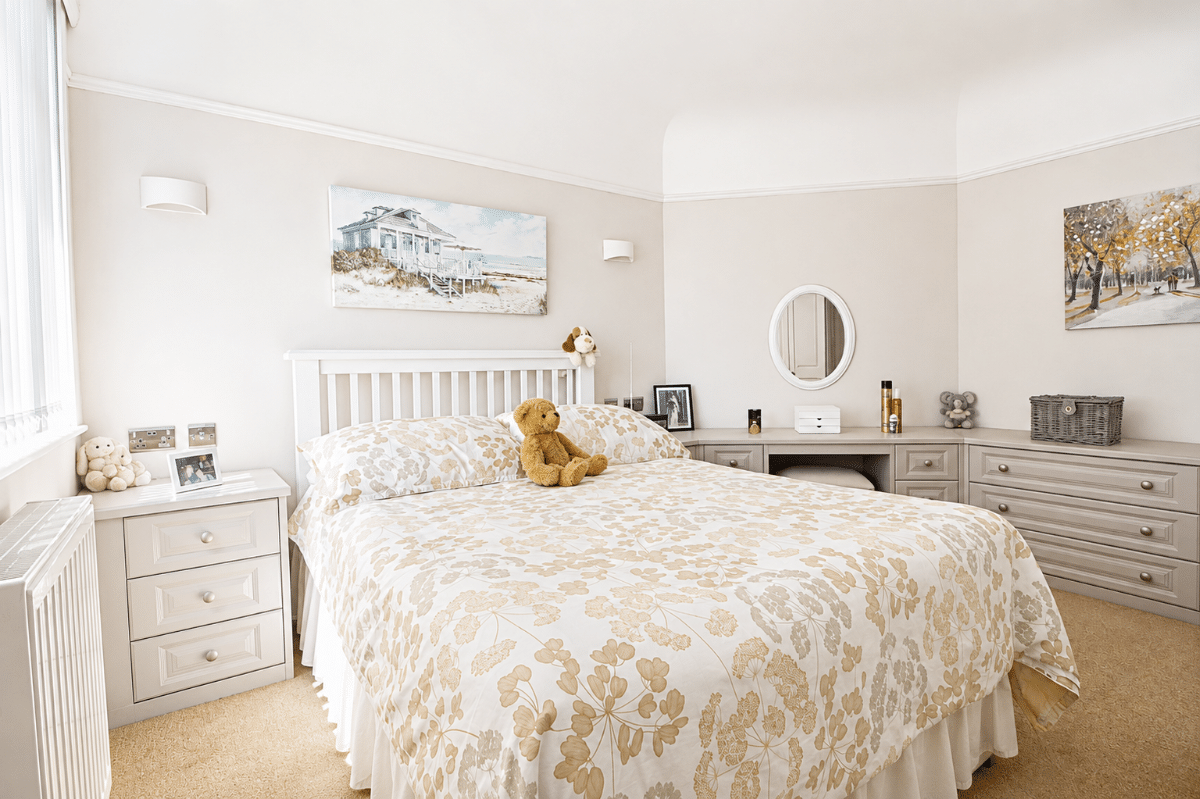
Bedroom One W: 11' 5" x L: 12' 10" (W: 3.48m x L: 3.91m)
(Maximum measurements including depth of fitted 'Sharpe' bedroom furniture. Double glazed window to rear aspect, radiator, range of 'Sharpe' fitted bedroom furniture, picture rail.
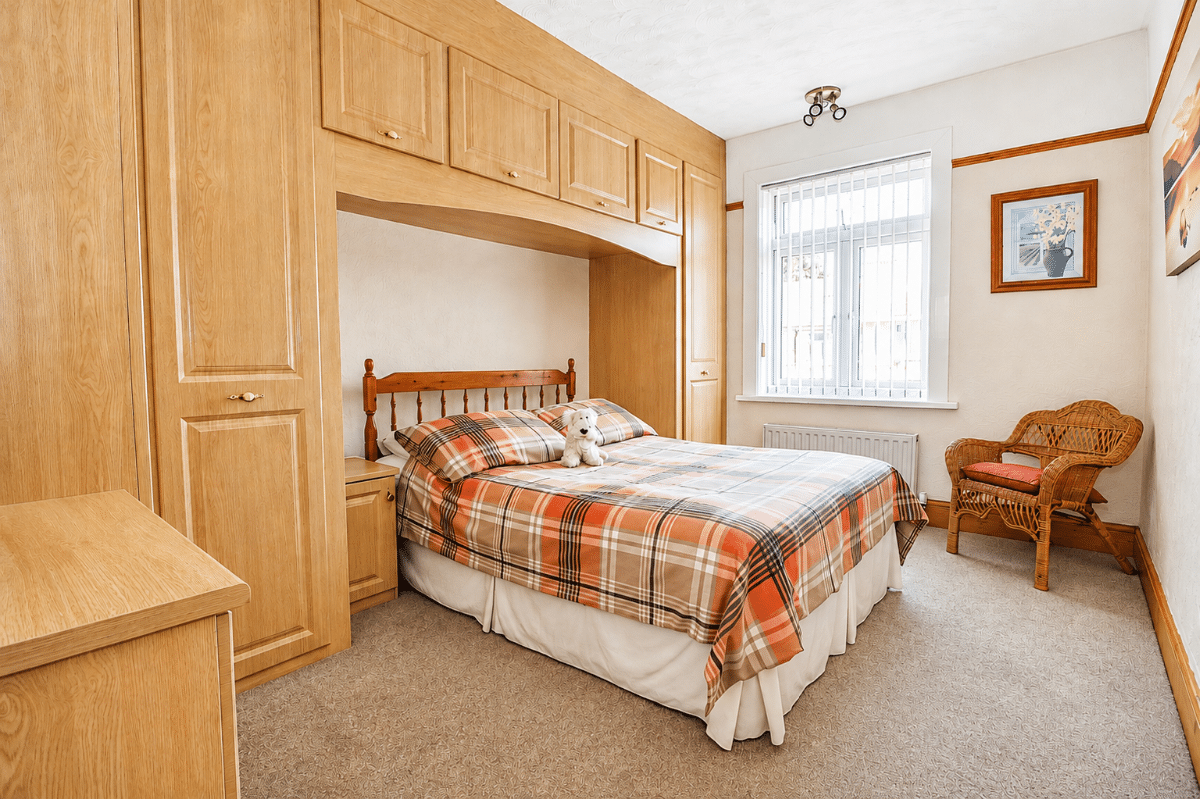
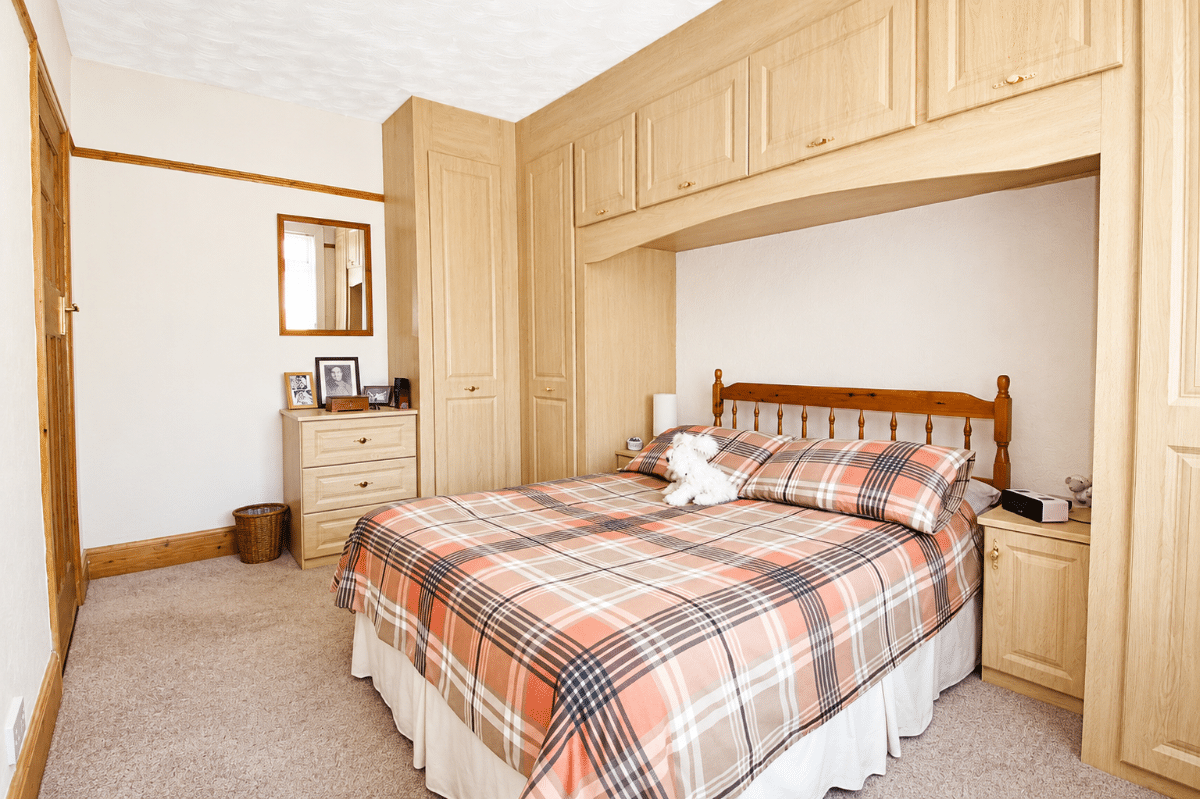
Bedroom Two W: 9' 5" x L: 13' (W: 2.87m x L: 3.95m)
(Maximum measurements including depth of fitted bedroom furniture). Double glazed window to front aspect, radiator, fitted bedroom furniture, picture rail.
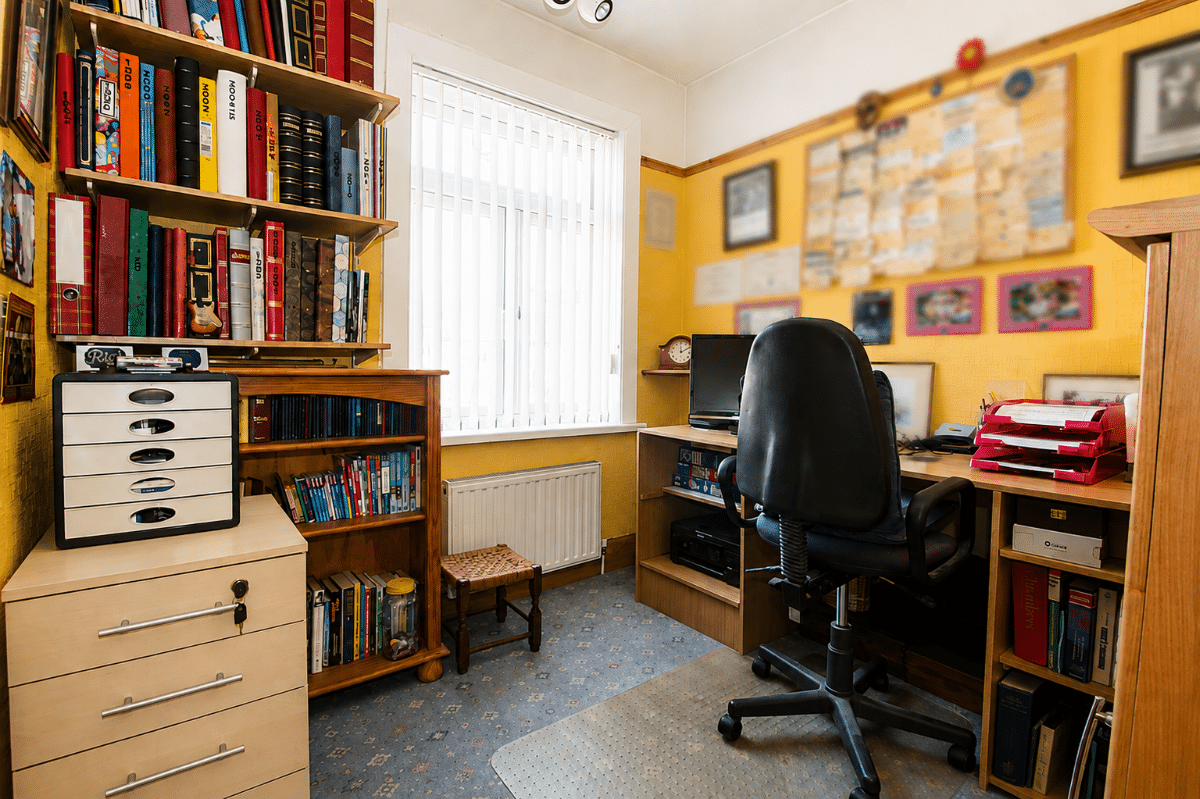
Bedroom Three W: 7' 11" x L: 7' 8" (W: 2.42m x L: 2.34m)
Double glazed window to front aspect, radiator, fitted storage cupboard, picture rail.
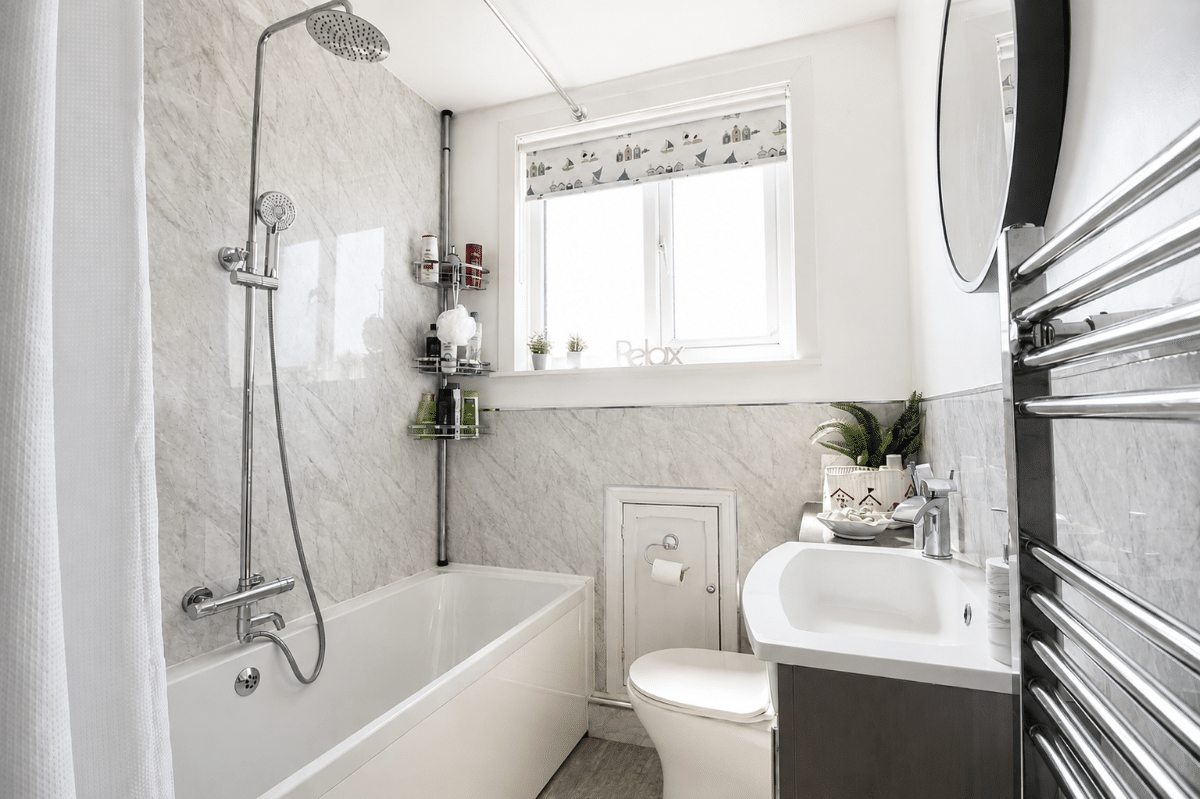
Refitted Bathroom W: 5' 10" x L: 6' 2" (W: 1.78m x L: 1.87m)
Modern refitted suite comprising double ended panelled bath with mixer tap and wall mounted shower, low level wc and wash hand basin set in vanity unit, walls complemented with marine boarding, double glazed obscured window to rear aspect, glazed obscured window to front aspect / landing, fitted cupboard, chromium ladder style radiator.
OUTSIDE
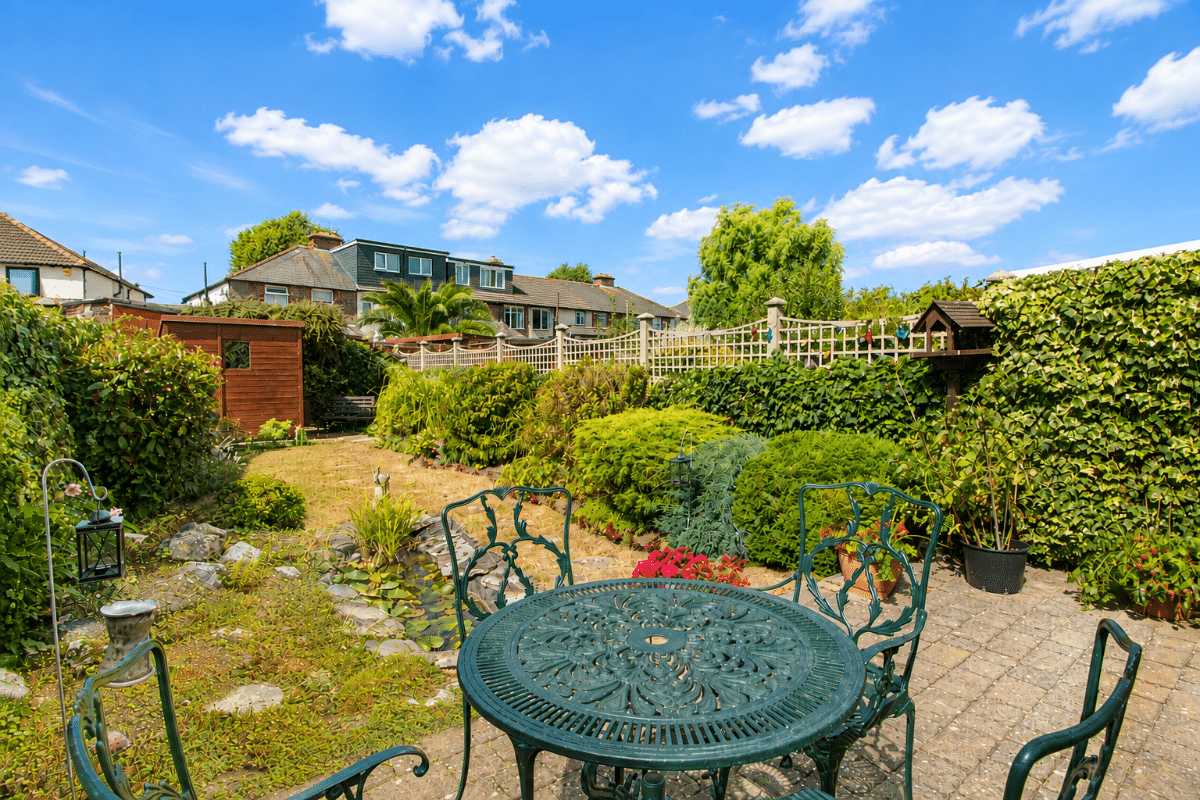
The frontage is predomintley block paved driveway providing off road parking for minimum two vehicles with tended borders to either side. The rear garden boasts a south / westerly aspect, with block paved seating area adjoining the rear with the remainder mainly laid with lawn. Water feature, tended borders and timber garden shed to remain. There is also an external water tap.