236 London Road
Waterlooville PO7 7HB
023 9225 9226
or email us
Open mon - sat
closed Sundays
Waterlooville PO7 7HB
or email us
closed Sundays
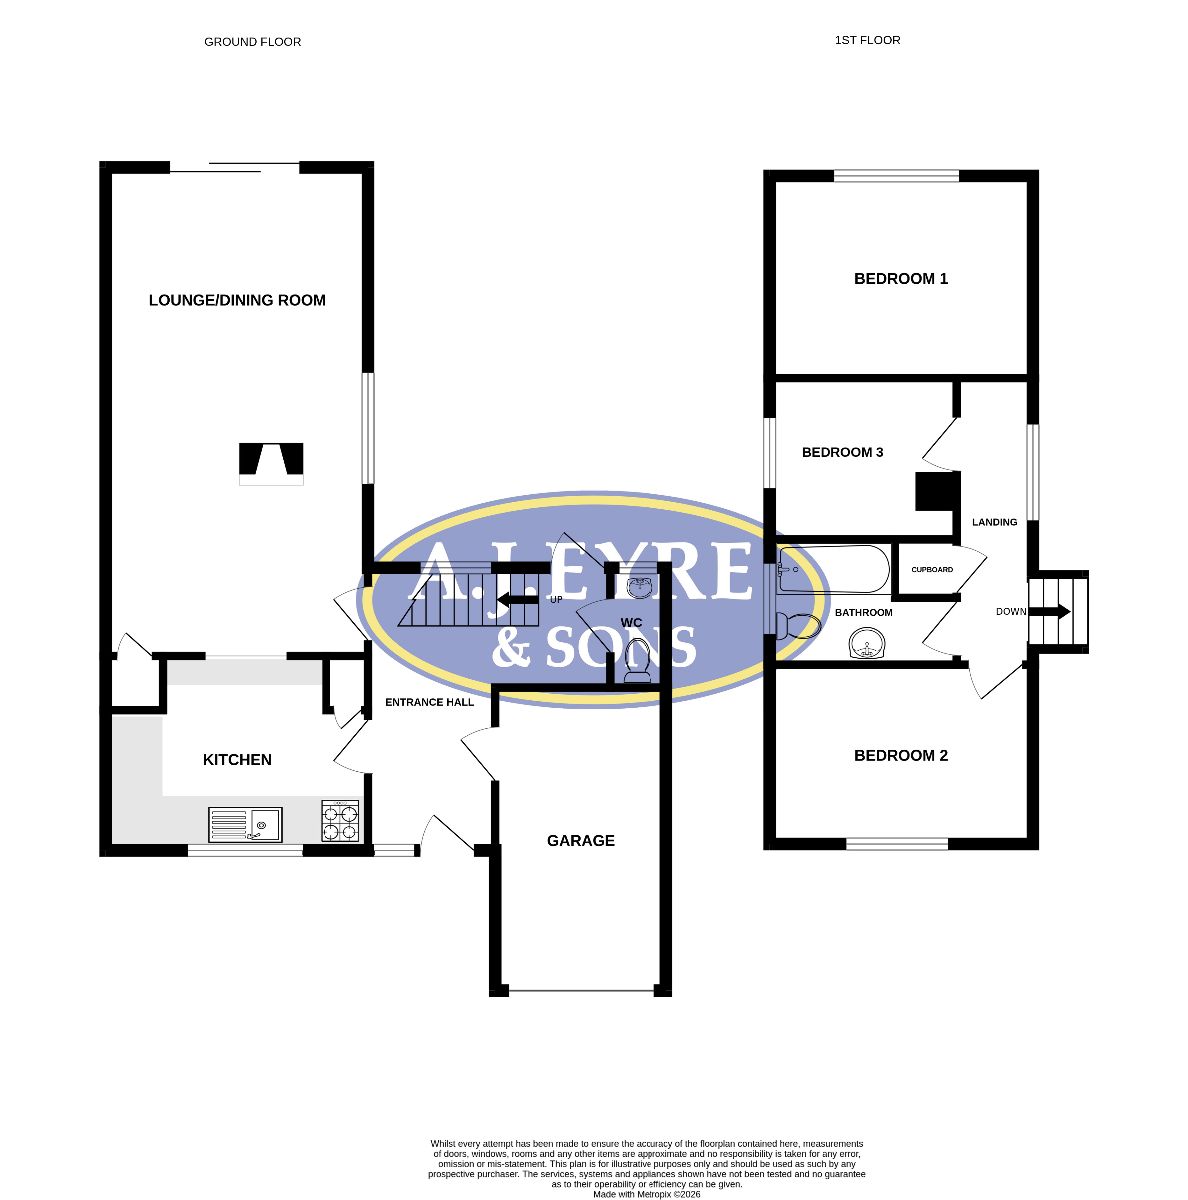
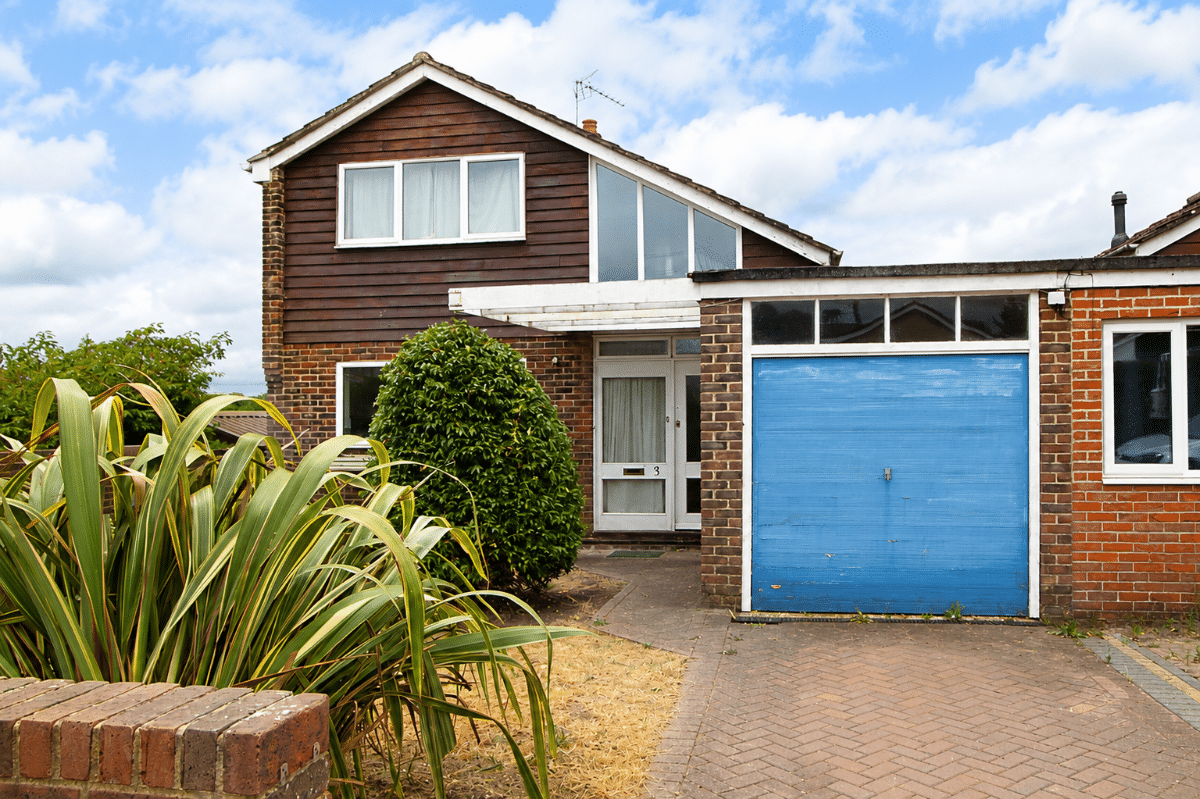
HUGE POTENTIAL is offered with this THREE BEDROOM LINK DETACHED HOUSE in Horndean. Accommodation boasts spacious entrance hall with integral door to garage, kitchen, lounge / dining room, ground floor cloakroom, first floor family bathroom, driveway, garage. IN NEED OF MODERNISATION THROUGHOUT.
Council Tax Band: D
Tenure: Freehold
Parking options: Driveway, Garage
Garden details: Enclosed Garden, Front Garden, Rear Garden
Covered Entrance
Glazed front door and glazed obscured side panel.
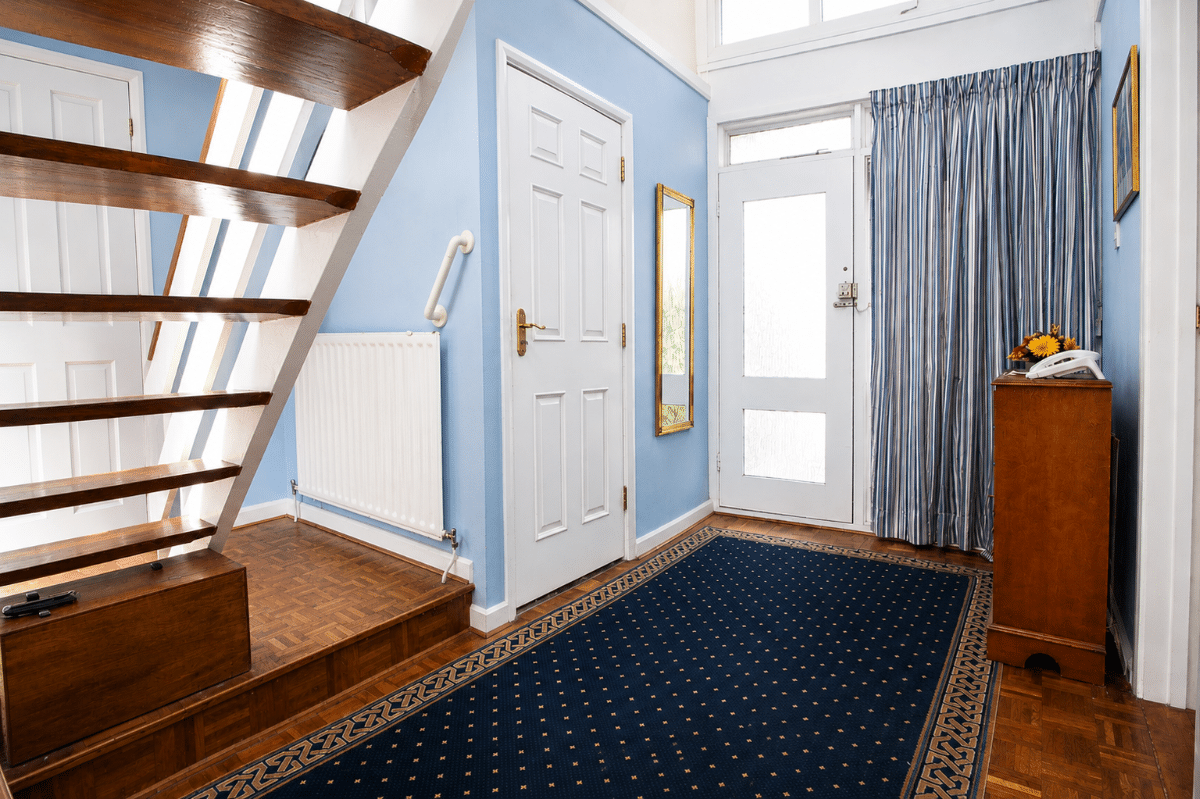
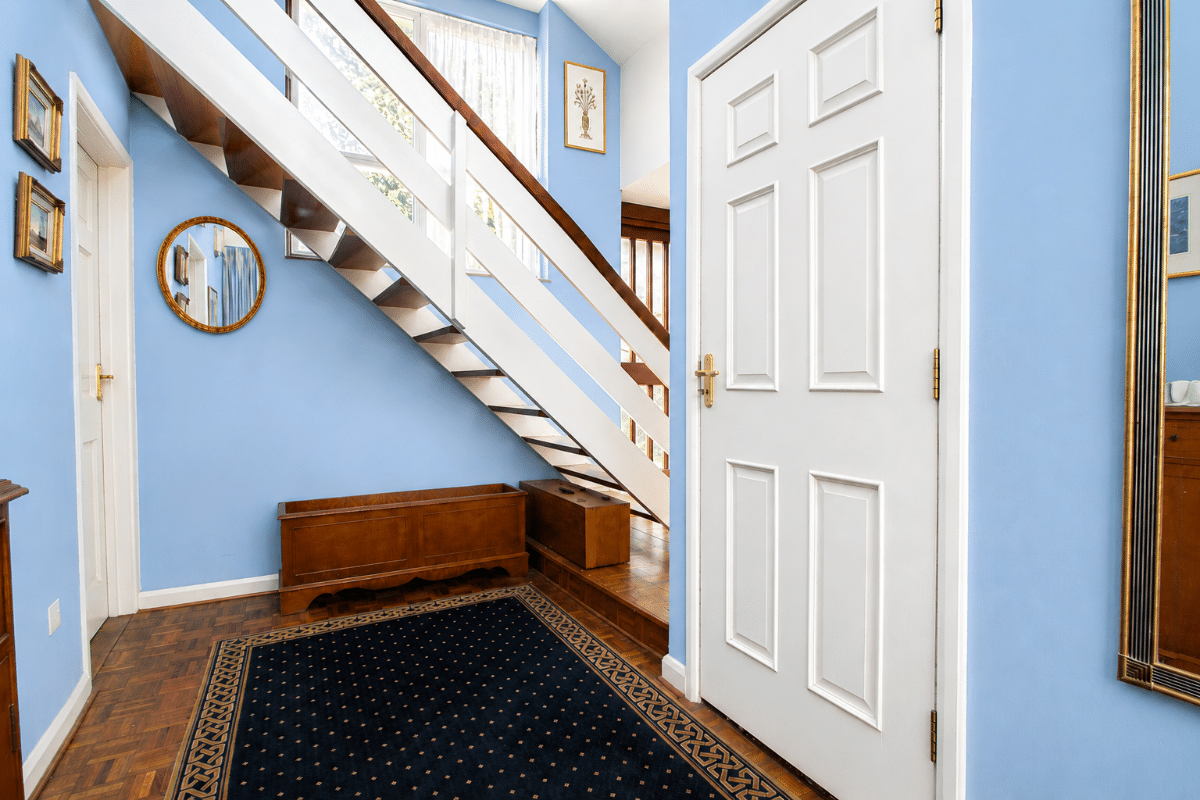
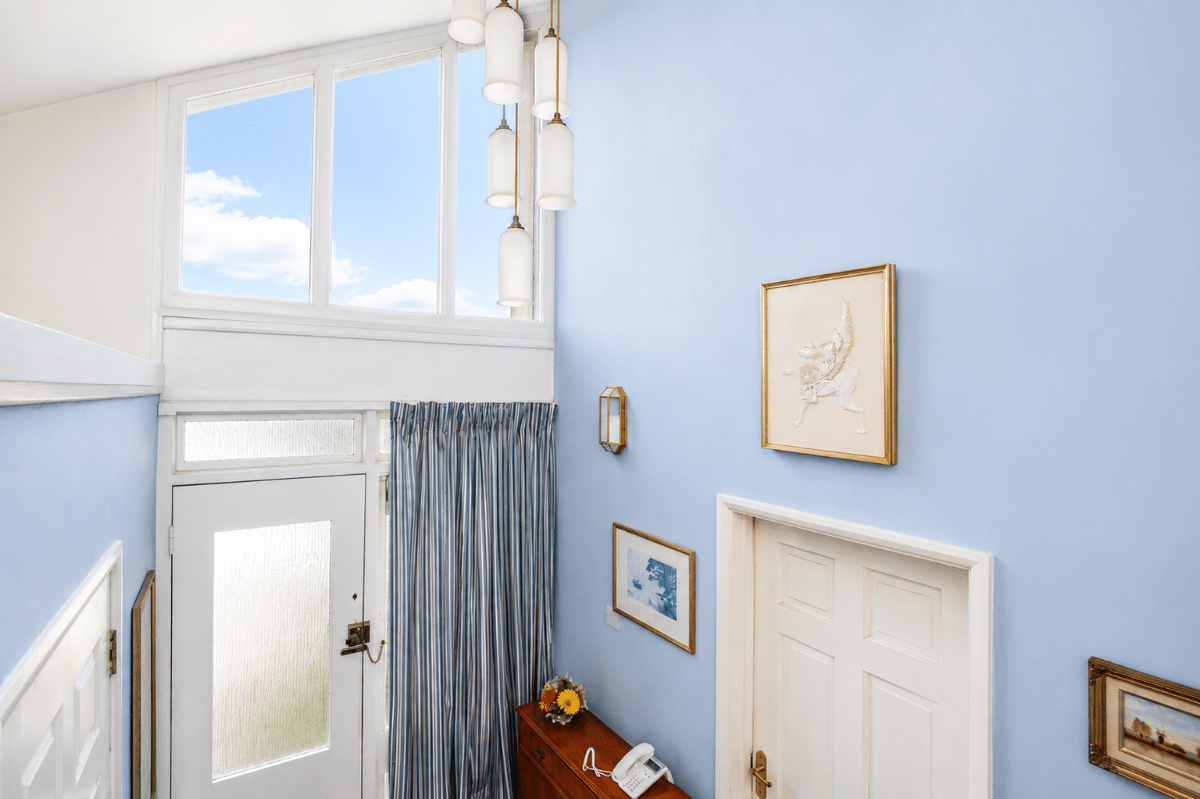
Entrance Hall
Stairs to the first floor, double glazed window to rear aspect, glazed door to rear aspect / garden, parquet wood flooring, radiator, personal door into the garage.
Cloakroom
Suite comprising low level wc, wash hand basin set in vanity unit, double glazed obscured window to rear aspect, parquet wood flooring, tiled to principle areas.
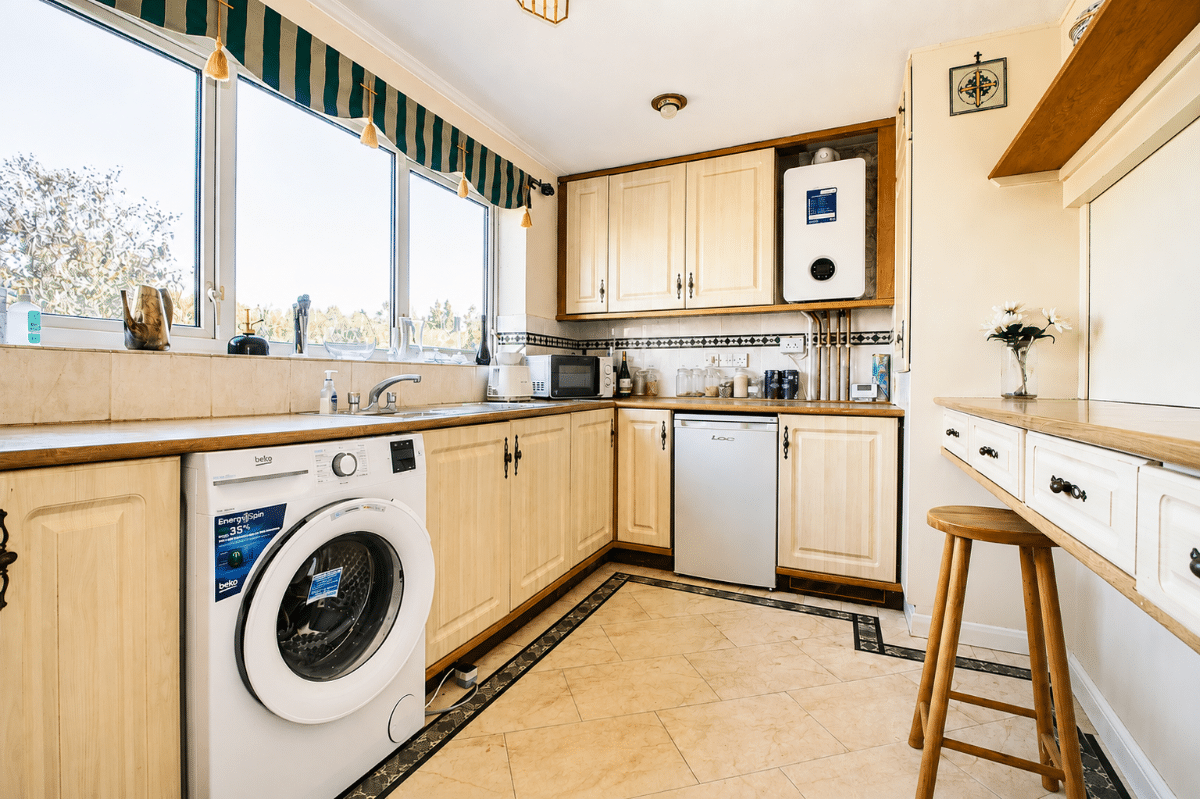
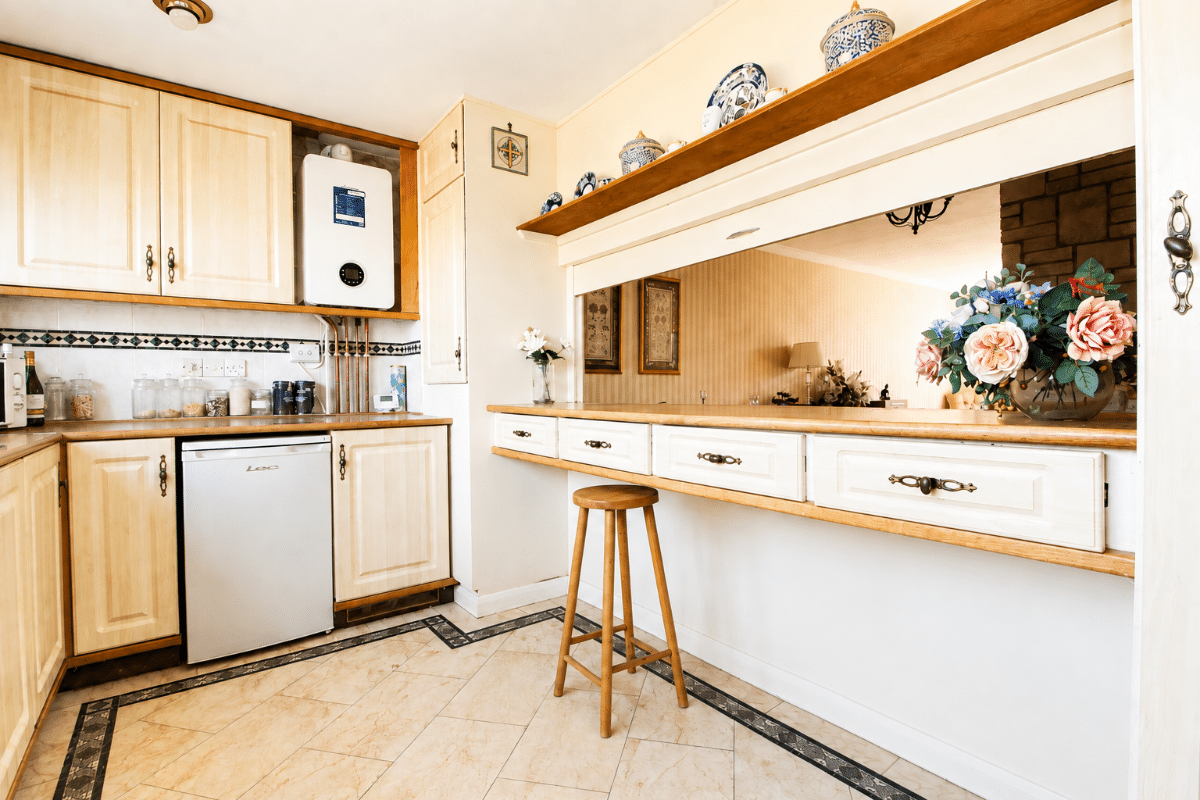
Kitchen W: 12' 2" x L: 8' 2" (W: 3.72m x L: 2.5m)
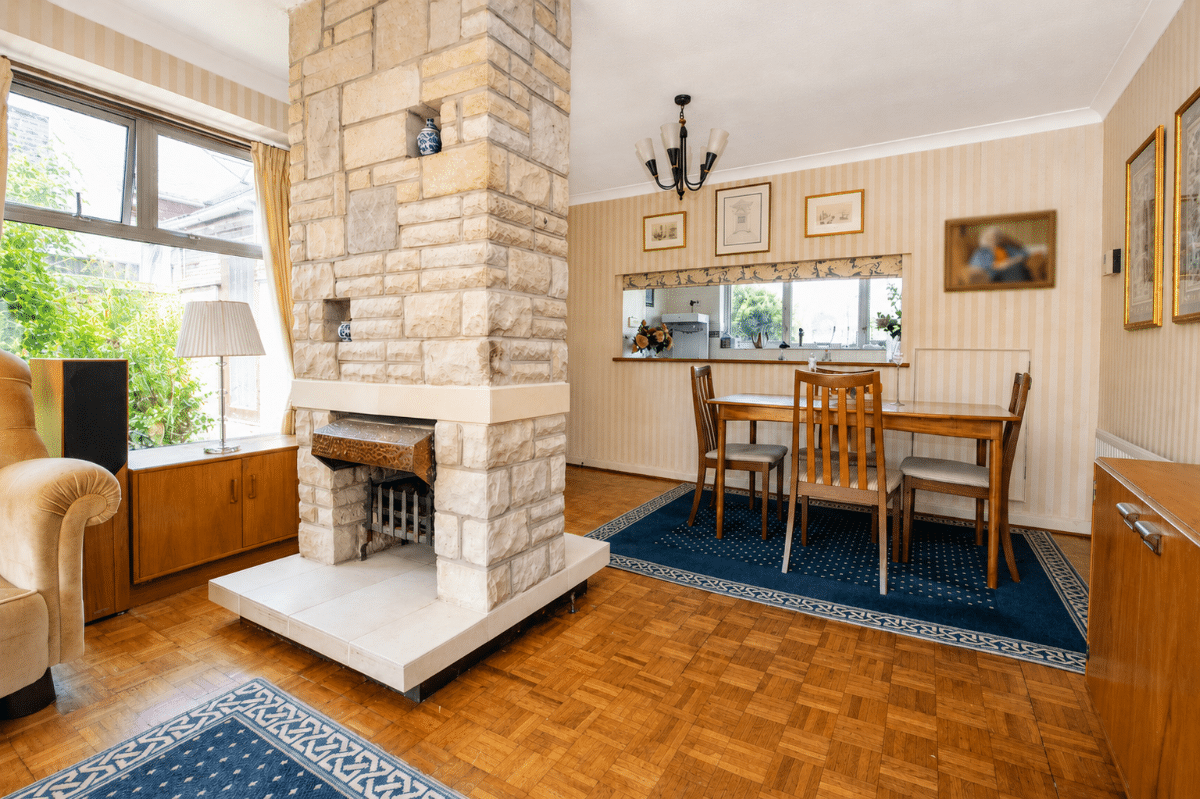
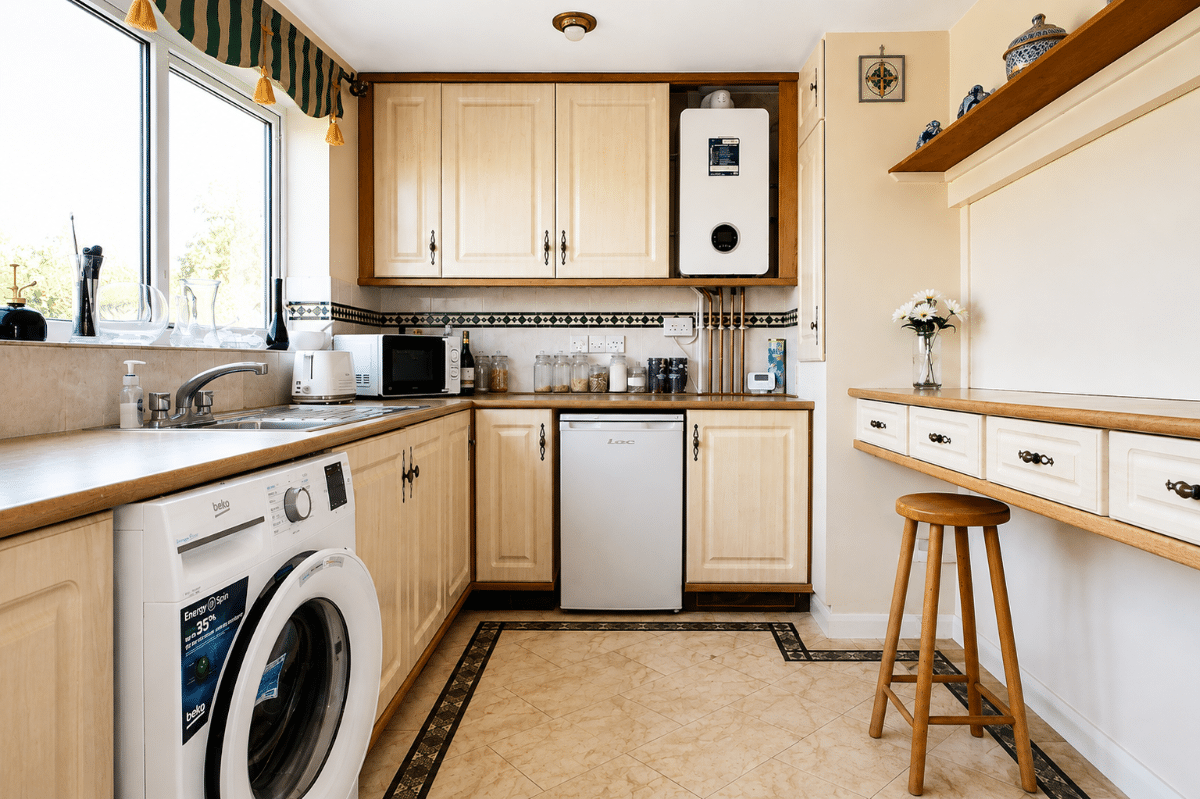
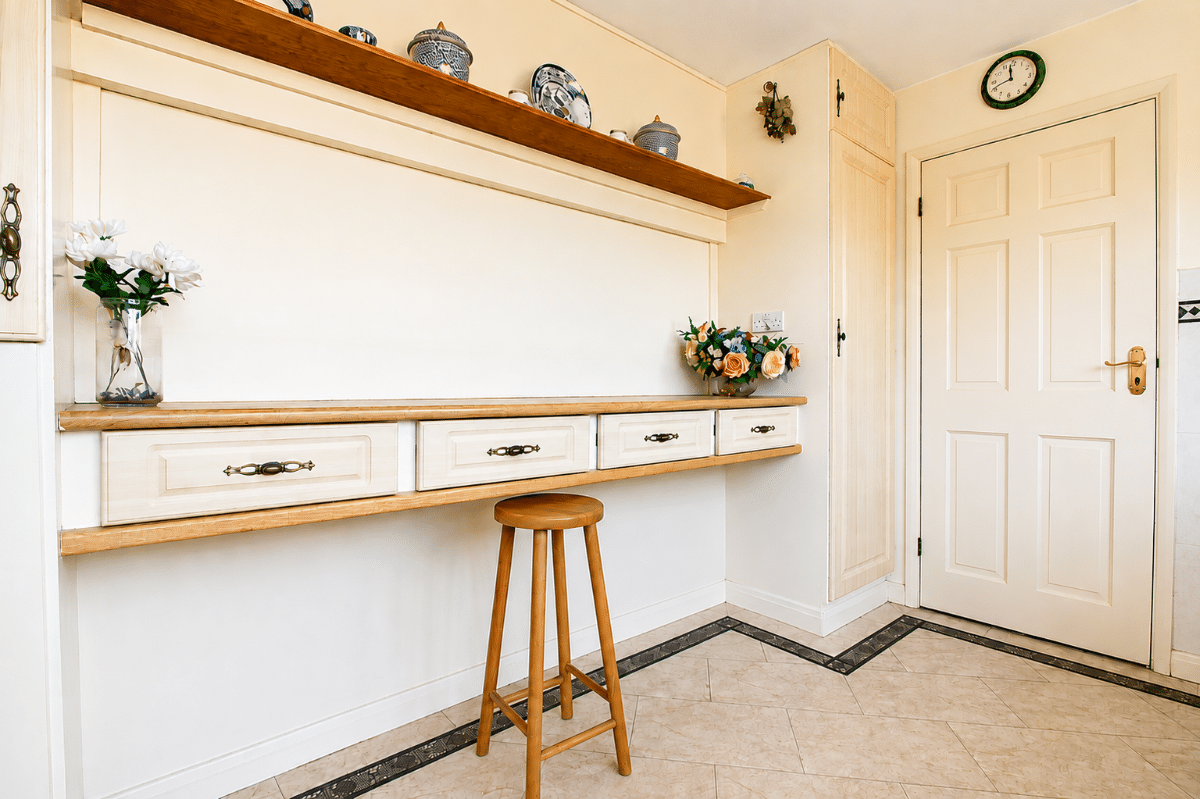
Matching range of wall and base units complemented with work surfaces over incorporating stainless steel sink unit with mixer tap and drainer, space for cooker, space and plumbing for washing machine, space for undercounter fridge or freezer, wall mounted boiler for central heating, larder style cupboard, breakfast bar looking into lounge / dining room, double glazed window to front aspect, tiled to principle areas.
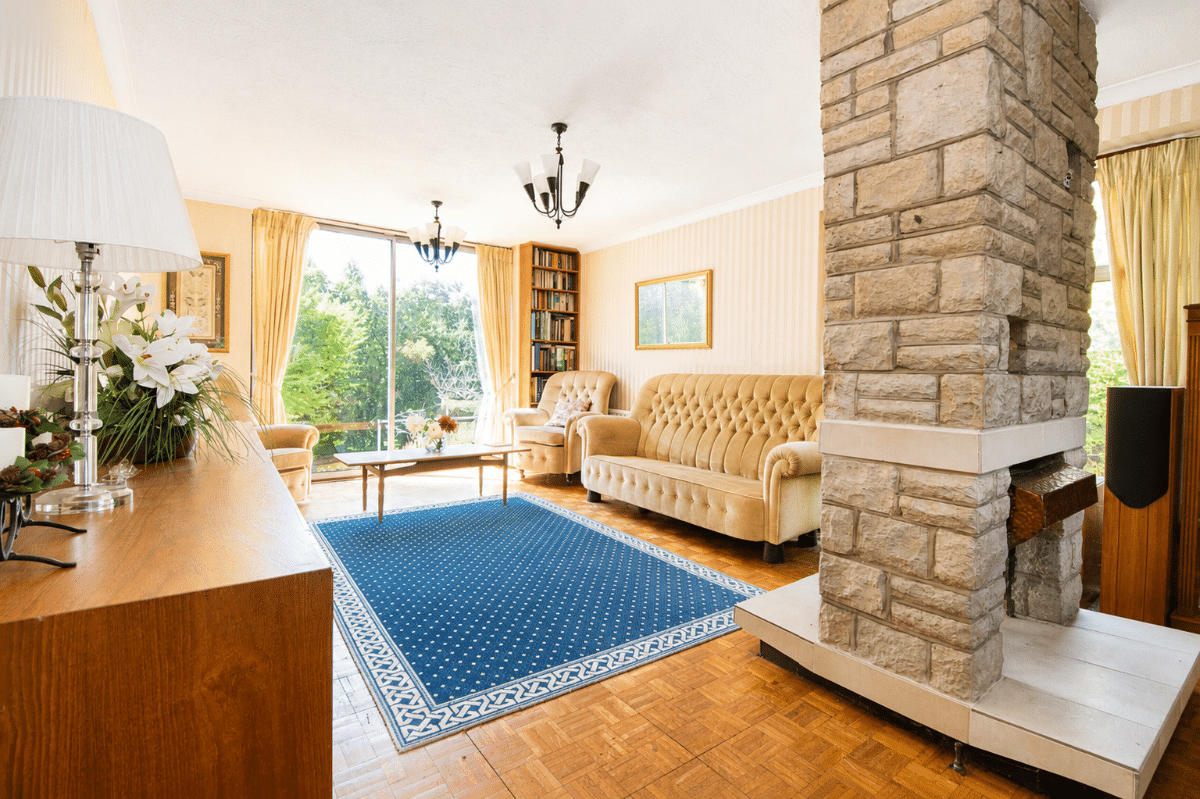
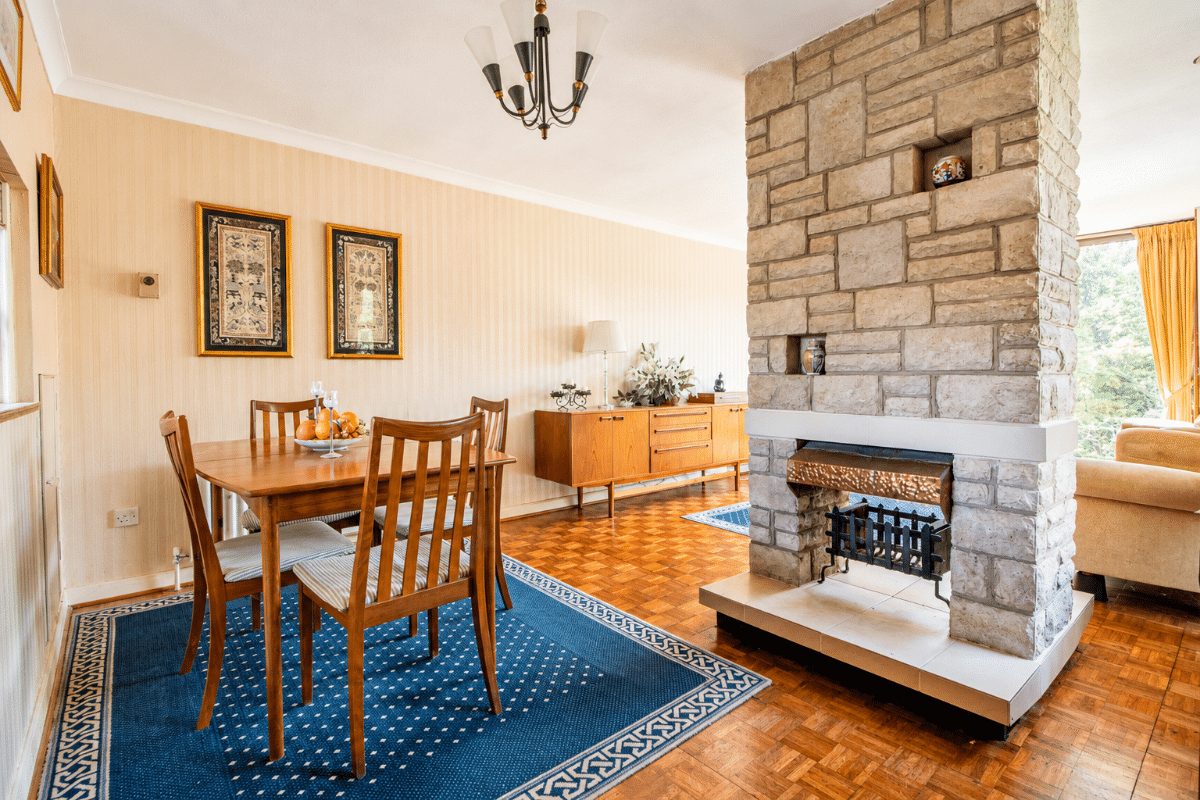
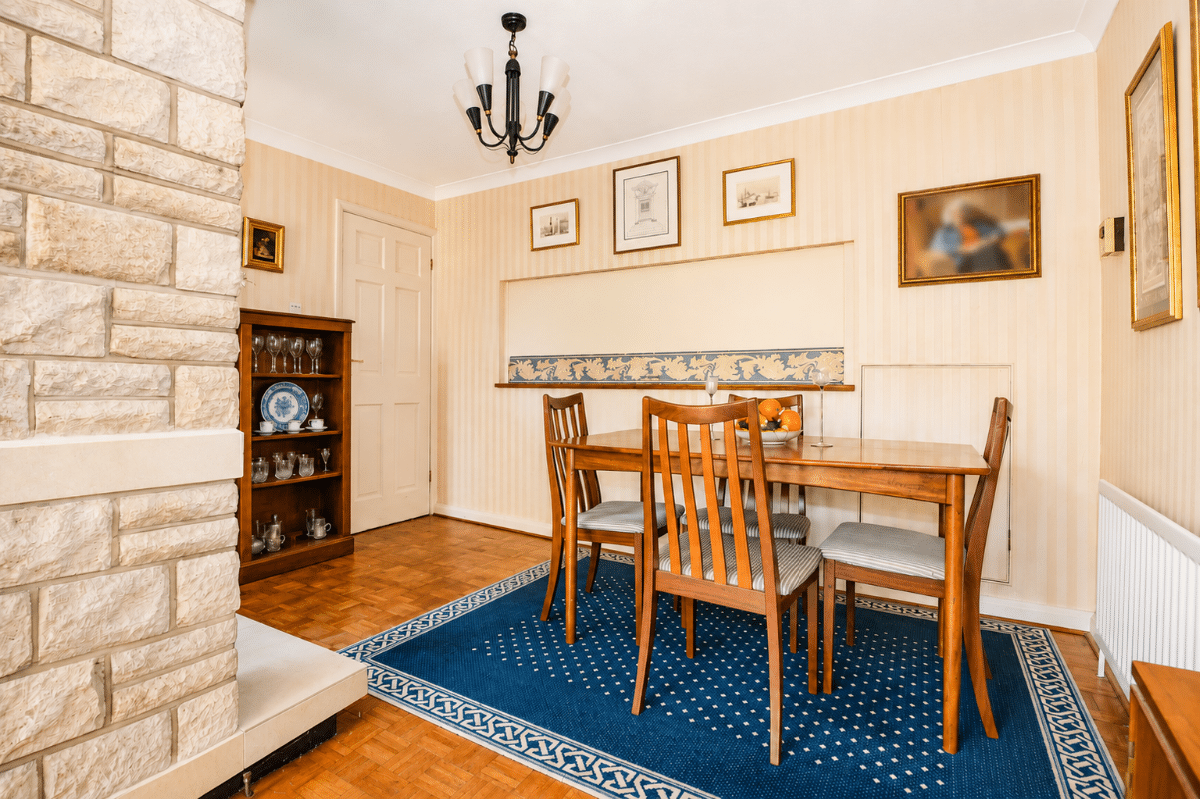
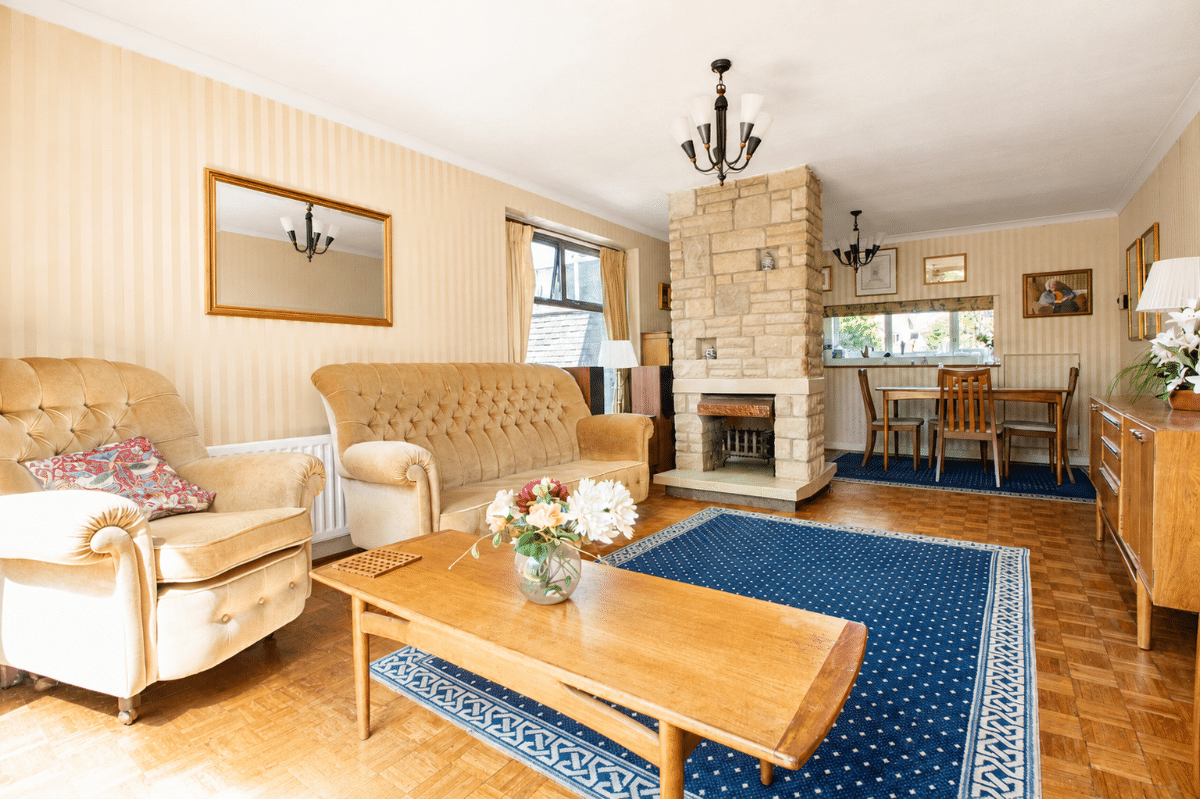
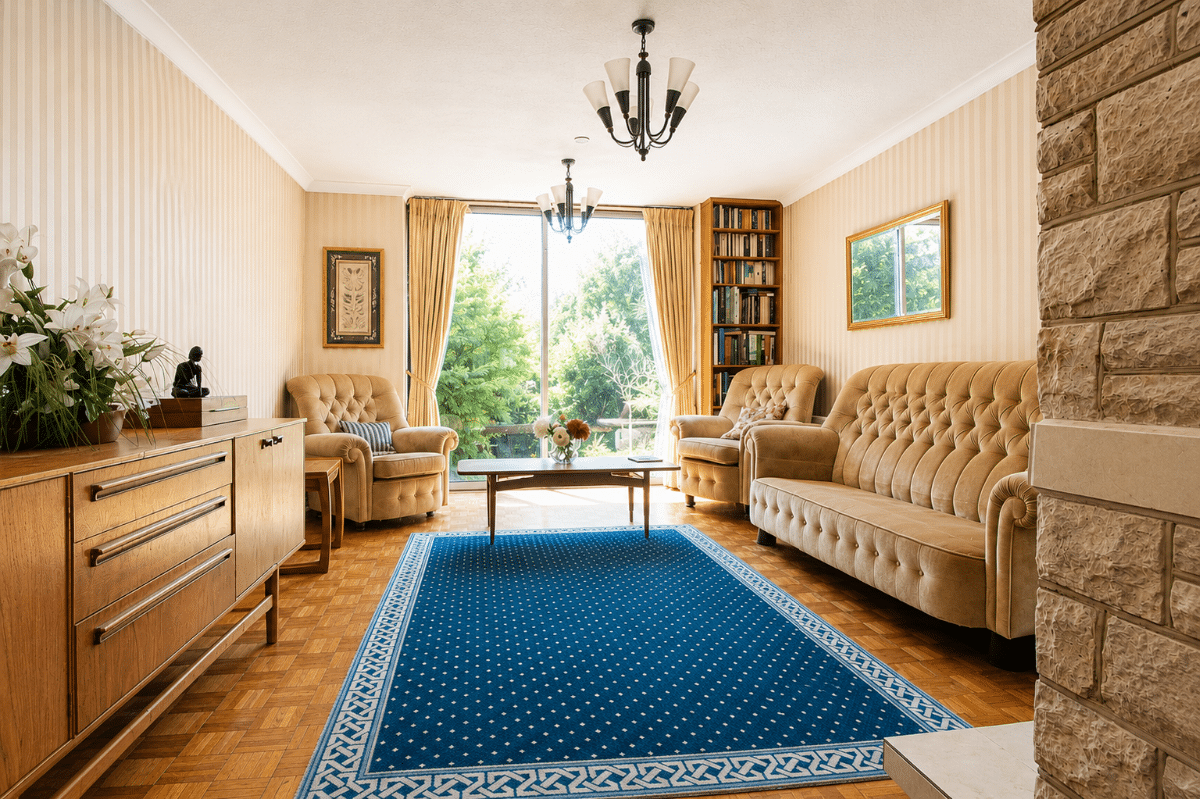
Lounge / Dining Room W: 12' 4" x L: 23' 6" (W: 3.75m x L: 7.17m)
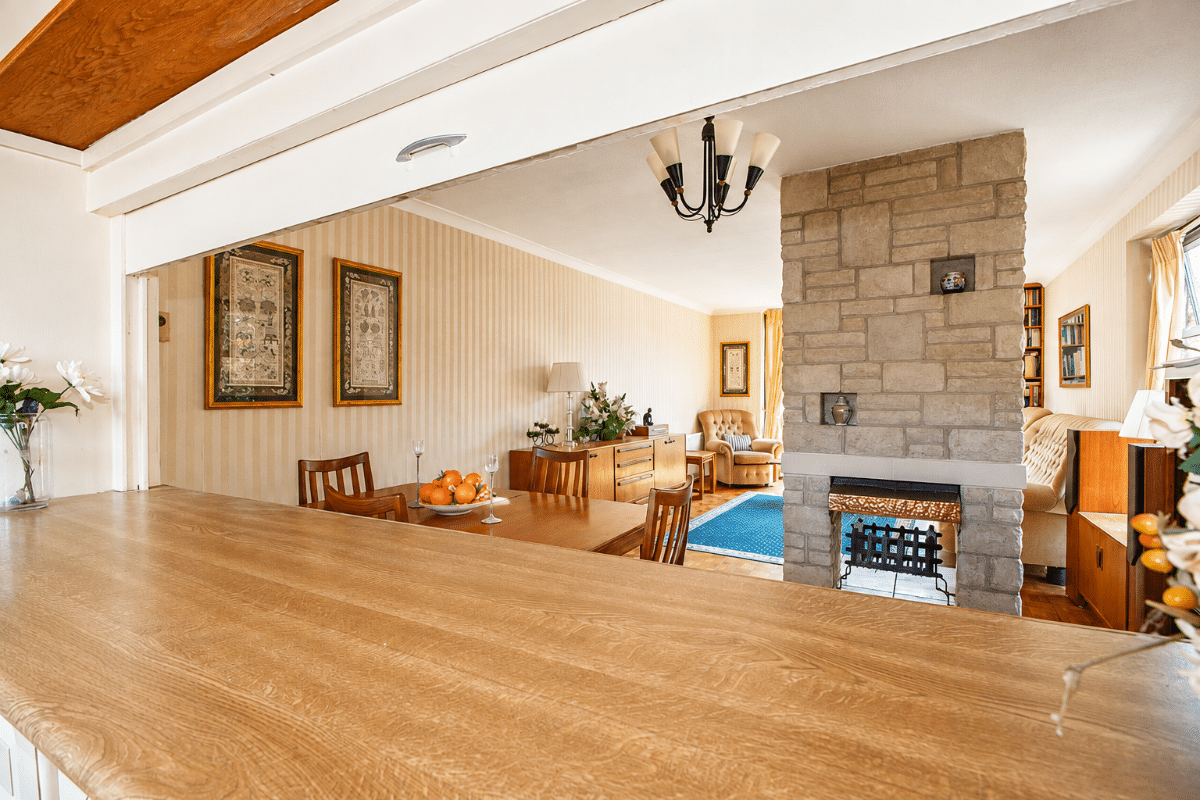
(Maximum measurements). Double glazed sliding patio doors to rear garden, double glazed window to side aspect, three radiators, feature centre piece with open fire, opening to kitchen, parquet wood flooring.
FIRST FLOOR
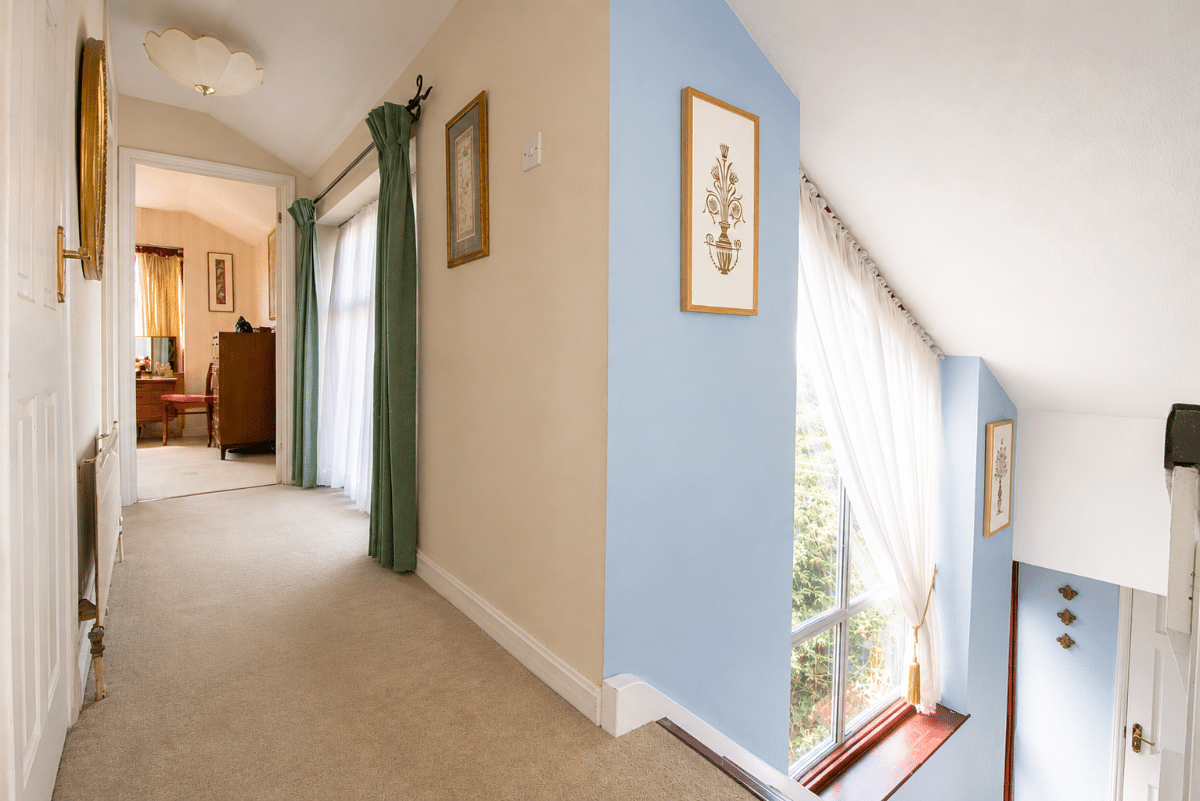
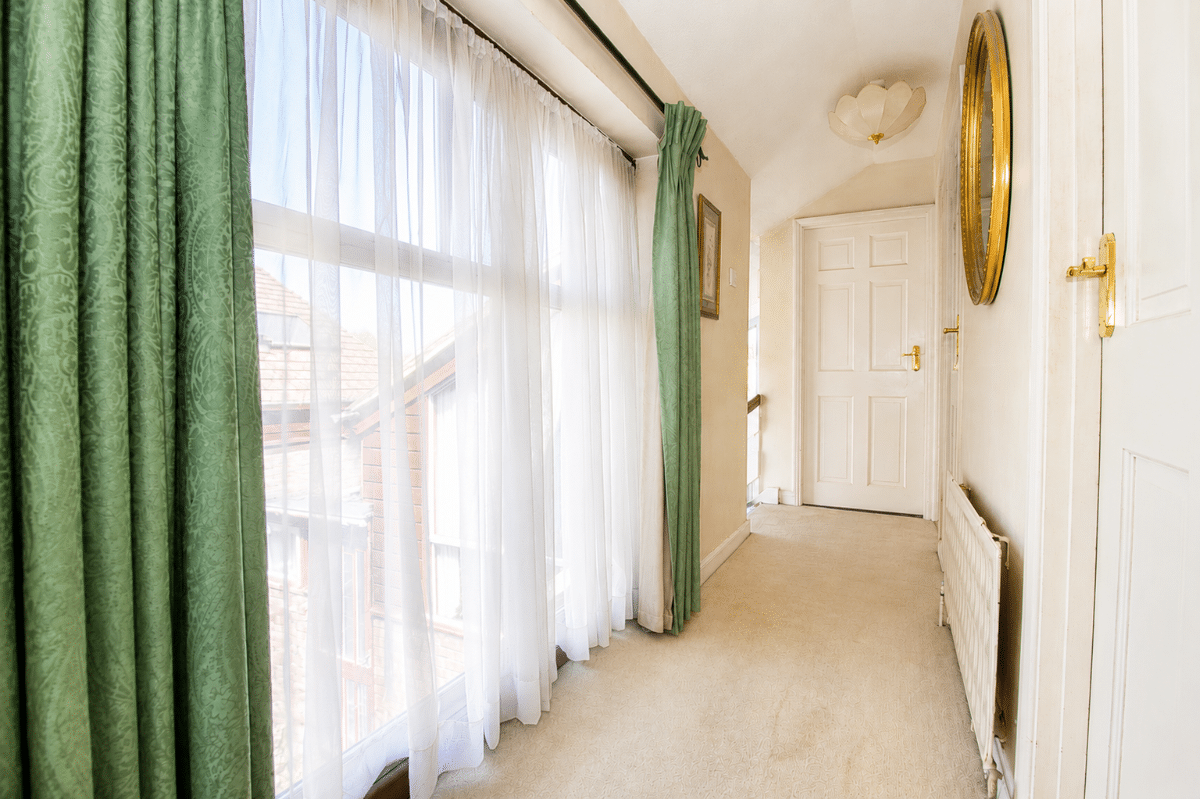
Landing, double glazed window to side aspect, airing cupboard with shelving.
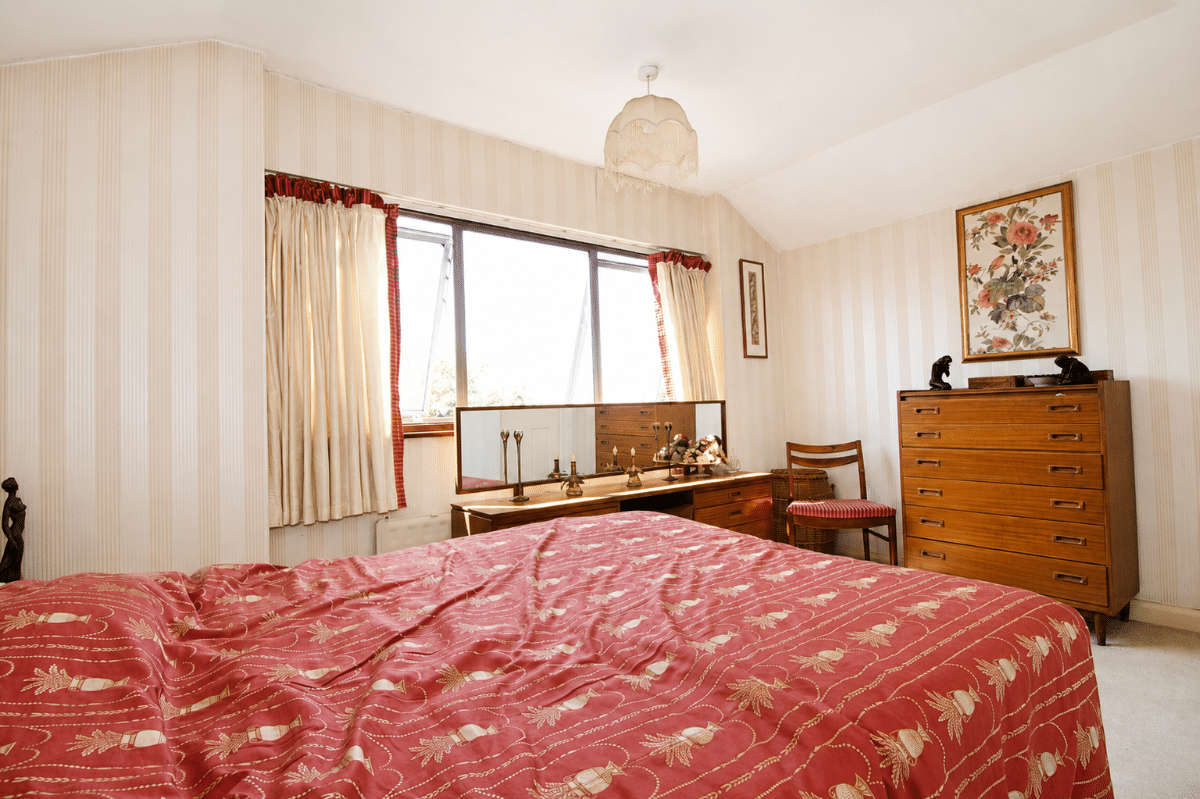
Bedroom One W: 12' 5" x L: 8' 11" (W: 3.79m x L: 2.72m)
Double glazed window to rear aspect, radiator.
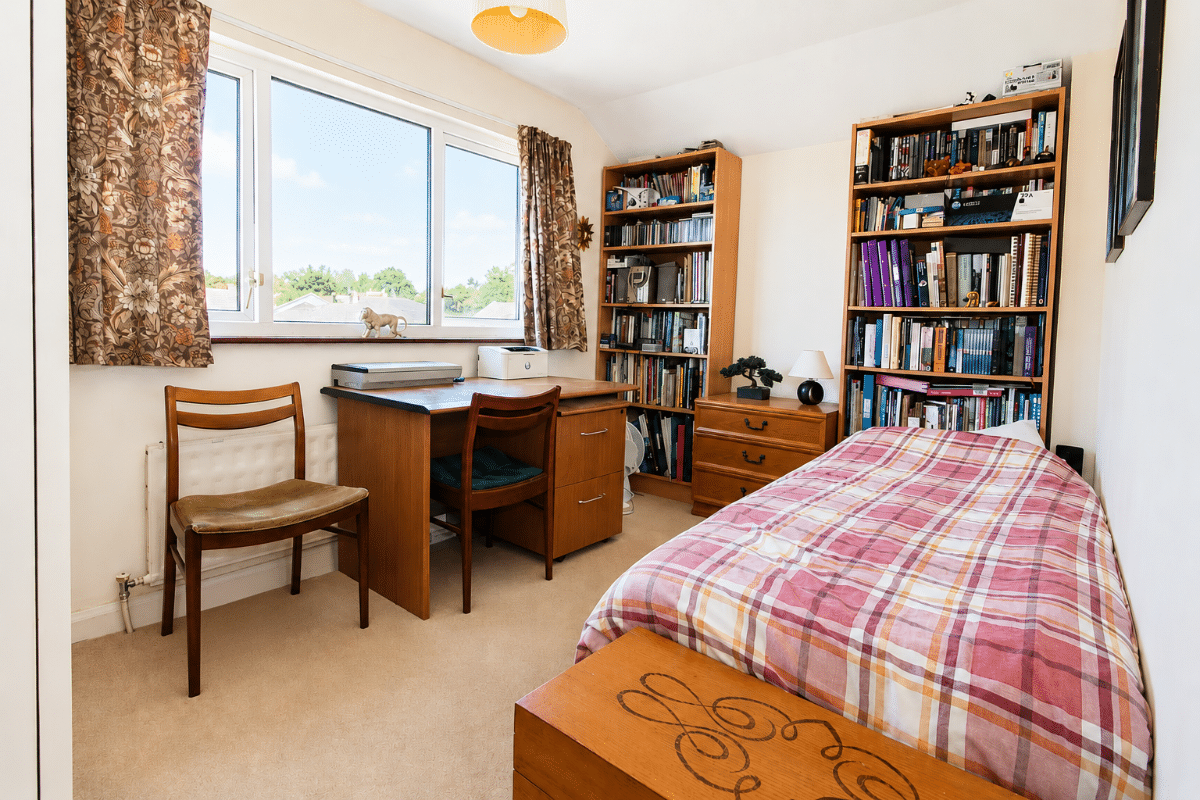
Bedroom Two W: 12' 5" x L: 8' 2" (W: 3.8m x L: 2.49m)
(Maximum measurements including depth of fitted wardrobe cupboards). Double glazed window to front aspect, radiator, fitted wardrobe cupboards.
Bedroom Three W: 8' 10" x L: 8' 2" (W: 2.69m x L: 2.49m)
(Maximum measurements including depth of fitted wardrobe cupboards). Double glazed window to side aspect, radiator, fitted wardrobe cupboards.
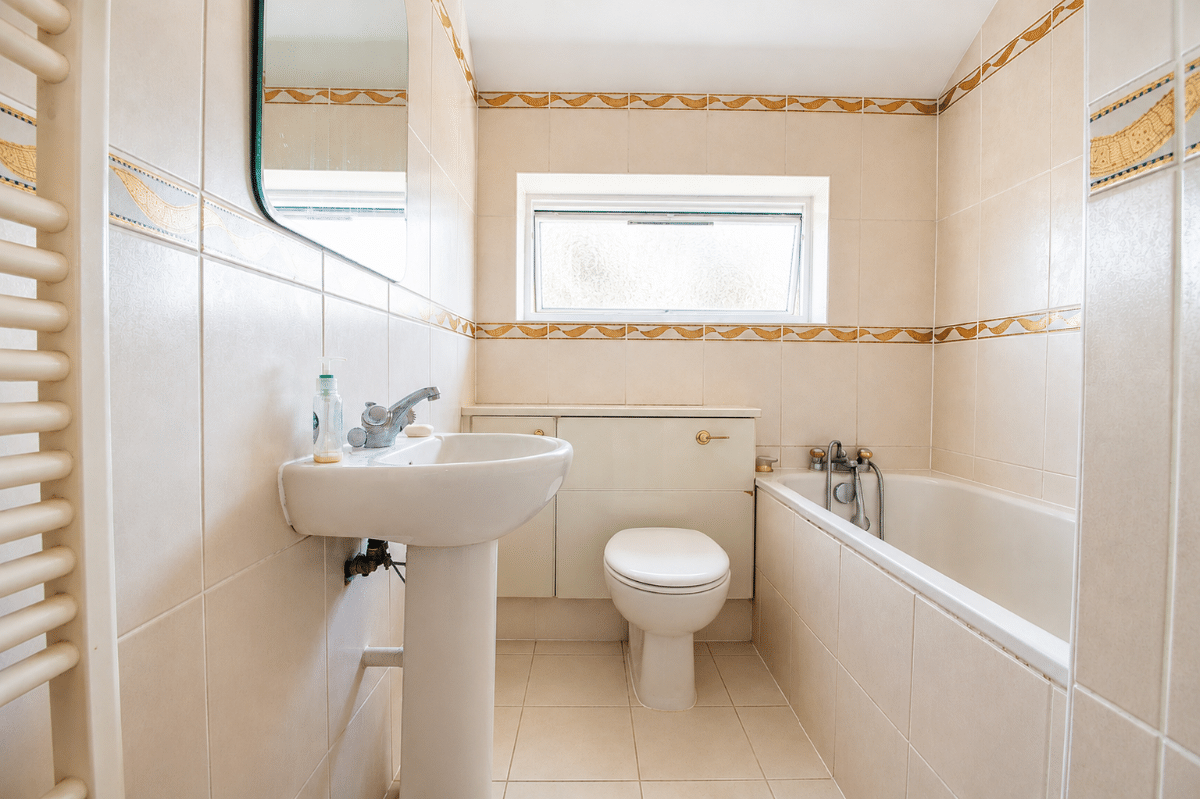
Bathroom W: 8' 9" x L: 5' 10" (W: 2.66m x L: 1.79m)
(Maximum measurements into doorway). Suite comprising panelled bath with mixer tap, low level wc set in vanity unit, pedestal wash hand basin, tiled to principle areas, double glazed obscured window to side aspect, ladder style radiator.
OUTSIDE
The frontage boasts driveway providing off road parking leading to the garage with the remainder of the frontage laid with lawn. The mature rear garden benefits from steps adjoining the property leading down to the lawn. Fruit trees and bushes along with panelled fencing complement the side and rear boundaries.
Garage W: 8' x L: 16' 3" (W: 2.45m x L: 4.96m)
Personal door to the entrance hall, up and over door to the front.