236 London Road
Waterlooville PO7 7HB
023 9225 9226
or email us
Open mon - sat
closed Sundays
Waterlooville PO7 7HB
or email us
closed Sundays
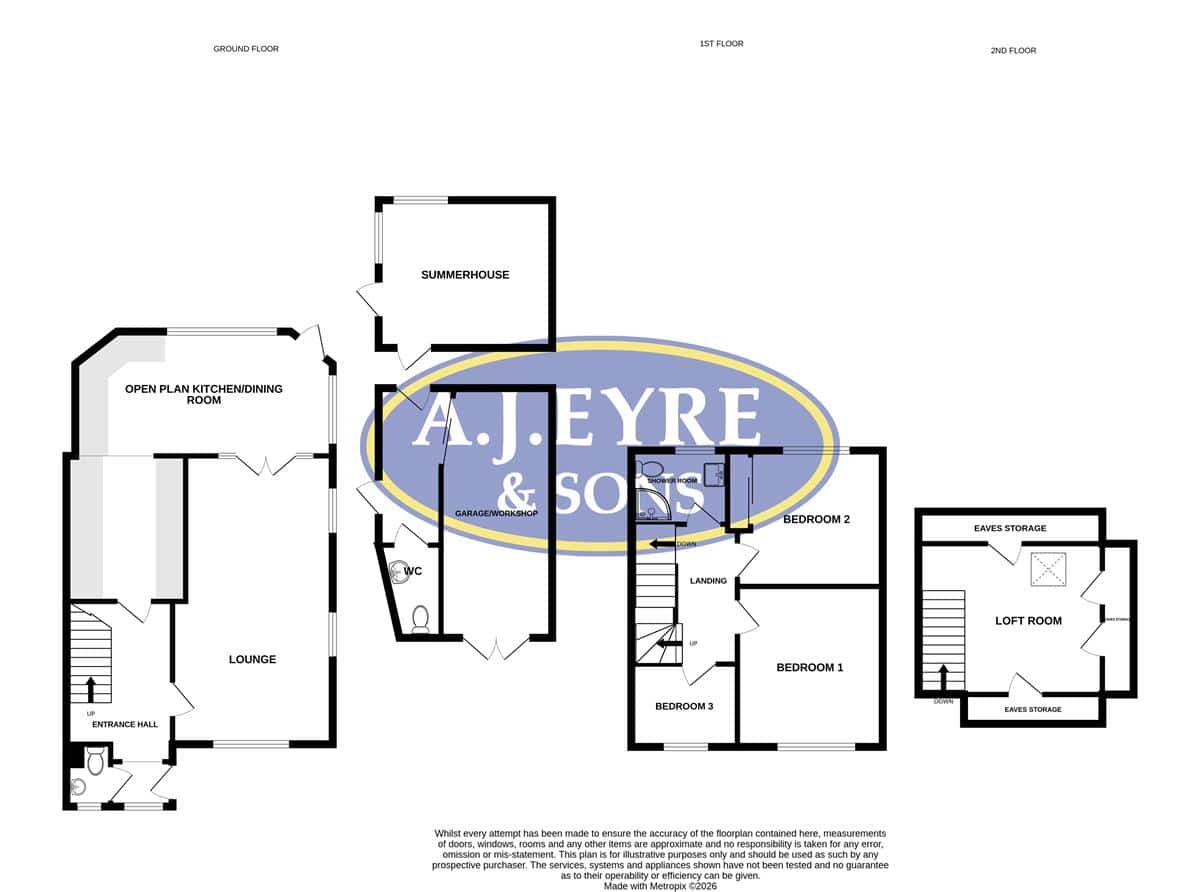
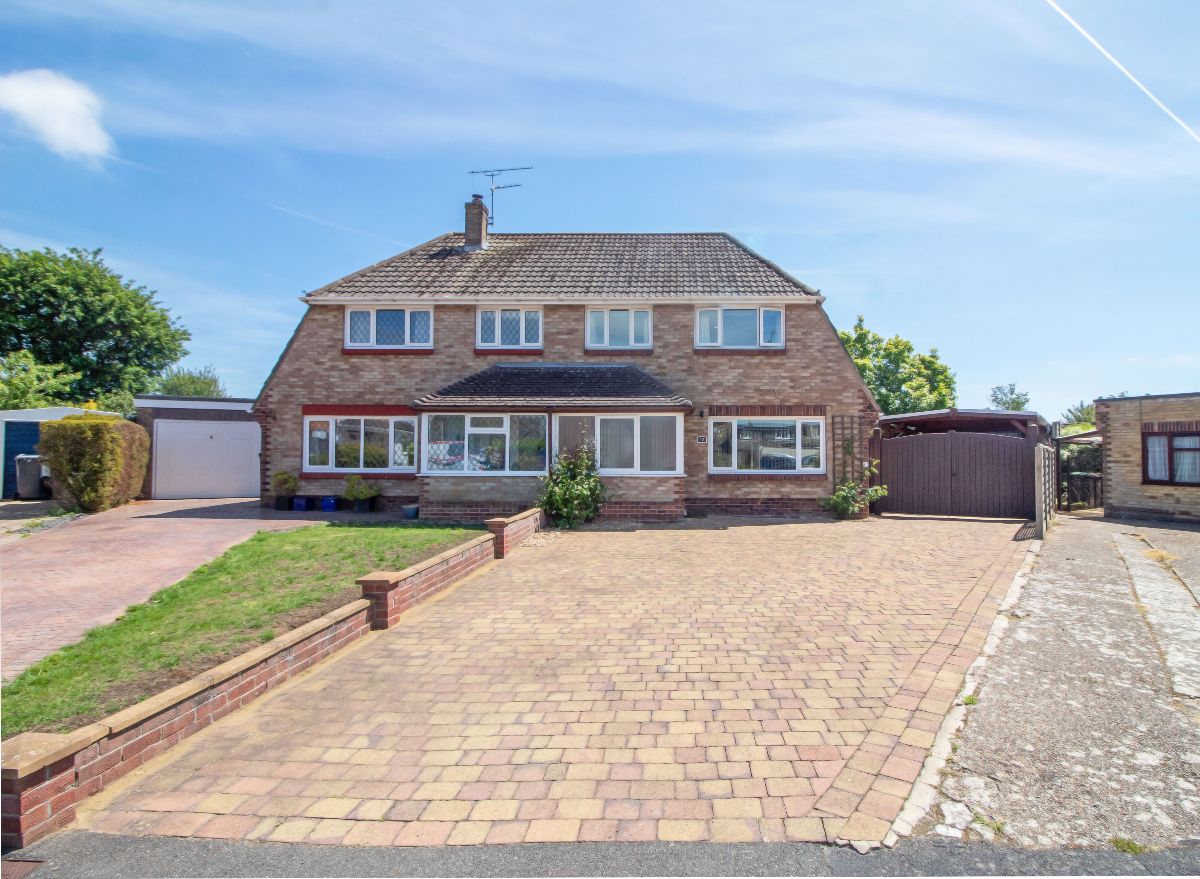
MODERN EXTENDED THREE BEDROOM SEMI DETACHED HOUSE WITH LOFT ROOM occupying a cul de sac location off the popular 'Berg' estate in Waterlooville. Accommodation boasts spacious lounge, modern extended kitchen / dining room, ground floor cloakroom, loft room, extensive block paved driveway and garage.
Council Tax Band: D
Tenure: Freehold
Parking options: Driveway, Garage
Garden details: Enclosed Garden, Rear Garden
Entrance Porch
Double glazed front door, double glazed window to front aspect, tiled flooring, feature tongue and grooved panelled ceiling.
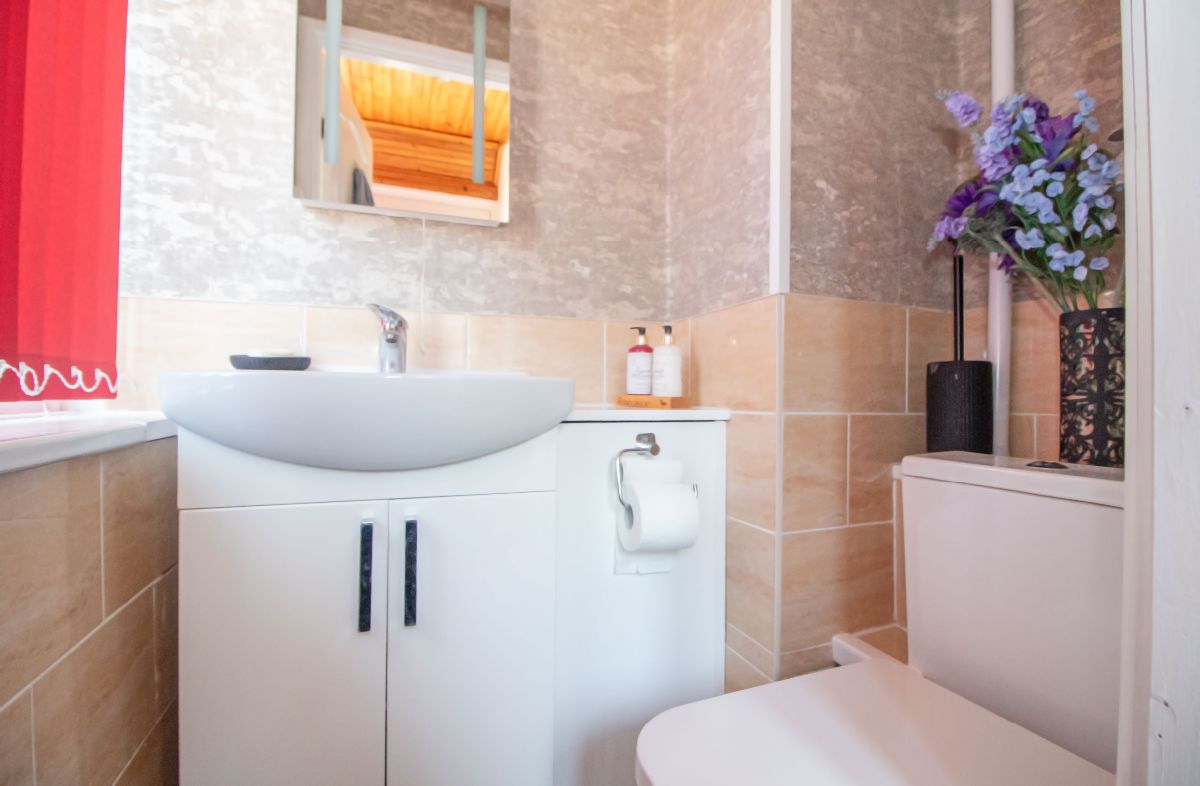
Cloakroom
Suite comprising close coupled low level wc, wash hand basin set in vanity unit, double glazed obscured window to front aspect, tiled flooring and principle areas, smoothed ceiling with extractor fan and pin spot downlighting.
Entrance Hall
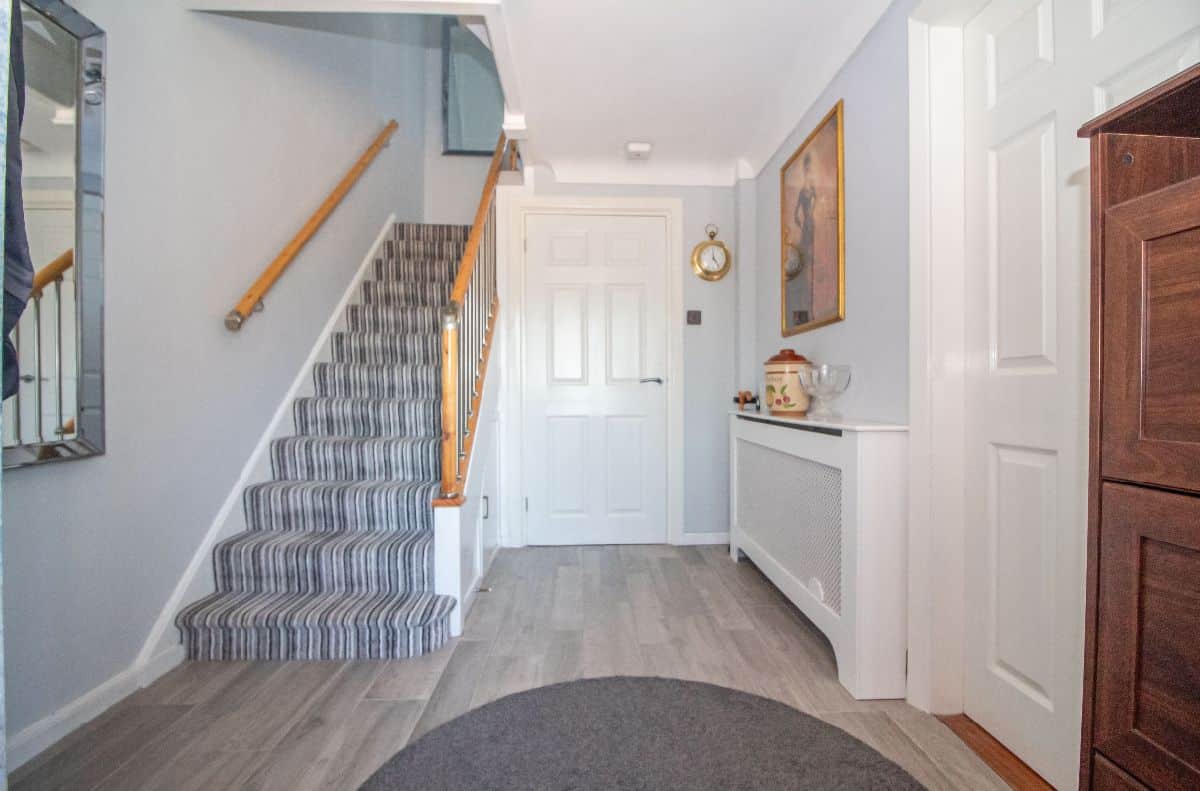
Stairs to the first floor with understairs storage cupboard, radiator, smoothed ceiling, tiled flooring.
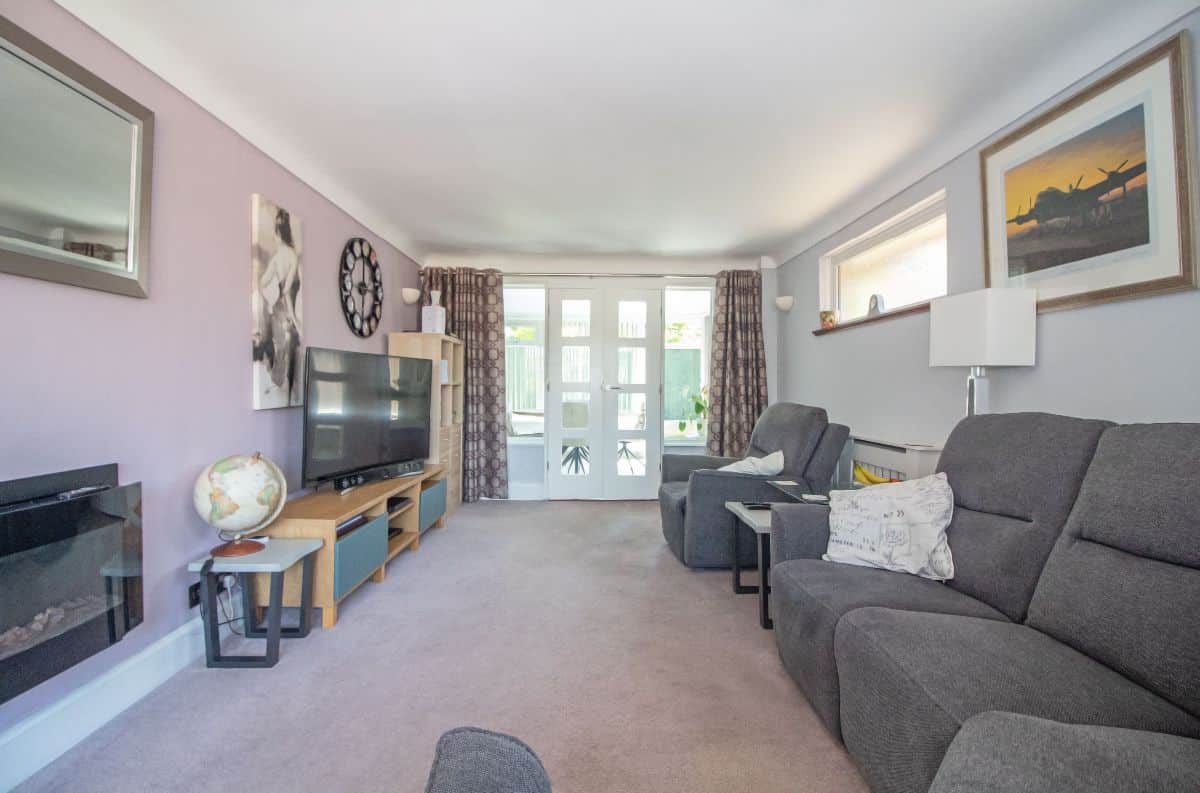
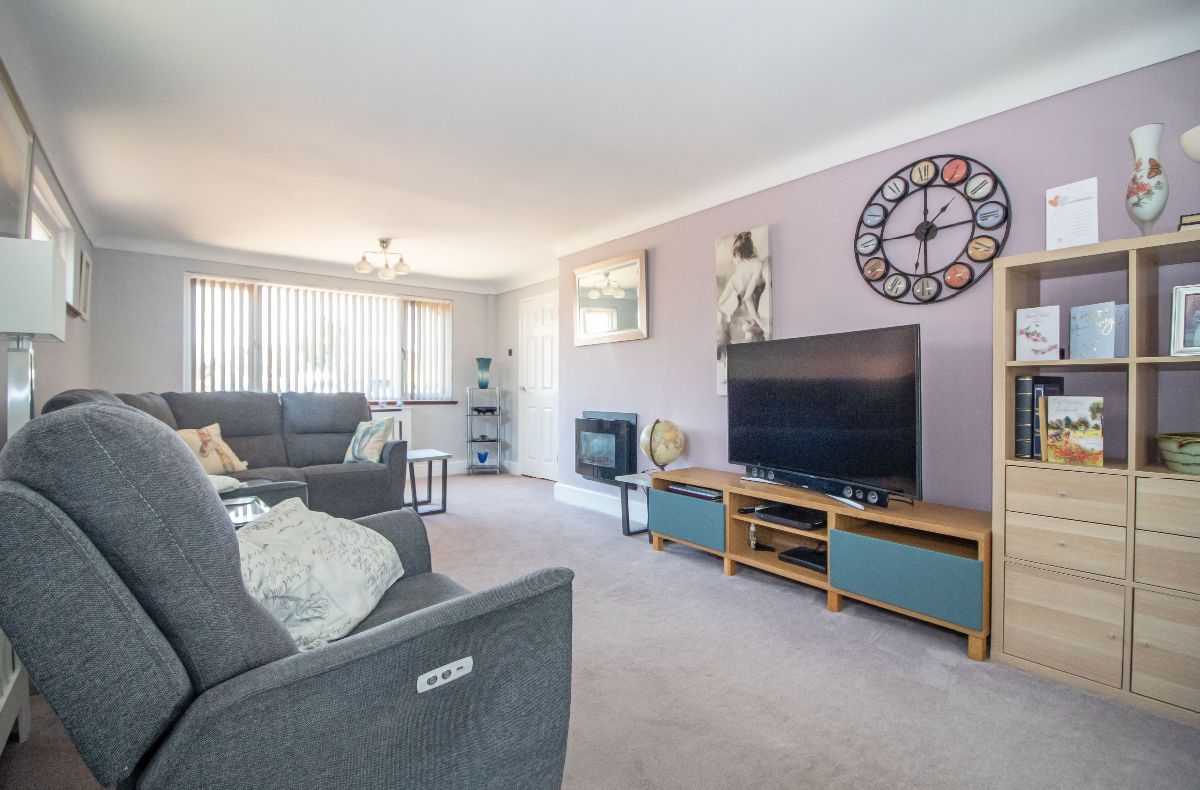
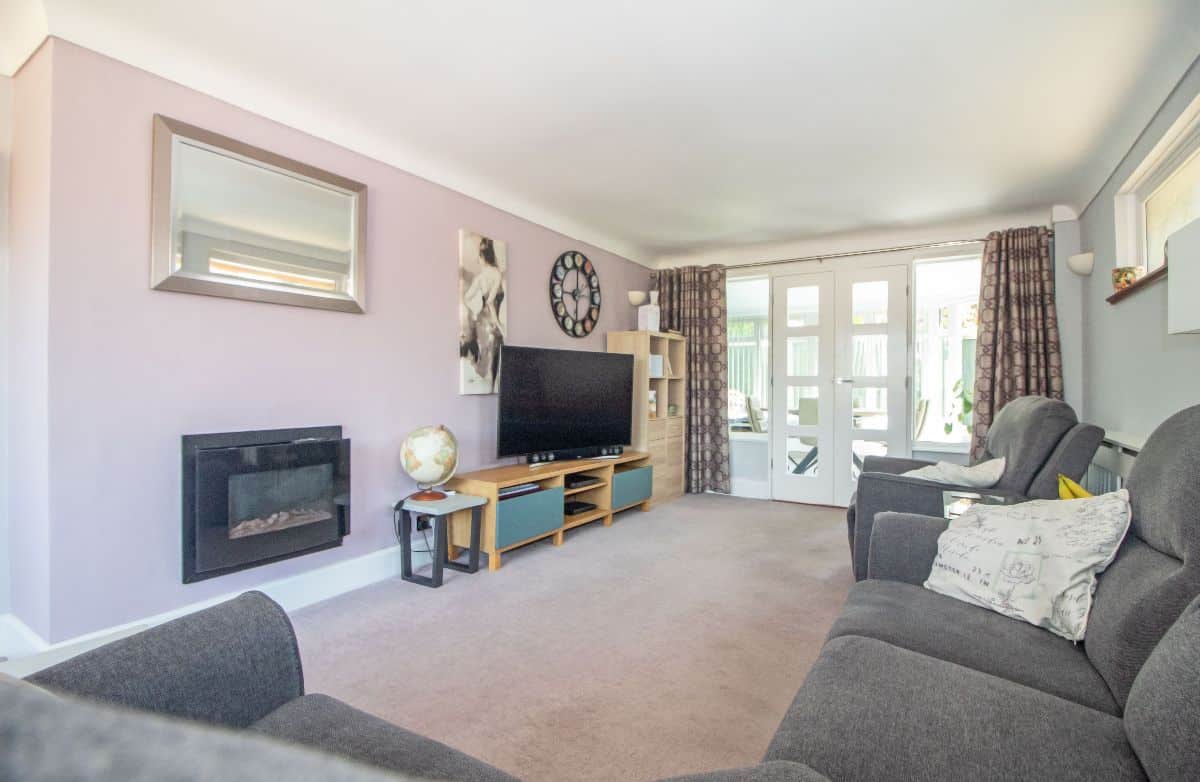
Lounge W: 12' 5" x L: 22' (W: 3.8m x L: 6.71m)
Wall mounted electric fire, double glazed window to front aspect, two obscured double glazed windows to side aspect, double doors to kitchen / dining room, two radiators, smoothed ceiling.
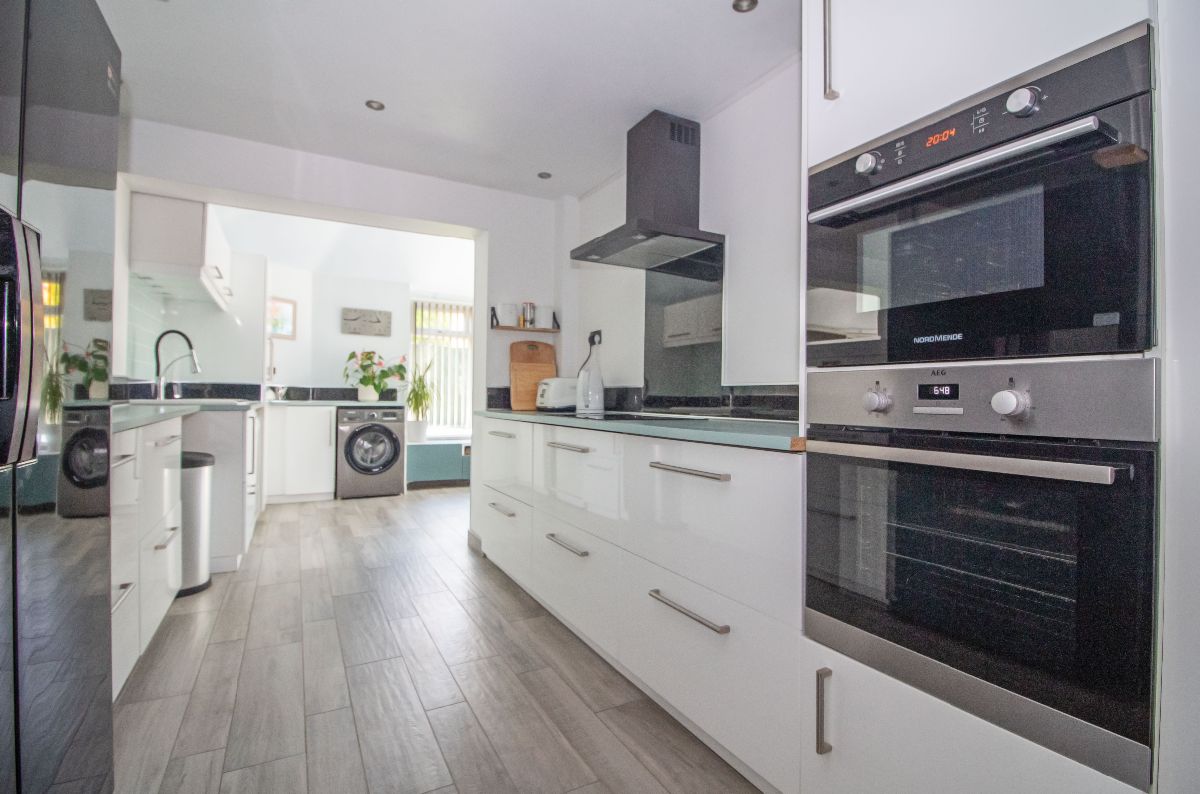
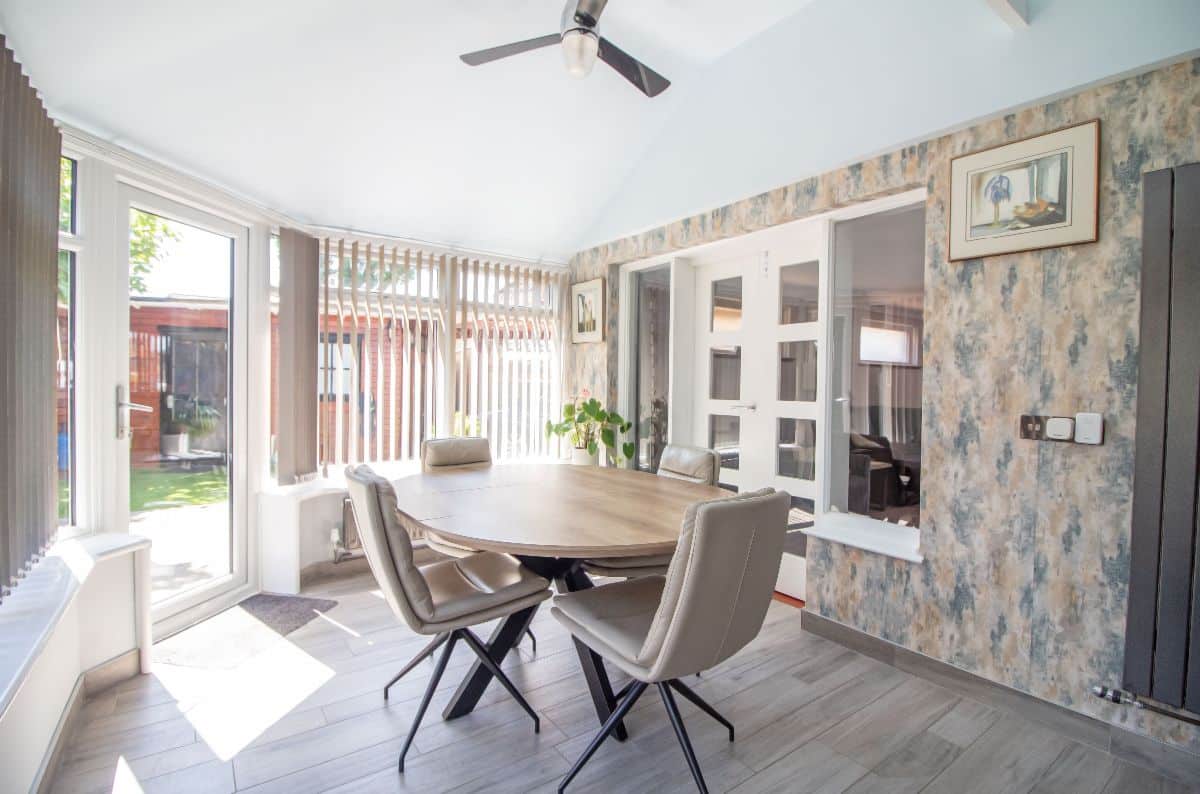
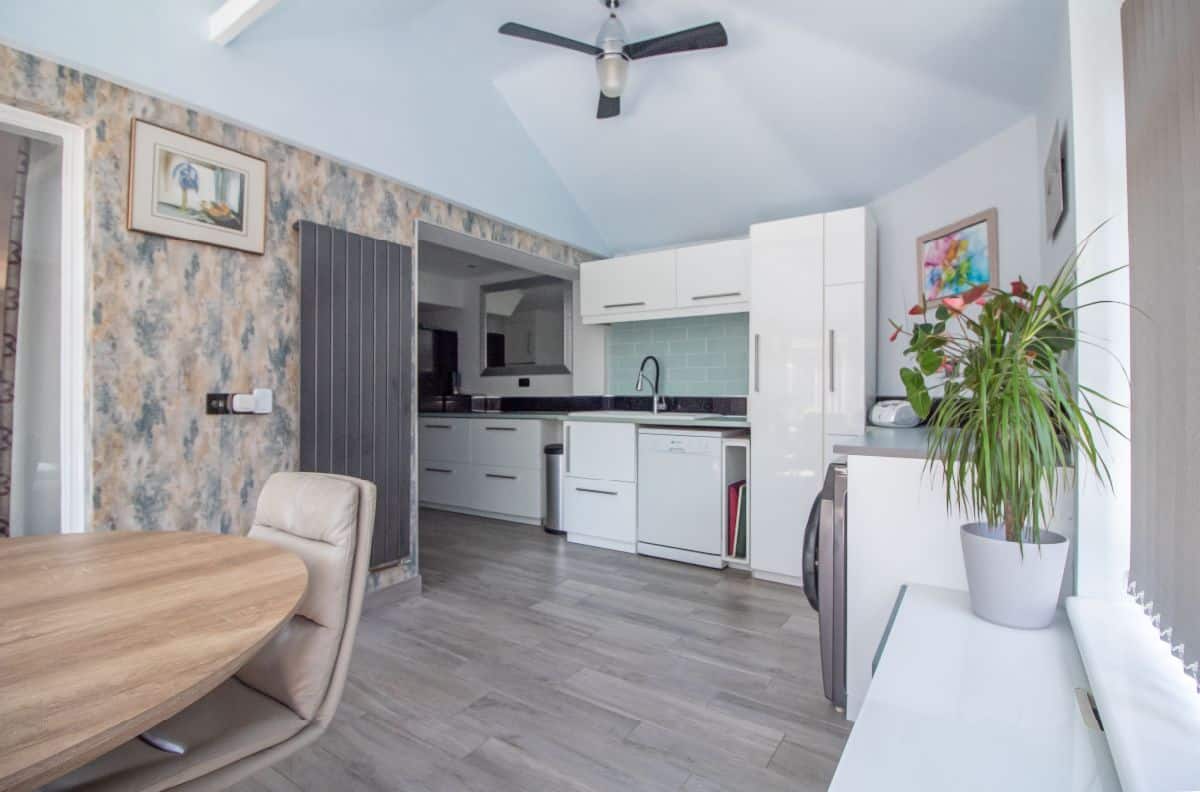
Open Plan Kitchen / Dining Room W: 19' 7" x L: 20' 10" (W: 5.97m x L: 6.35m)
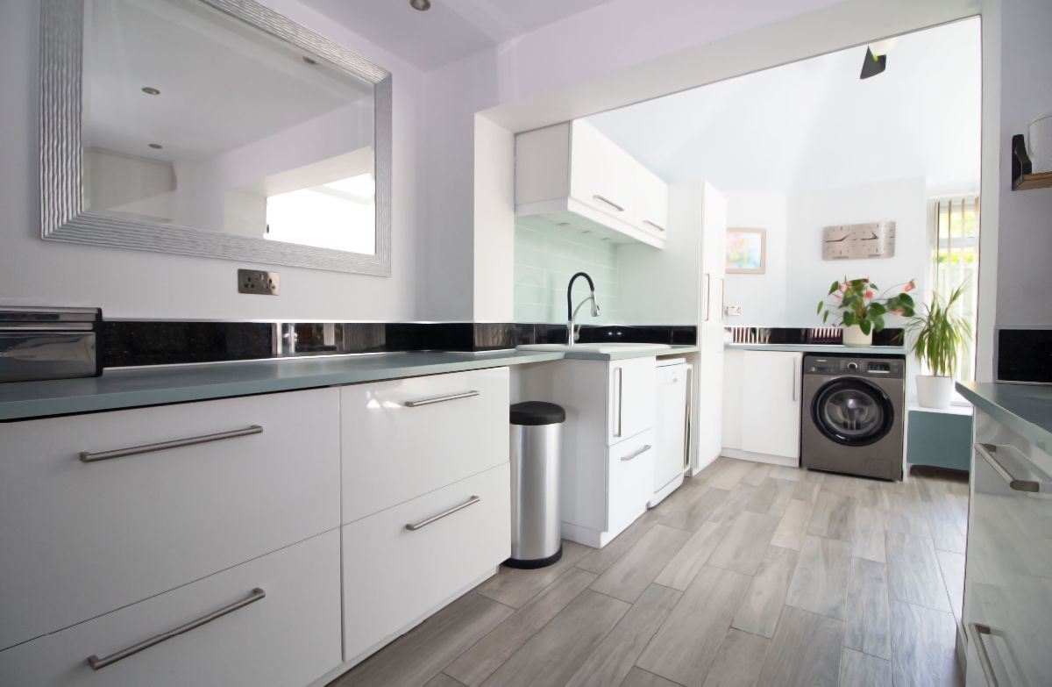
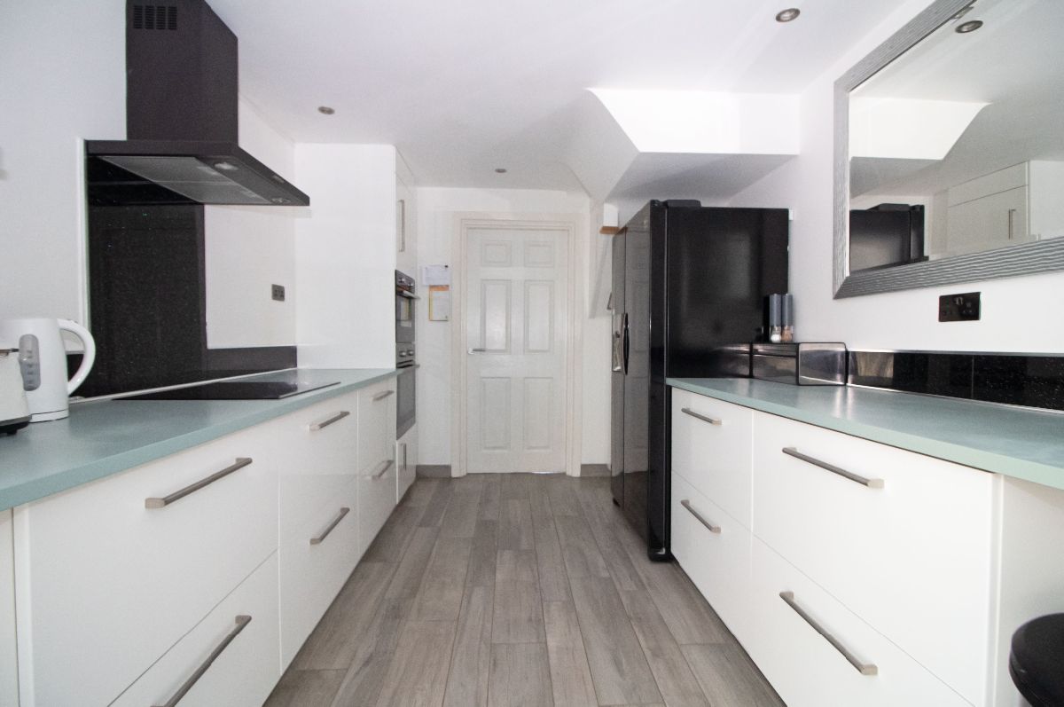
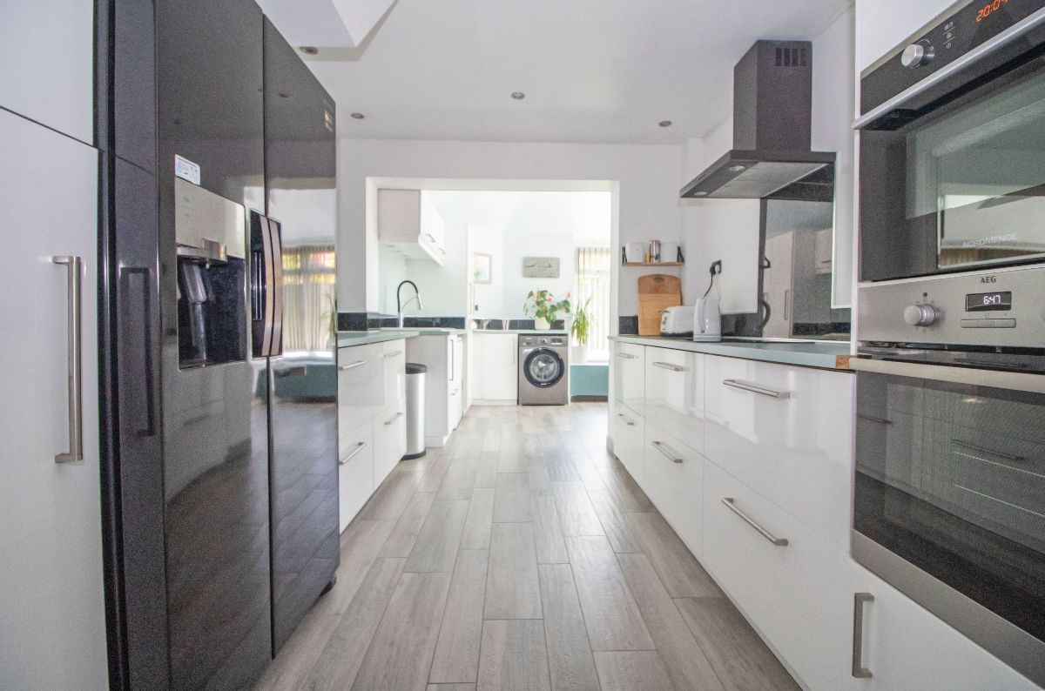
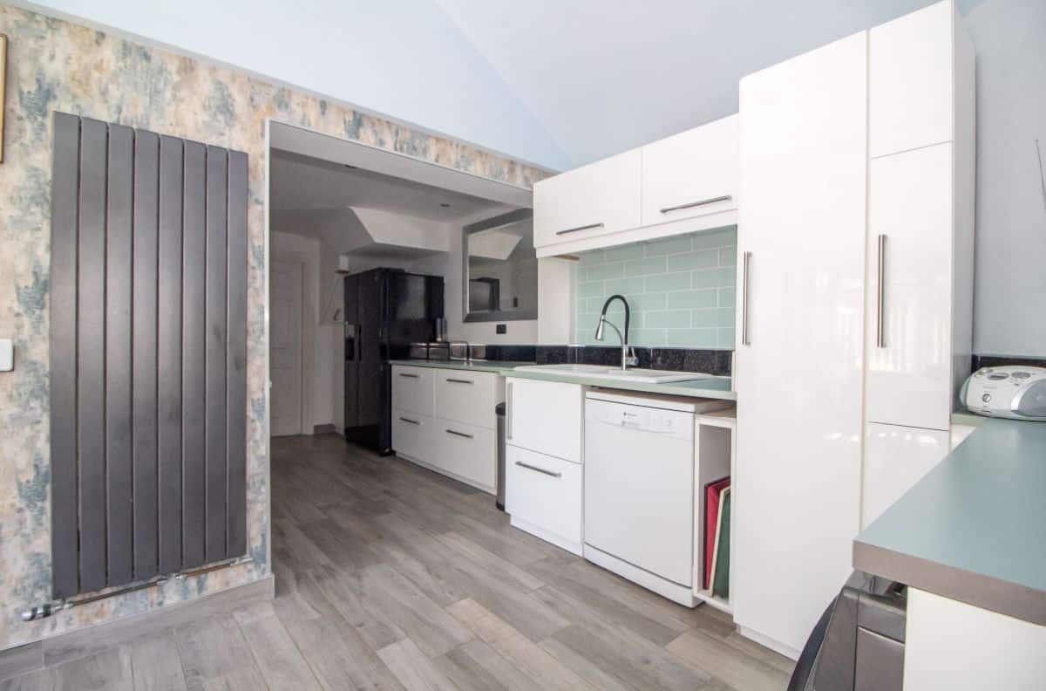
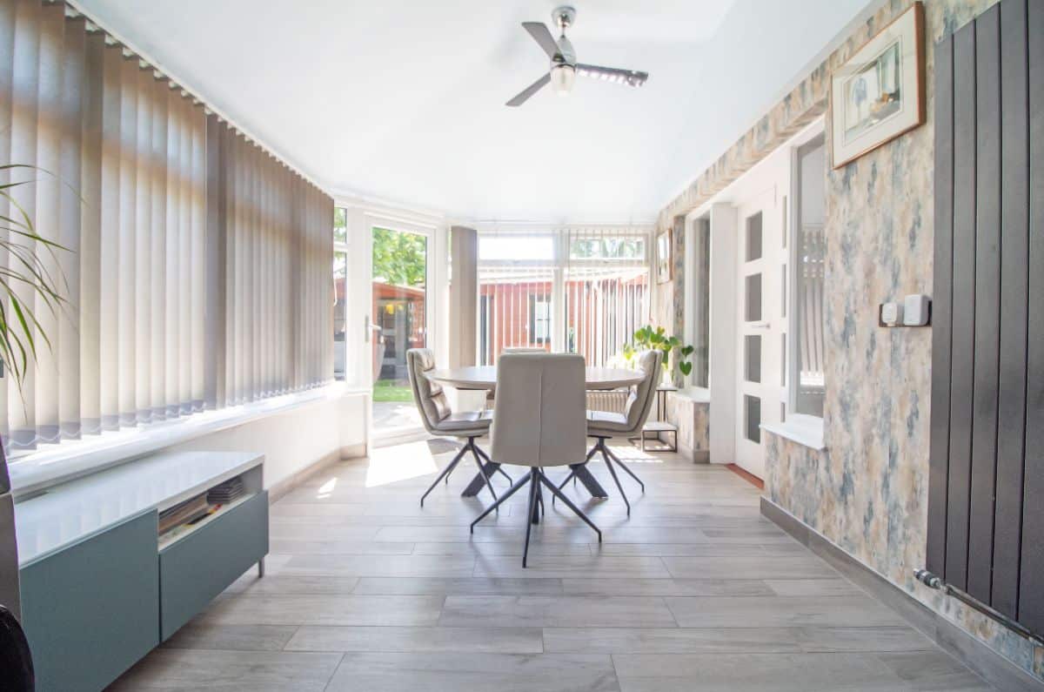
(Overall maximum measurements). Modern matching range of wall and base units complemented with work surfaces over incorporating enamel 1½ bowl sink unit with extendable mixer tap and drainer, eye level double oven with combination oven at the top, electric hob with extractor canopy over, space for 'American' style fridge / freezer, space and plumbing for both dishwasher and washing machine, space for dining room table and chairs, double glazed windows to side and rear aspects, double glazed door to rear aspect / garden, tiled flooring, smoothed ceiling with pin spot downlighting and two ceiling fans lights.
FIRST FLOOR
Smoothed ceiling, stairs to second floor / loft room.
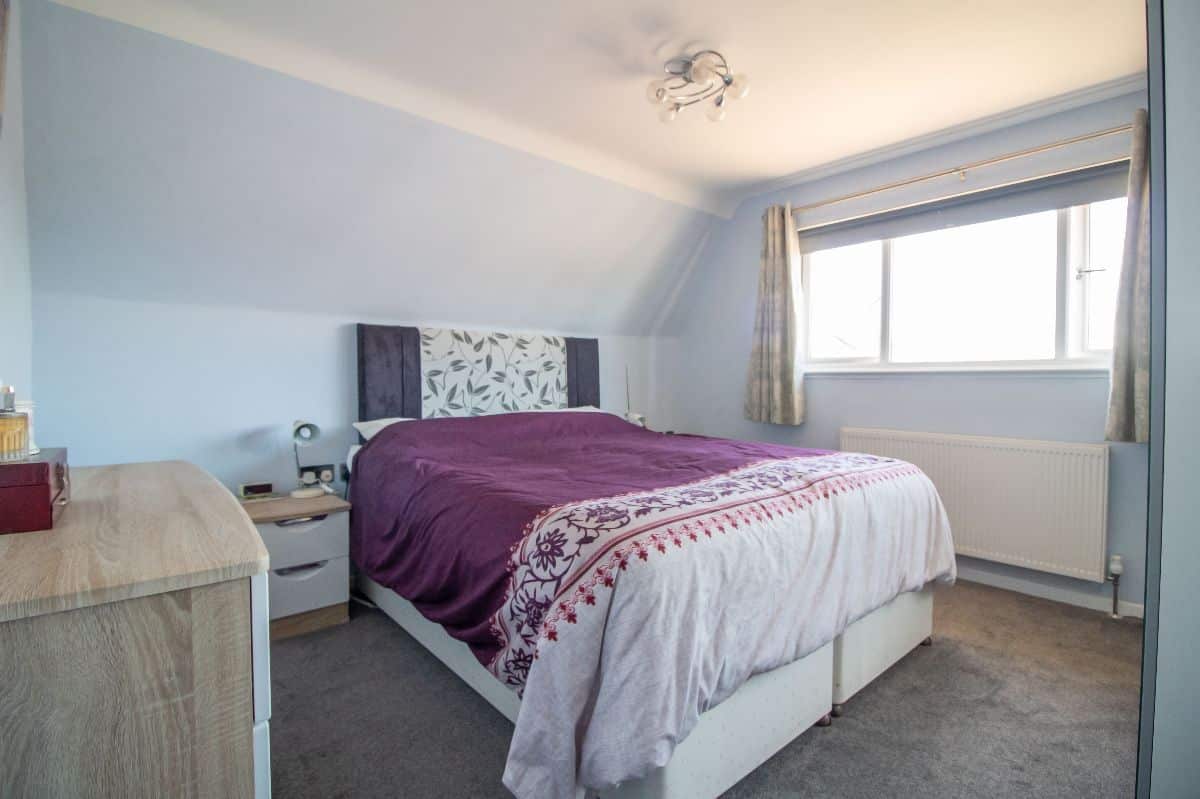
Bedroom One W: 11' 7" x L: 11' 8" (W: 3.54m x L: 3.55m)
Double glazed window to front aspect, radiator, smoothed ceiling.
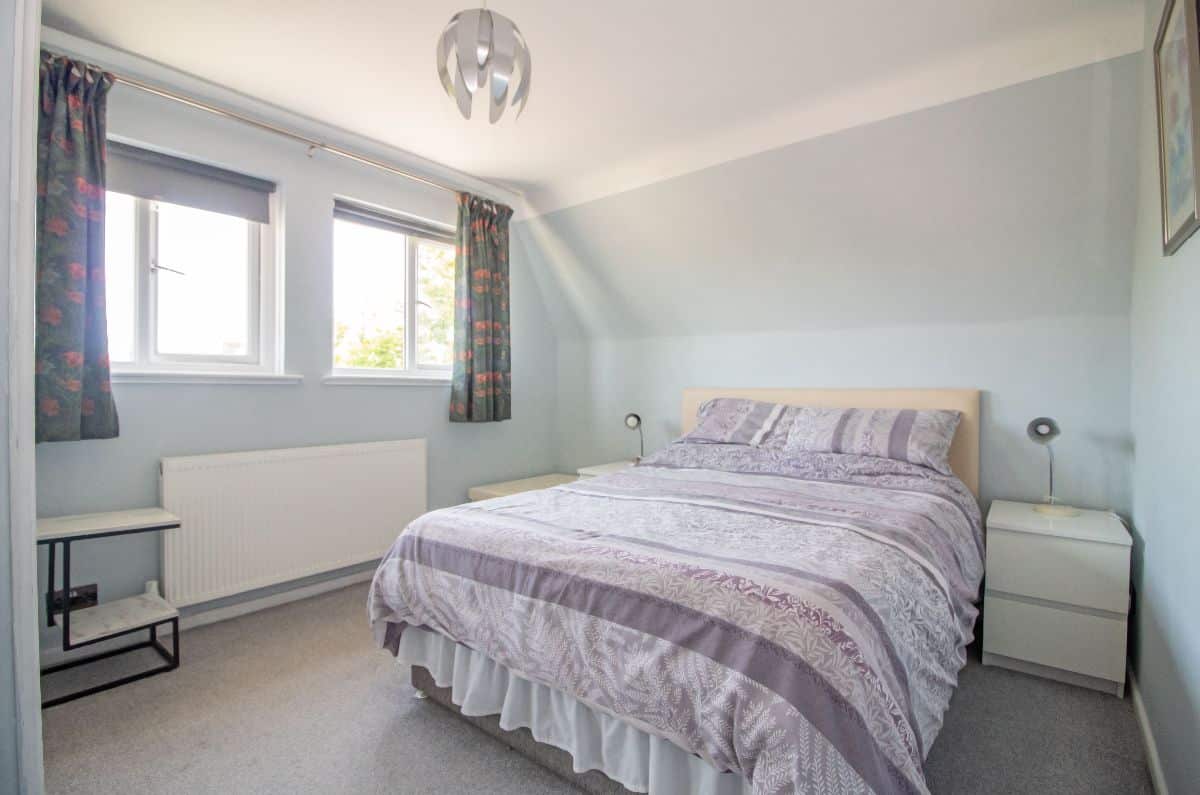
Bedroom Two W: 11' 7" x L: 10' 1" (W: 3.54m x L: 3.08m)
(Maximum measurements including depth of fitted wardrobe cupboards). Two double glazed windows to rear aspect, radiator, mirror fronted fitted wardrobe cupboards, smoothed ceiling.
Bedroom Three W: 7' 2" x L: 6' 1" (W: 2.18m x L: 1.85m)
Double glazed window to front aspect, smoothed ceiling.
Shower Room
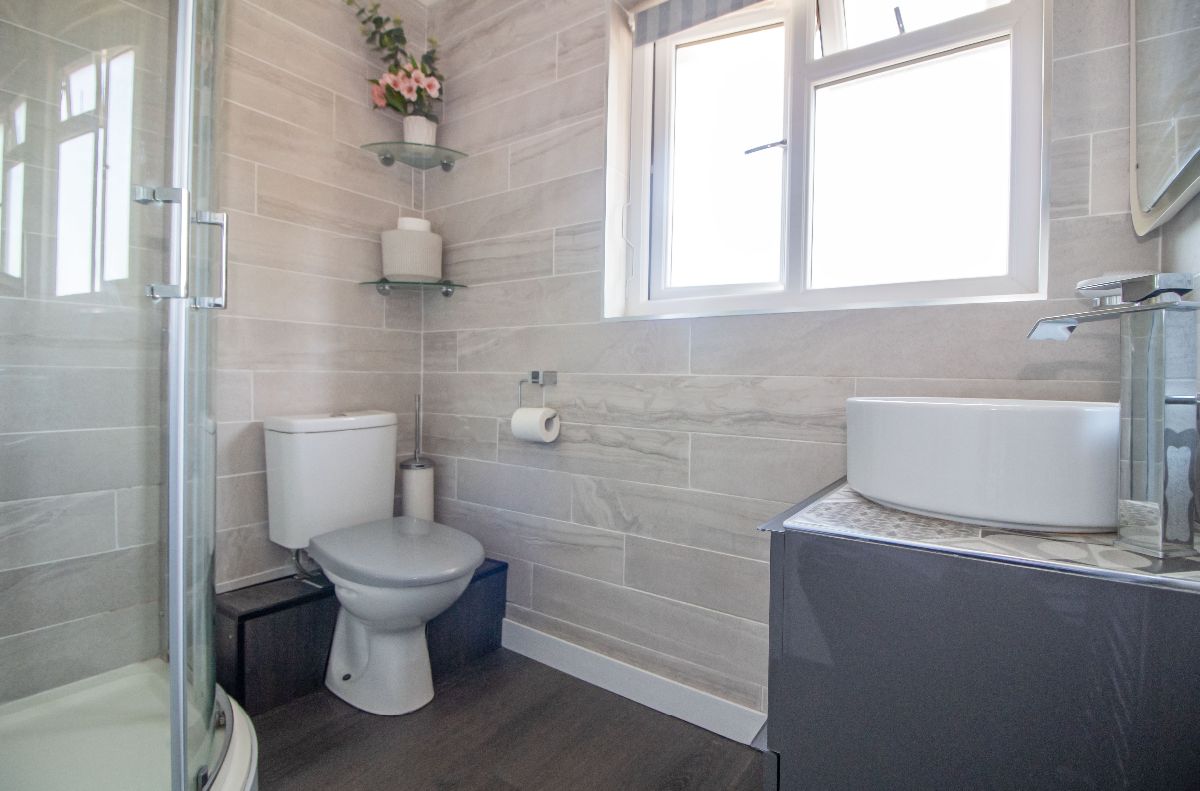
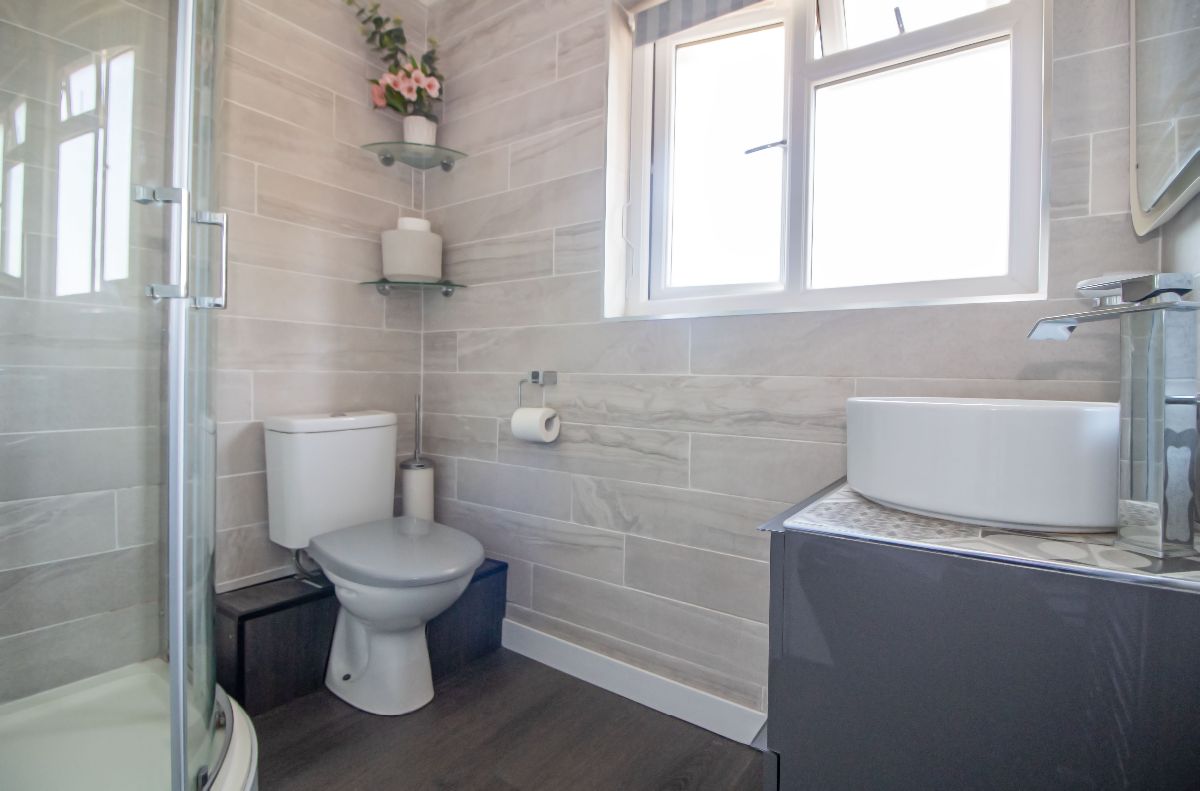
Suite comprising corner shower cubicle with wall mounted shower, close coupled low level wc, wash hand basin set in vanity unit, double glazed obscured window to rear aspect, tiled to principle areas, laminate wood effect flooring, smoothed ceiling with pin spot downlighting, chromium ladder style radiator.
SECOND FLOOR
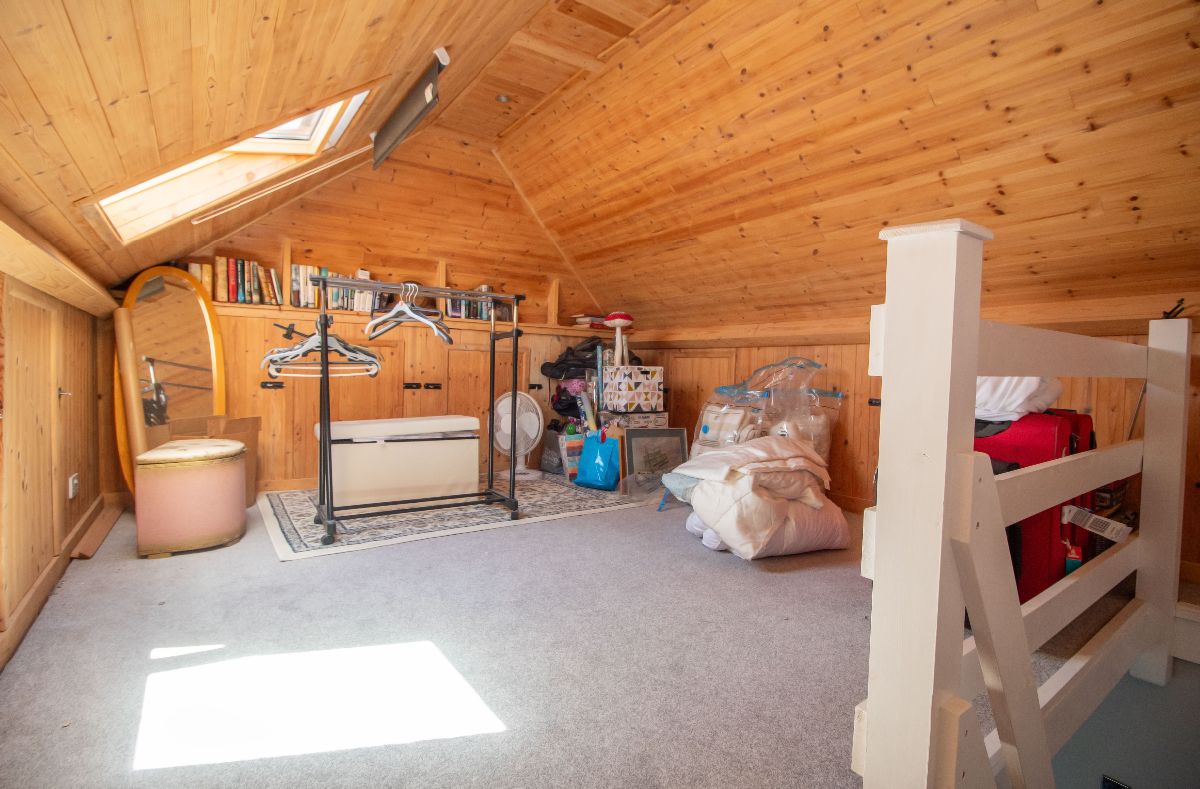
Loft room W: 13' 8" x L: 11' 3" (W: 4.17m x L: 3.42m)
Access into eaves storage to front, side and rear, velux style window to rear aspect, power points and pin spot downlighting.
OUTSIDE
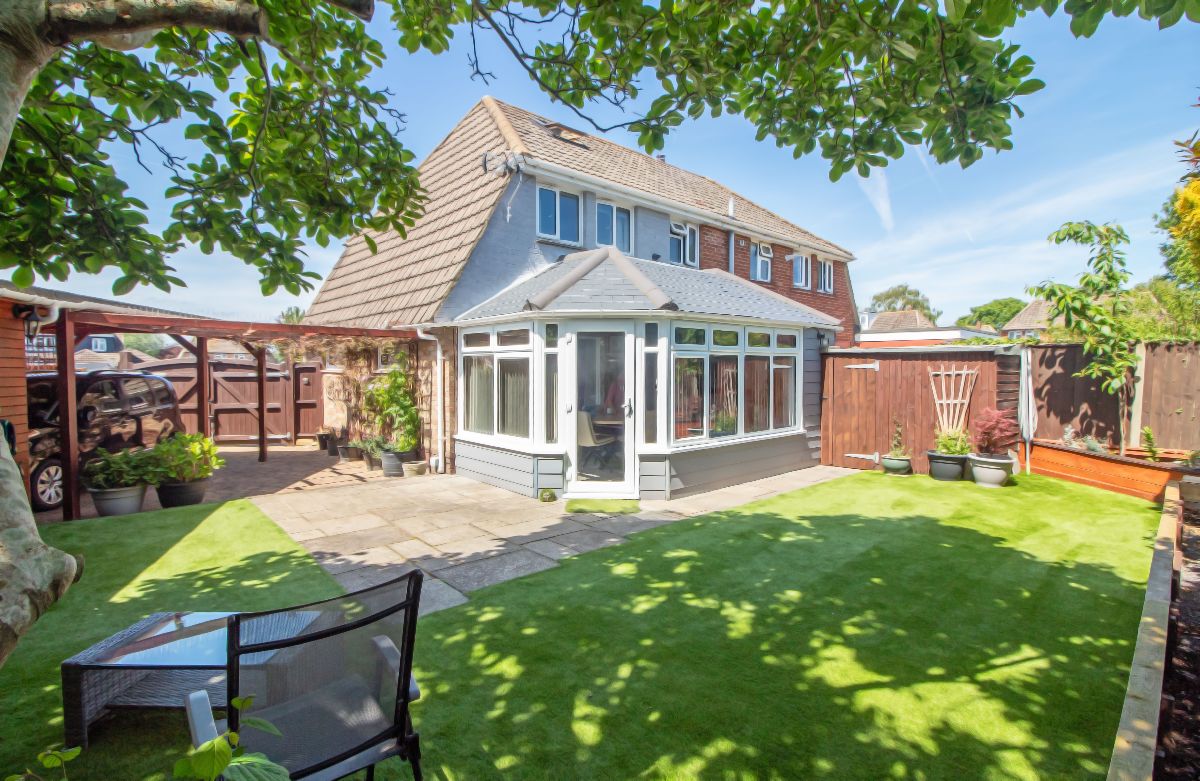
The property is situated at the end of a quiet cul-de-sac, benefiting from a deceptively larger than average plot. The frontage is predominantly block paved, providing extensive off-road parking, with secure gated access leading to additional parking and a carport. The rear garden features a substantial timber summer house and timber garage/workshop with an additional cloakroom, along with a timber bin store. Panelled fencing enhances the side and rear boundaries, complemented by attractive raised planters.