236 London Road
Waterlooville PO7 7HB
023 9225 9226
or email us
Open mon - sat
closed Sundays
Waterlooville PO7 7HB
or email us
closed Sundays
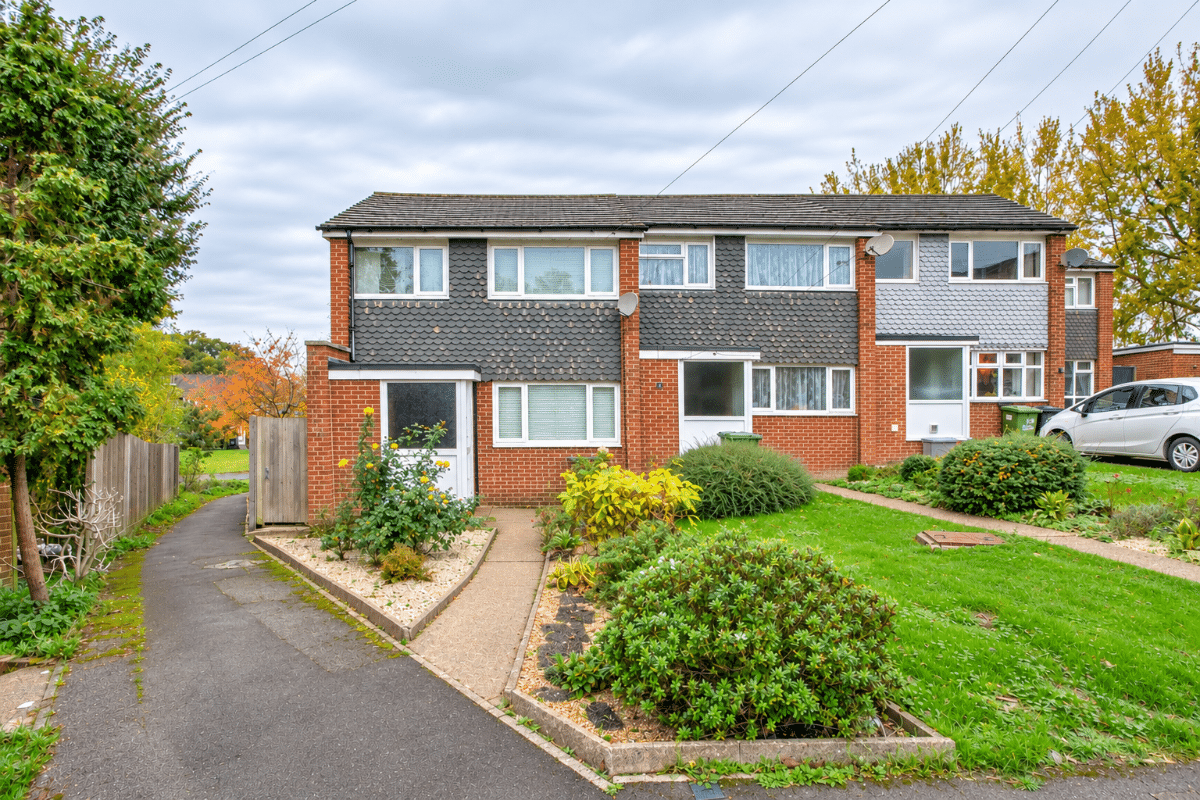
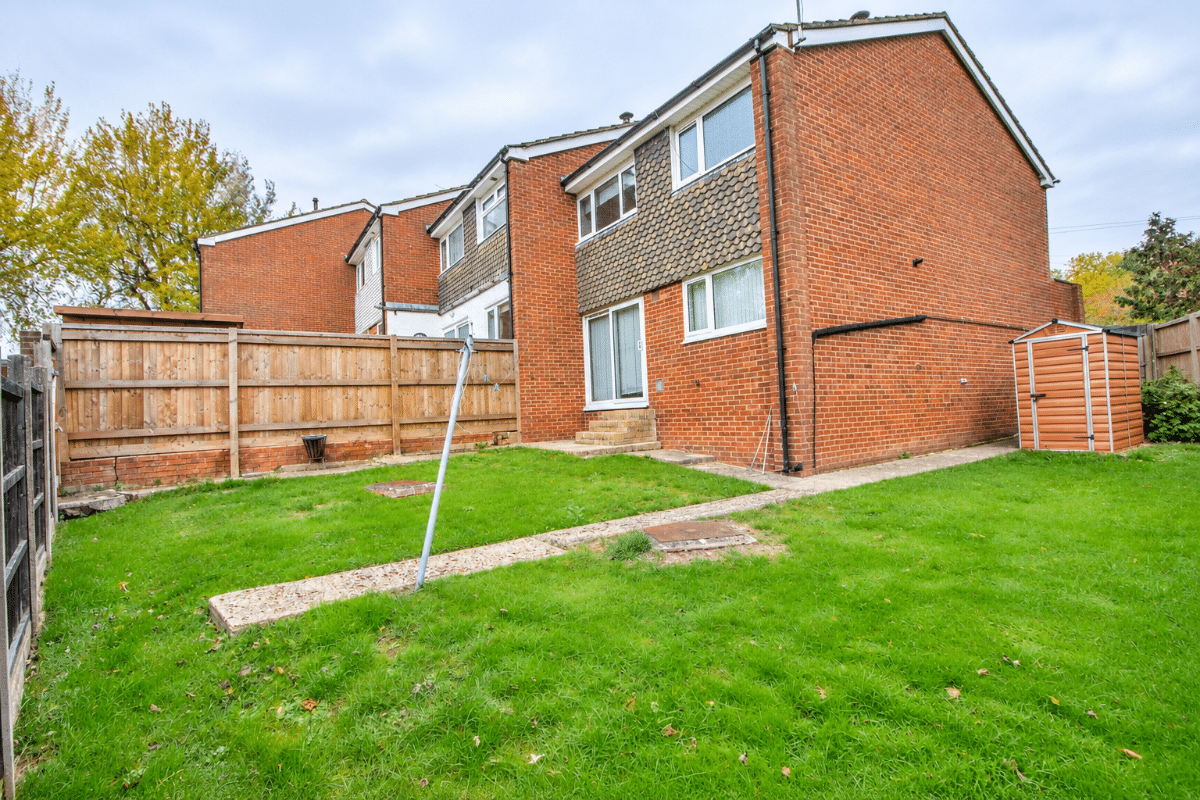
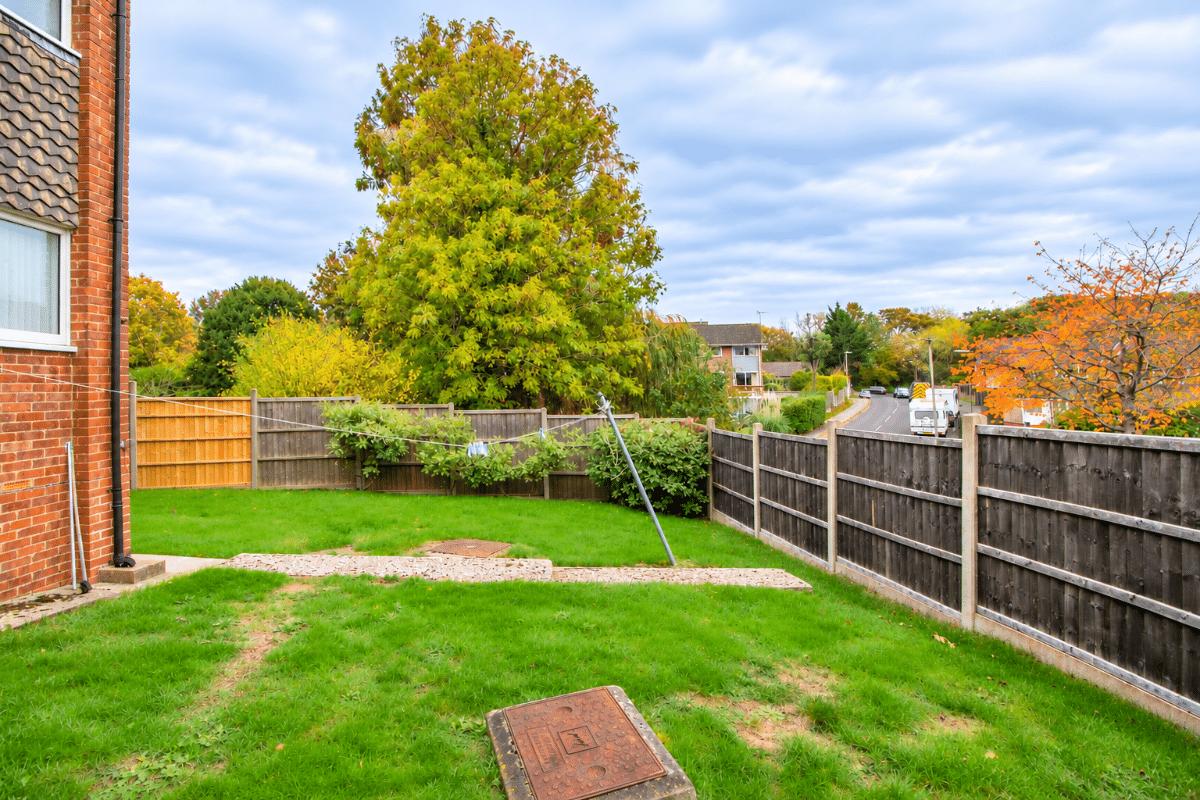
NO FORWARD CHAIN is offered with this SPACIOUS THREE BEDROOM END OF TERRACE HOUSE in a popular location in Lovedean. Ideal FIRST TIME BUYER / INVESTOR purchase. Accommodation boasting spacious lounge / dining room, kitchen at the rear, good sized side and rear gardens and cul de sac location.
Council Tax Band: C
Tenure: Freehold
Garden details: Enclosed Garden, Front Garden, Rear Garden
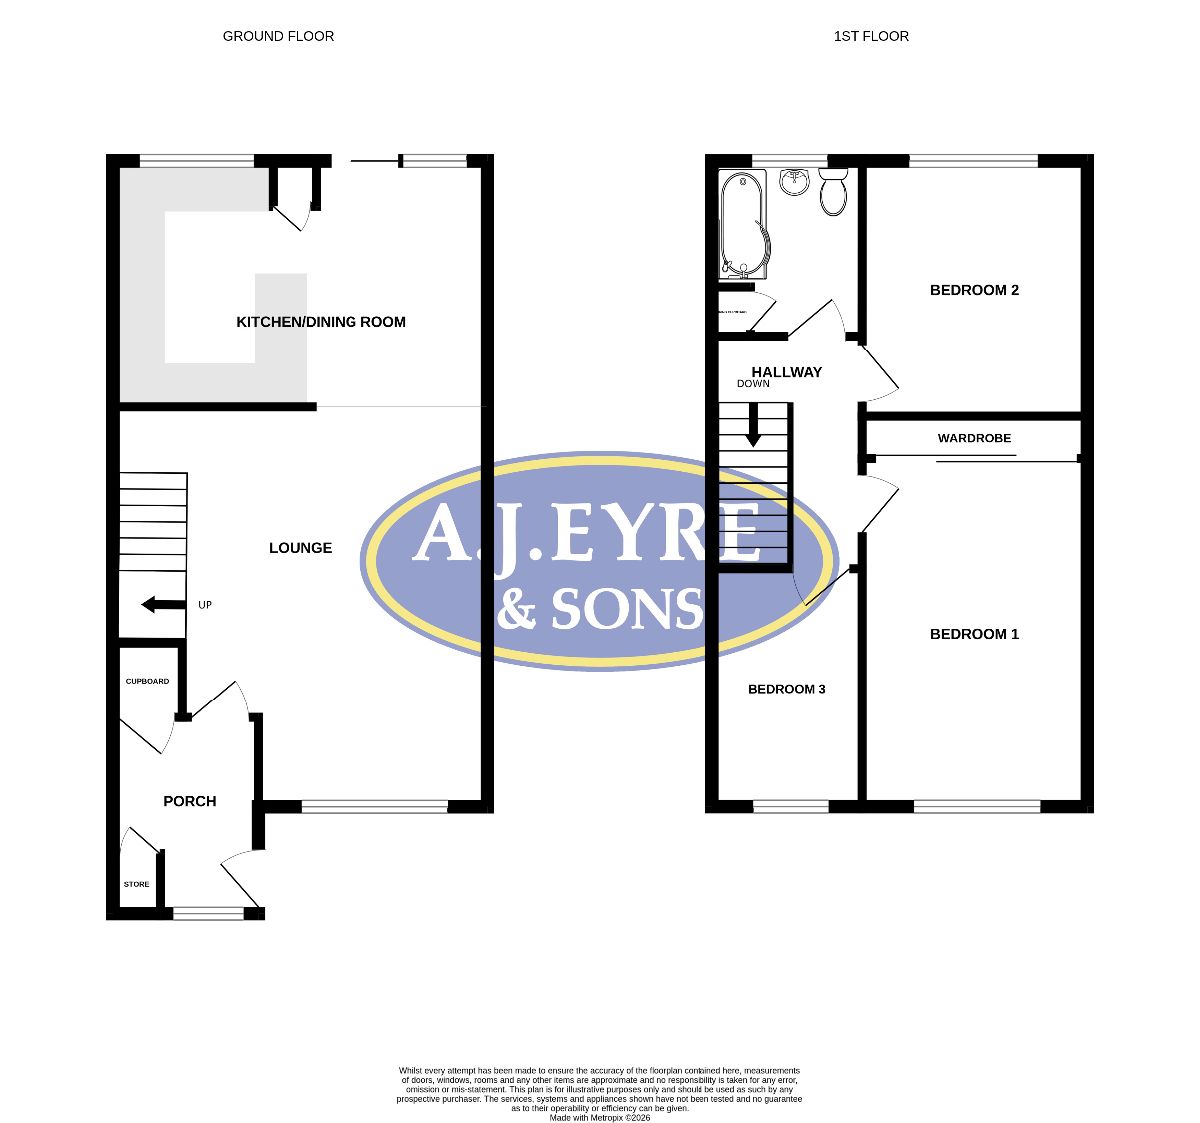
Entrance Porch
Double glazed front door, double glazed obscured panel to front aspect, two storage cupboards, one of which houses utility meters. Wood flooring, wall mounted electric heater.
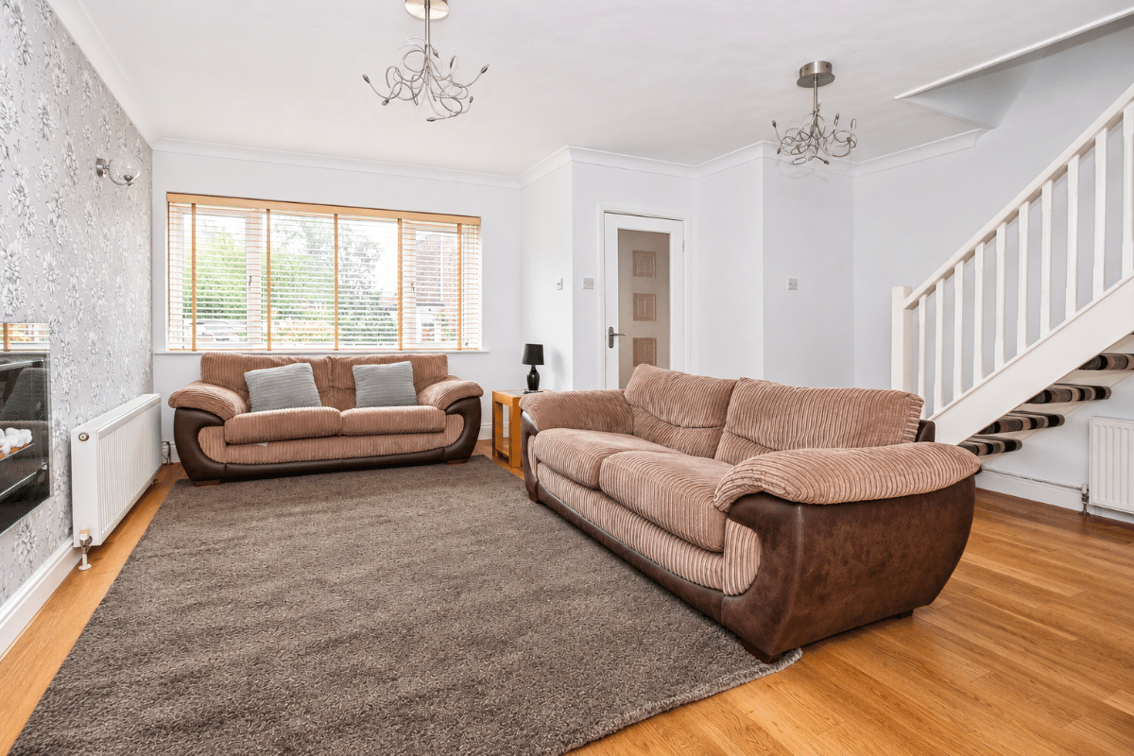
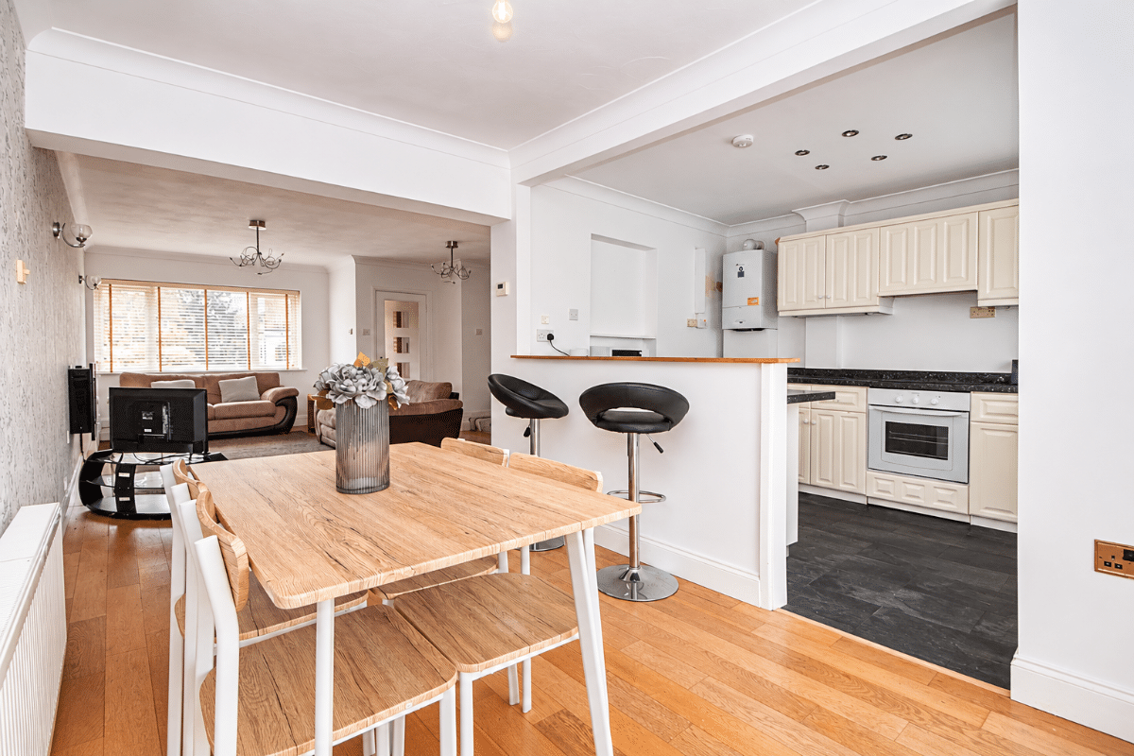
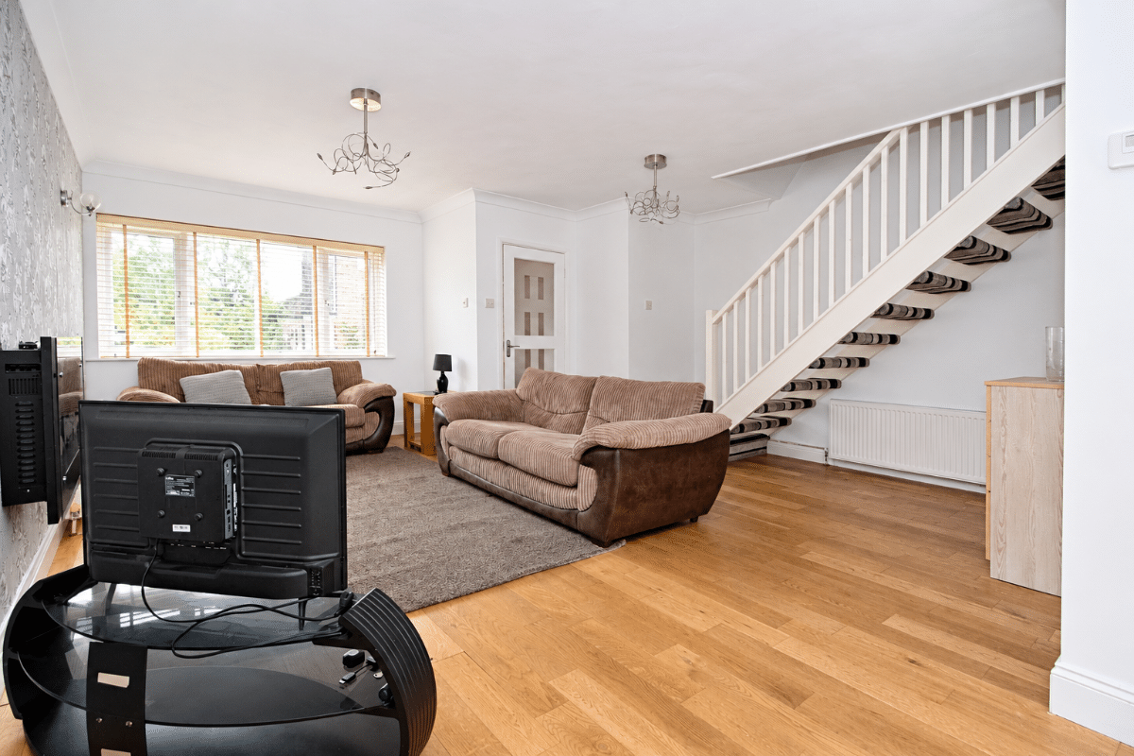
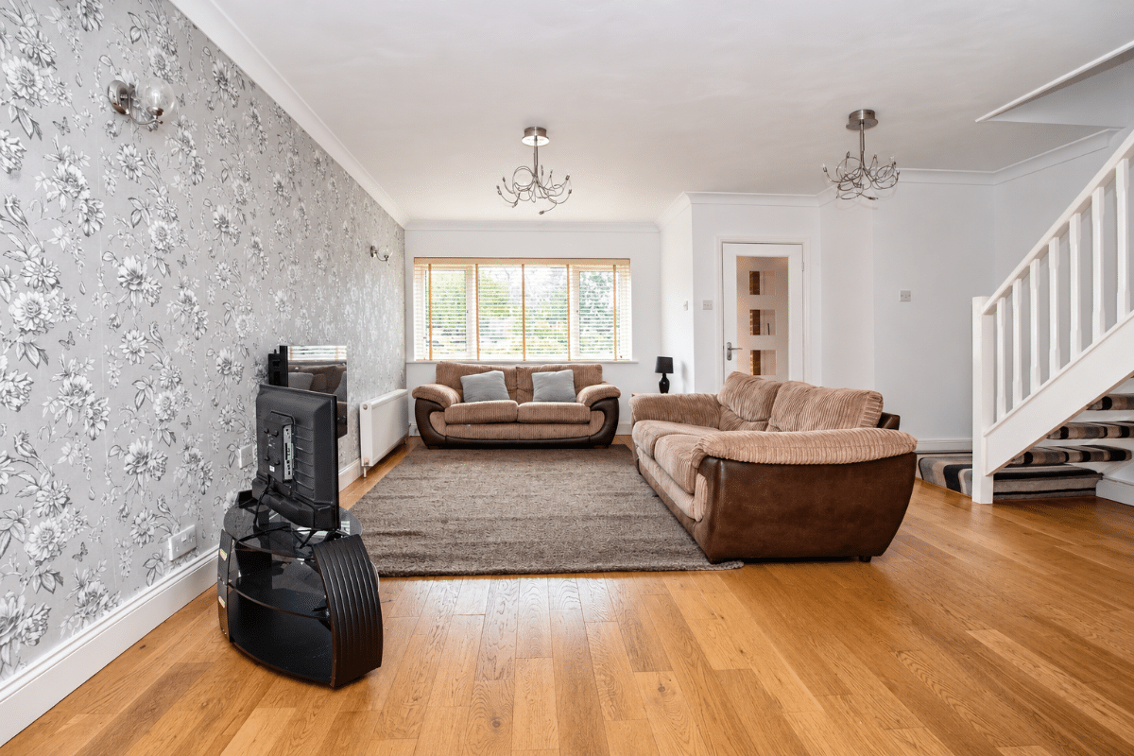
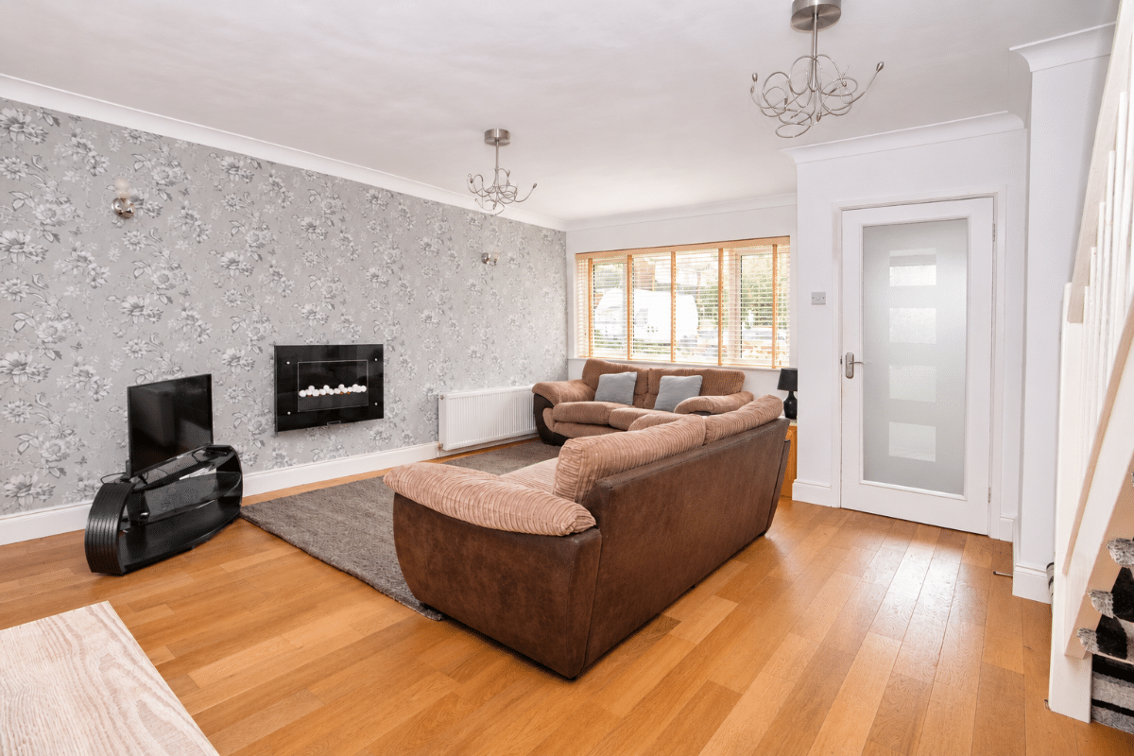
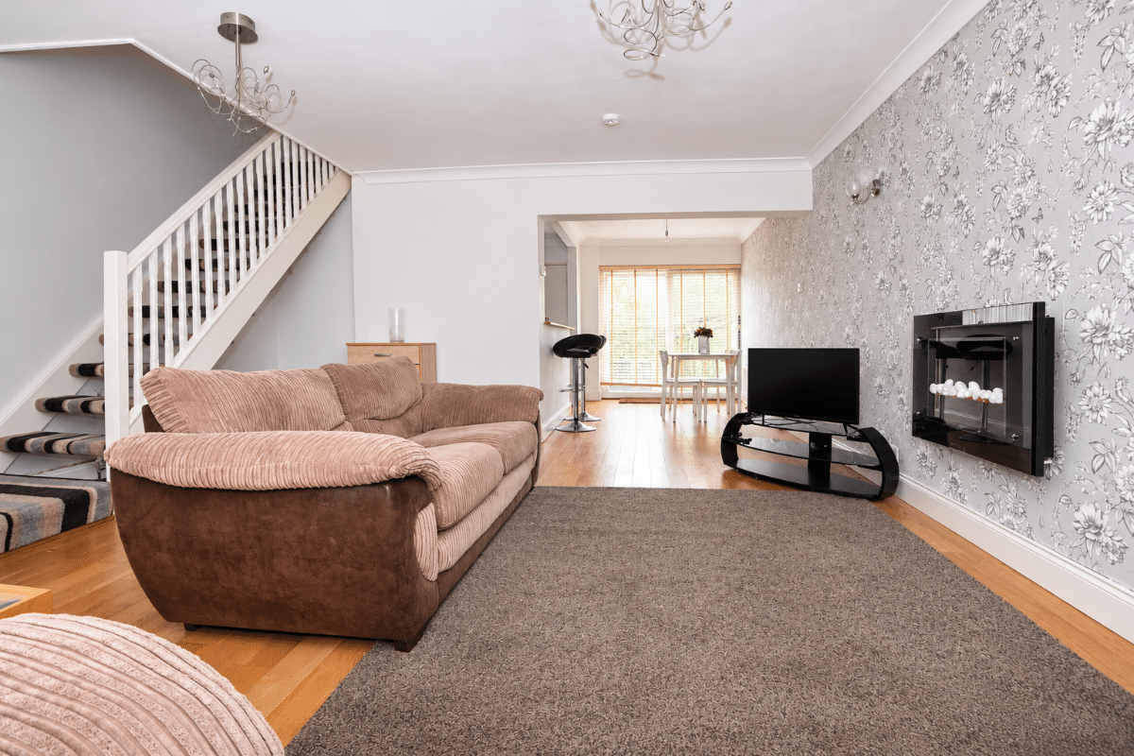
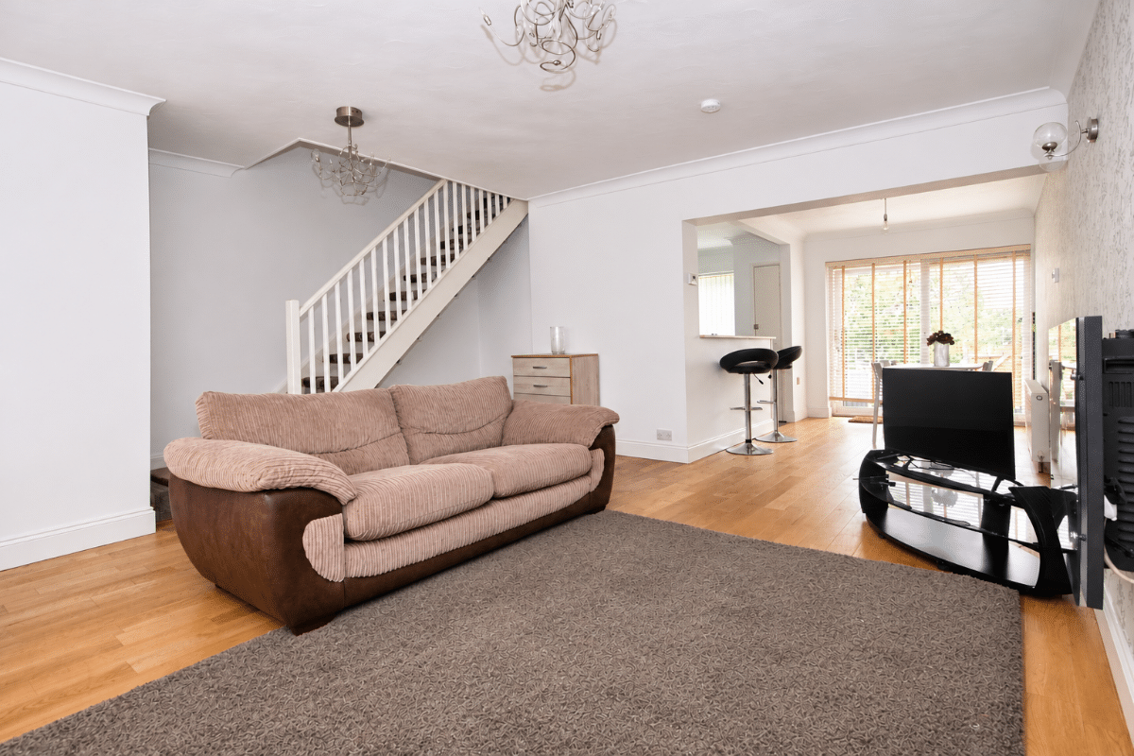
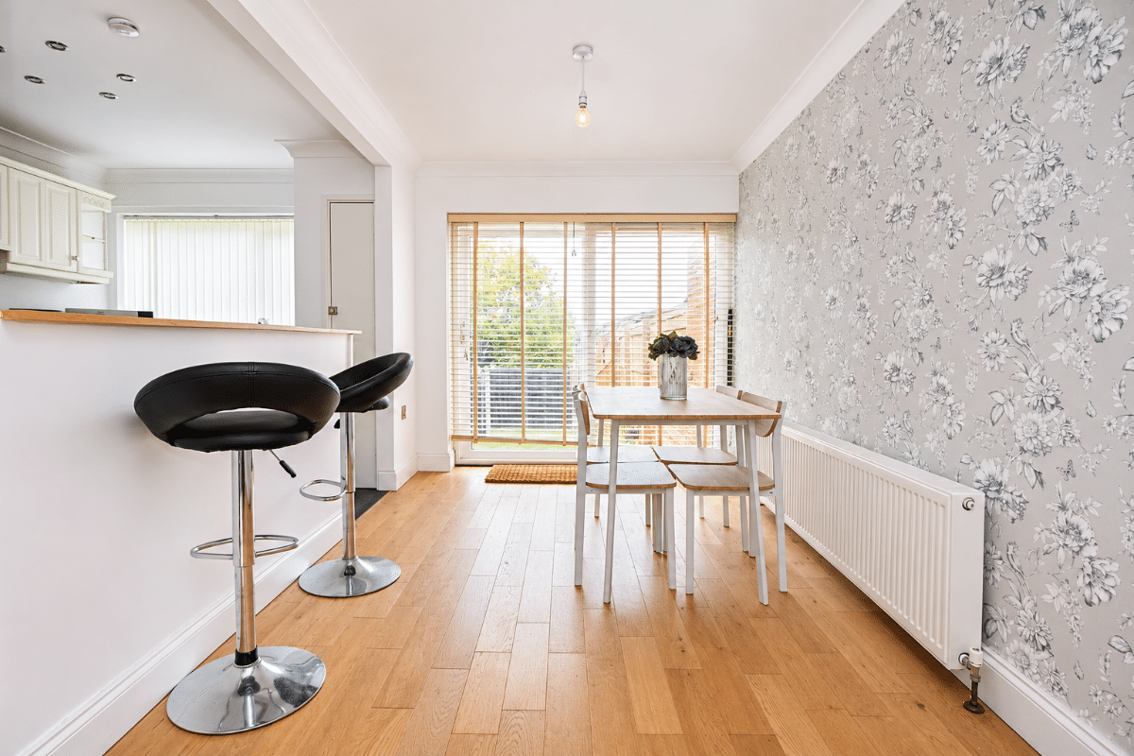
Lounge / Dining Room W: 16' 5" x L: 29' 1" (W: 4.99m x L: 8.85m)
(Maximum measurements). Stairs to the first floor, double glazed window to front aspect, double glazed siding patio doors to rear aspect / garden, three radiators, wall mounted electric fire, wood flooring, coved and textured ceiling.
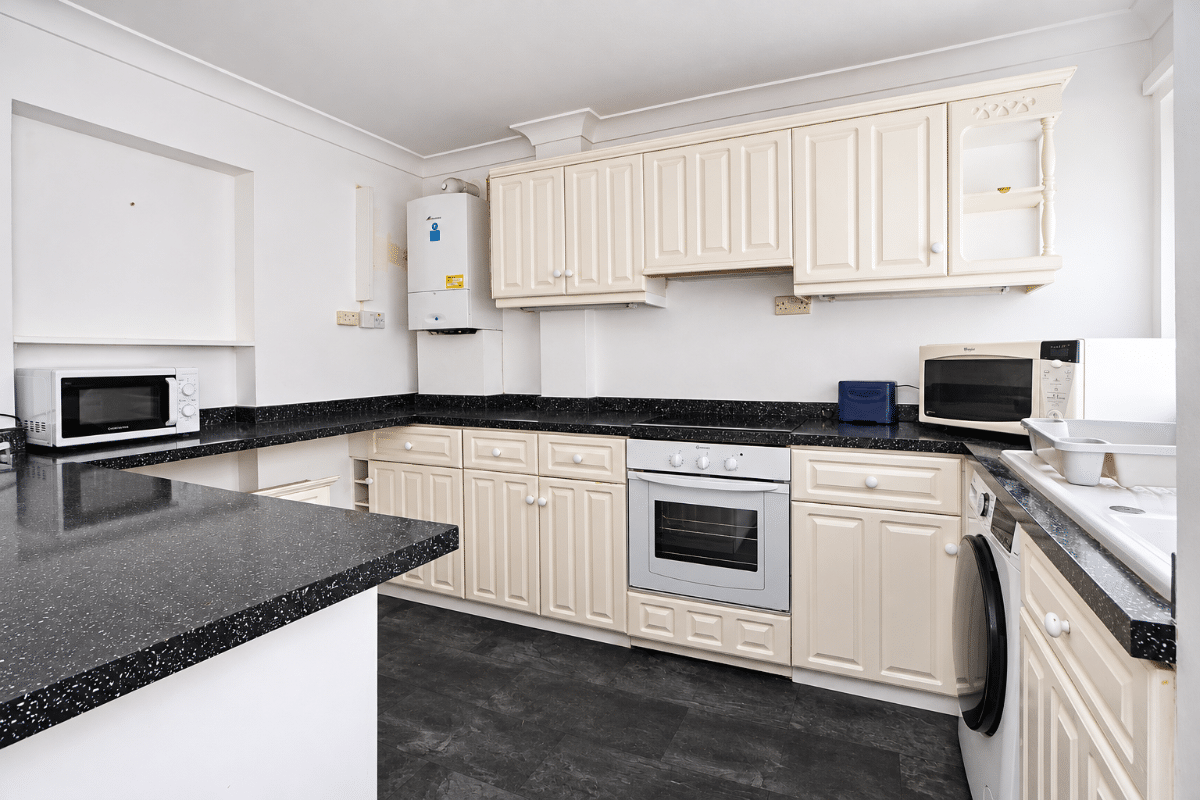
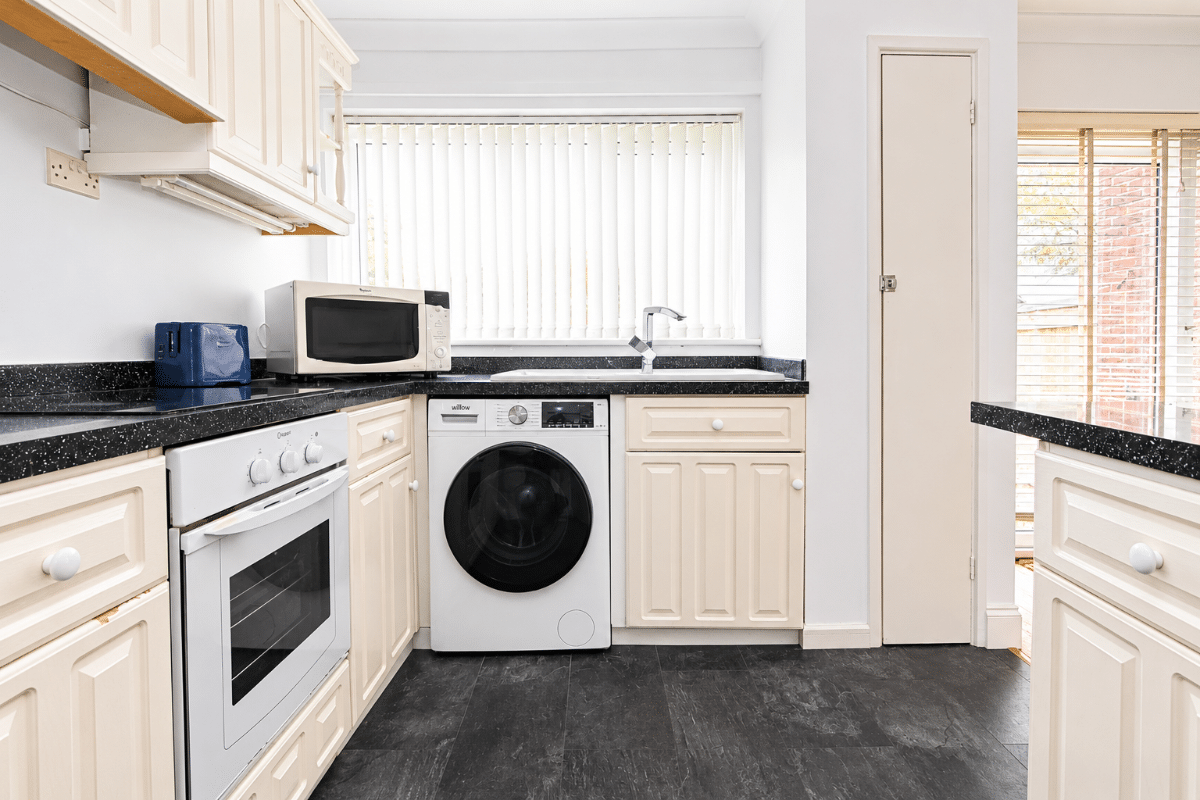
Kitchen W: 8' 4" x L: 10' 8" (W: 2.53m x L: 3.25m)
Matching range of wall and base units complemented with work surfaces over incorporating 1½ bowl enamel sink unit with mixer tap and drainer, electric hob with oven below, space and plumbing for washing machine, space for under counter fridge or freezer, wall mounted Worcester boiler for central heating, double glazed window to rear aspect, laminate tiled effect flooring, smoothed ceiling with pin spot downlighting.
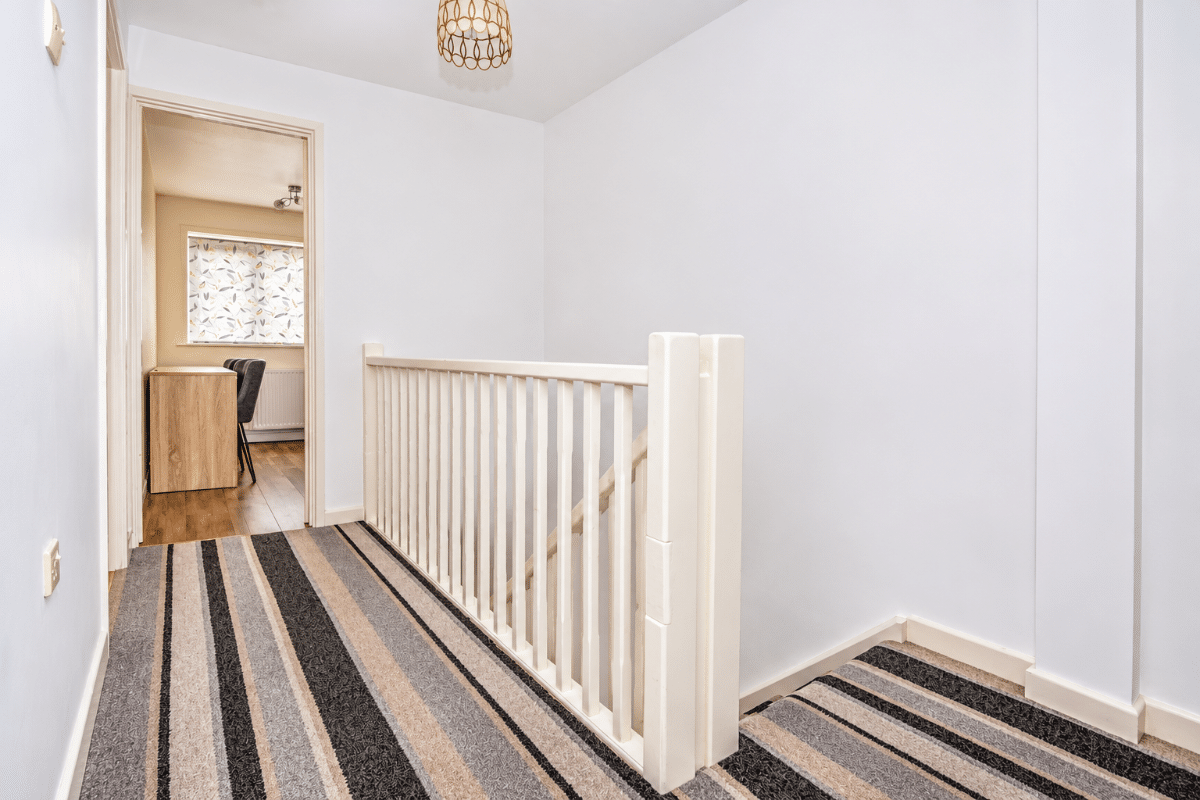
FIRST FLOOR
Landing, access to loft area.
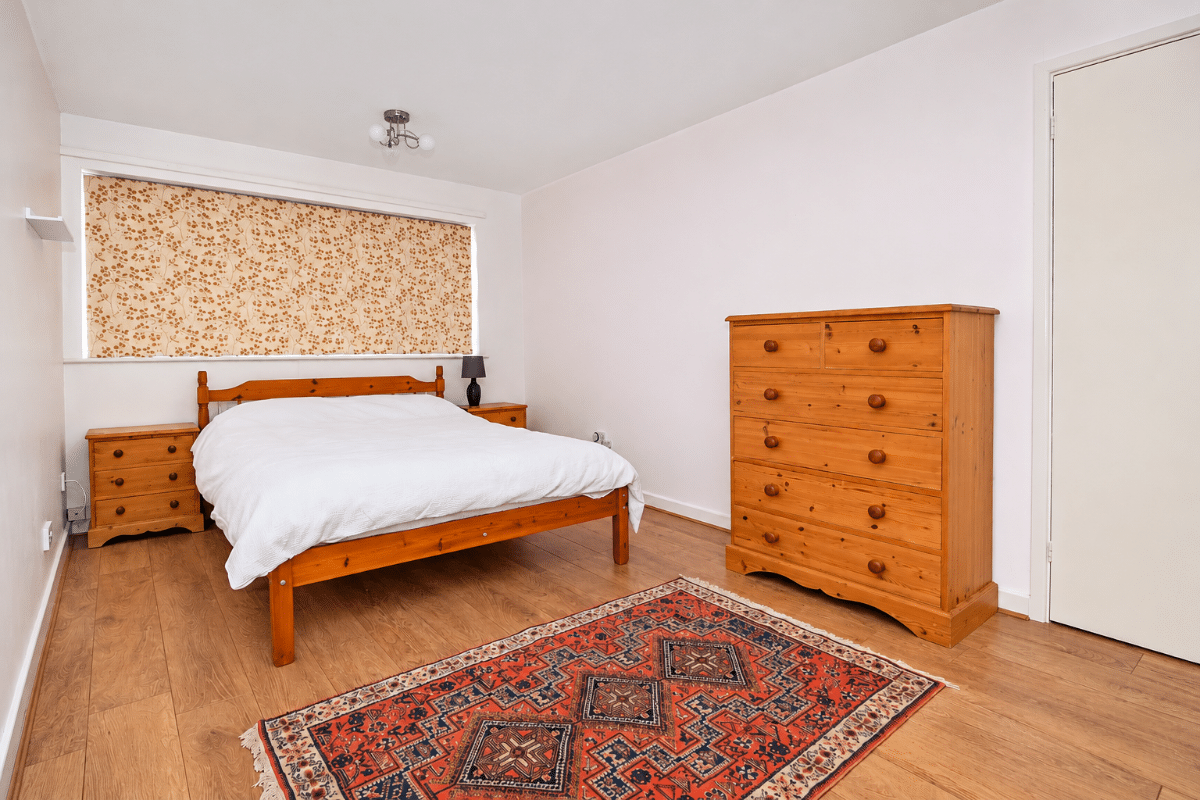
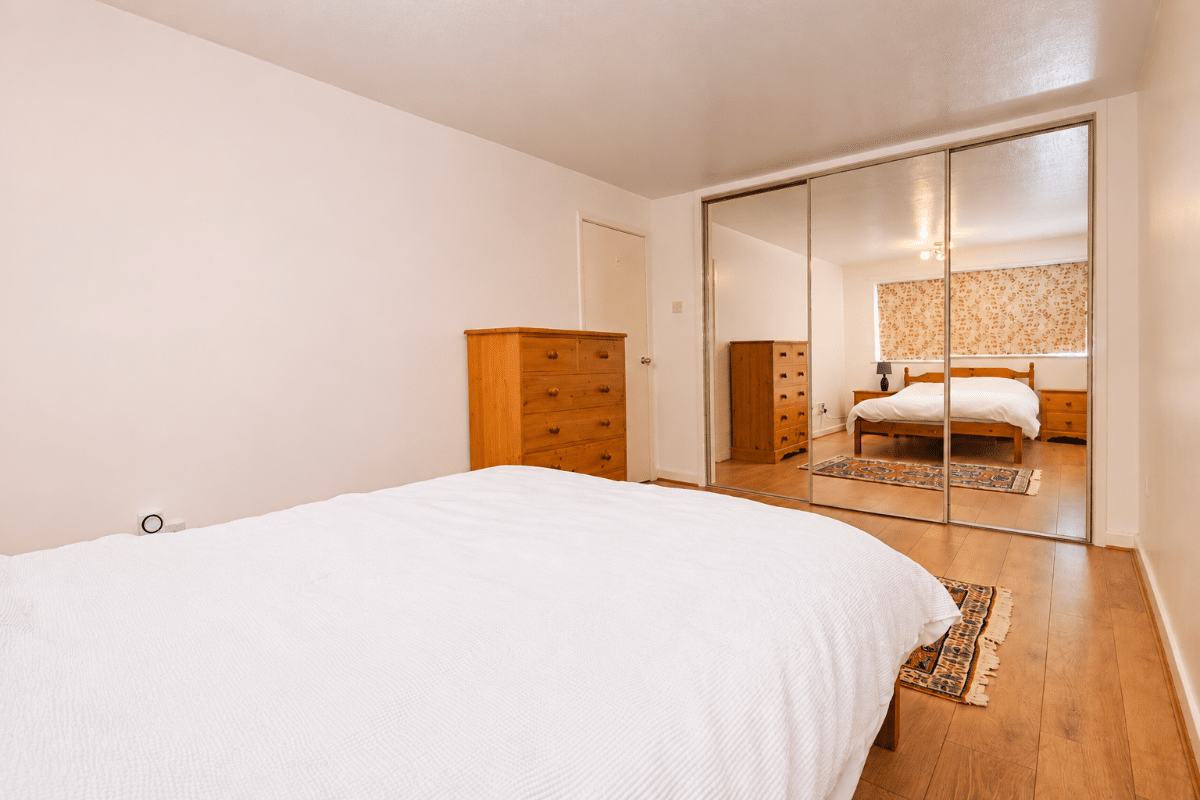
Bedroom One W: 9' 4" x L: 14' 6" (W: 2.84m x L: 4.42m)
(Measurements not including depth of fitted wardrobe cupboards).
Double glazed window to front aspect, radiator, laminate wood effect flooring, floor to ceiling mirror fronted fitted wardrobe cupboards, textured ceiling.
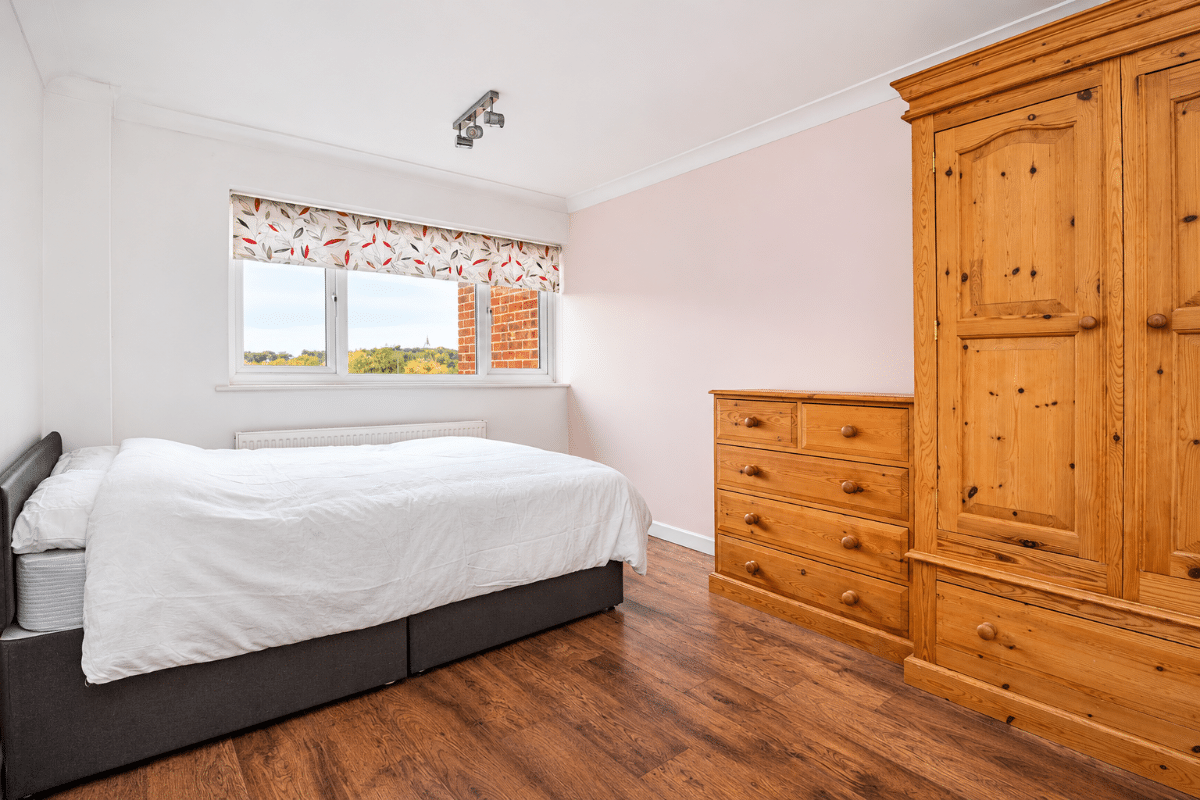
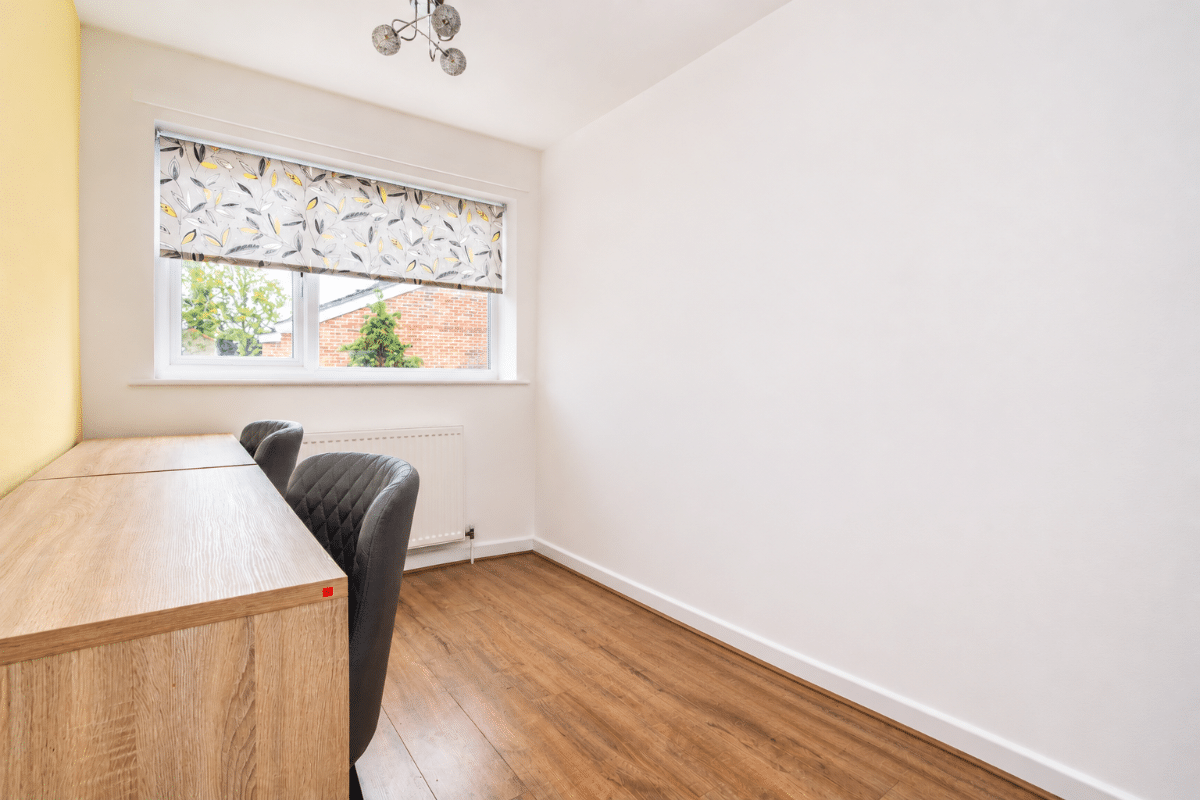
Bedroom Two W: 9' 4" x L: 12' 2" (W: 2.84m x L: 3.71m)
Double glazed window to rear aspect, radiator, laminate wood effect flooring, coved and textured ceiling.
Bedroom Three W: 6' 8" x L: 10' 6" (W: 2.03m x L: 3.19m)
Double glazed window to front aspect, radiator, laminate wood effect flooring, textured ceiling.
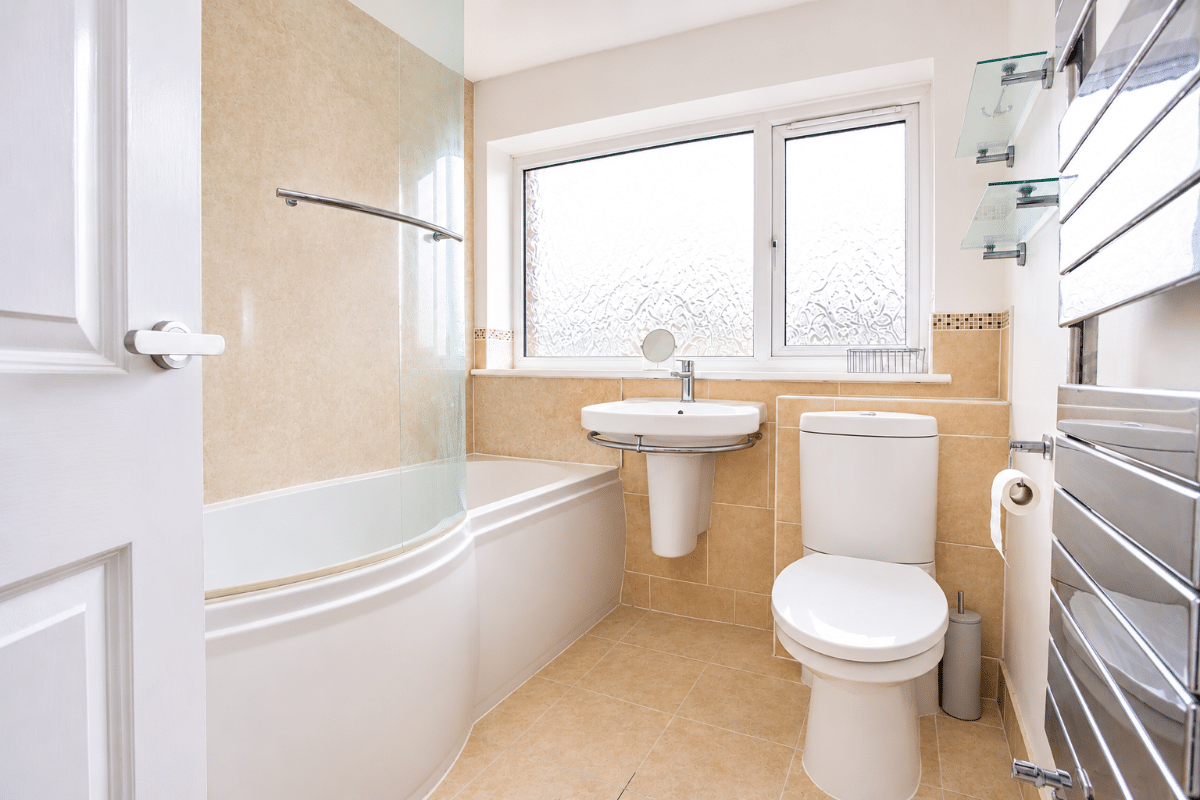
Bathroom
White suite comprising 'P' shaped panelled bath with mixer tap and wall mounted shower, wash hand basin, close coupled low level wc, chromium radiator, airing cupboard with shelving, tiled to principal areas, smoothed ceiling, double glazed obscured window to rear aspect.
OUTSIDE
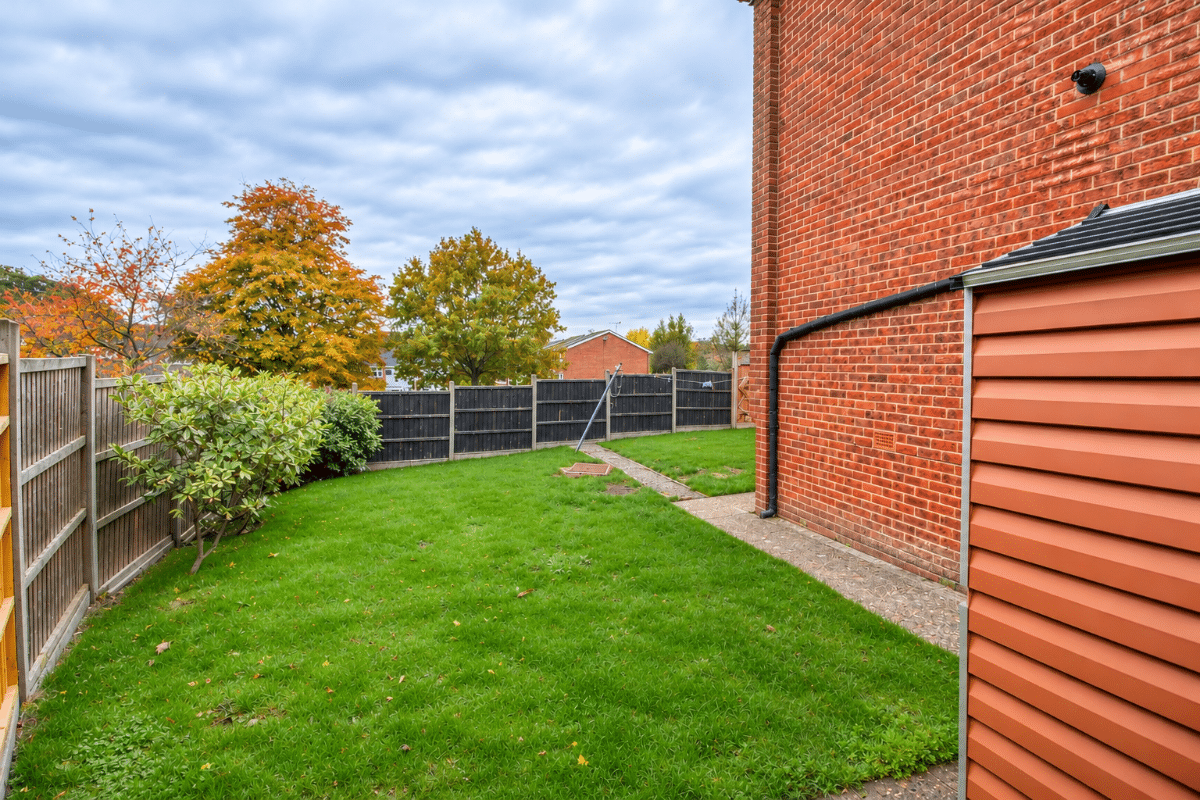
The property benefits from a private pathway leading to the front entrance, with the remainder of the frontage laid to shingle and complemented by mature rose bushes. Gated access leads to the side and rear gardens, which are predominantly laid to lawn and enclosed by panel fencing. Additional gated access is also provided to the rear.