236 London Road
Waterlooville PO7 7HB
023 9225 9226
or email us
Open mon - sat
closed Sundays
Waterlooville PO7 7HB
or email us
closed Sundays
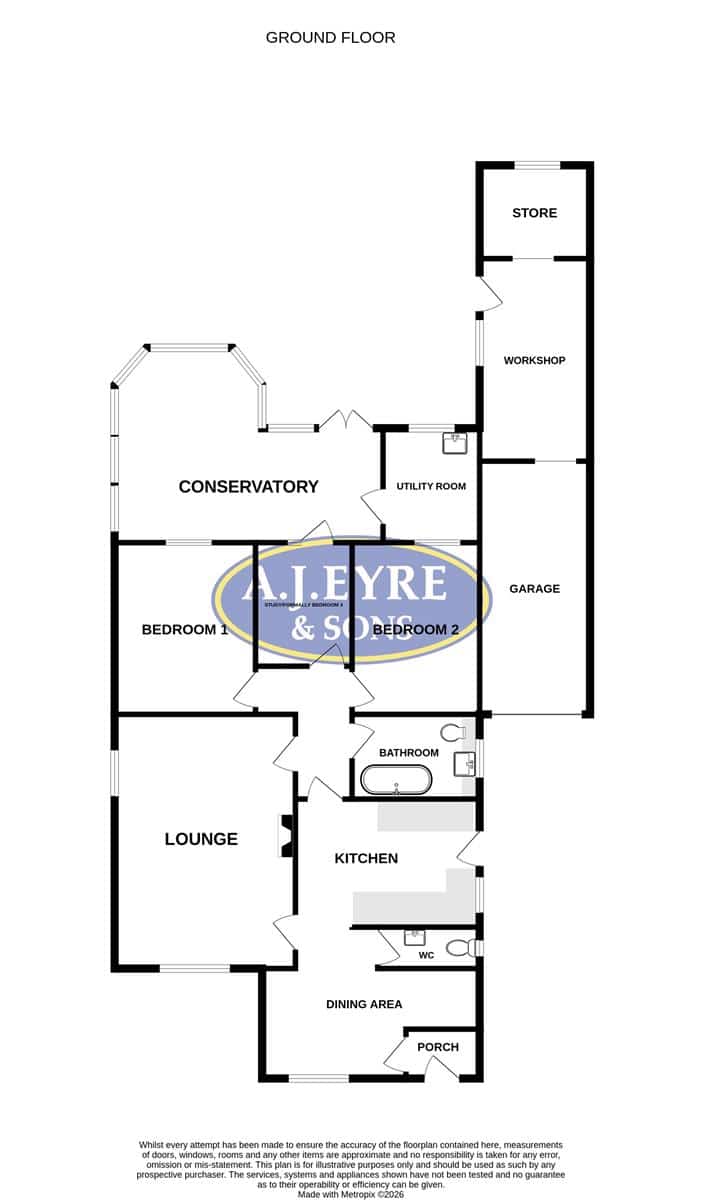
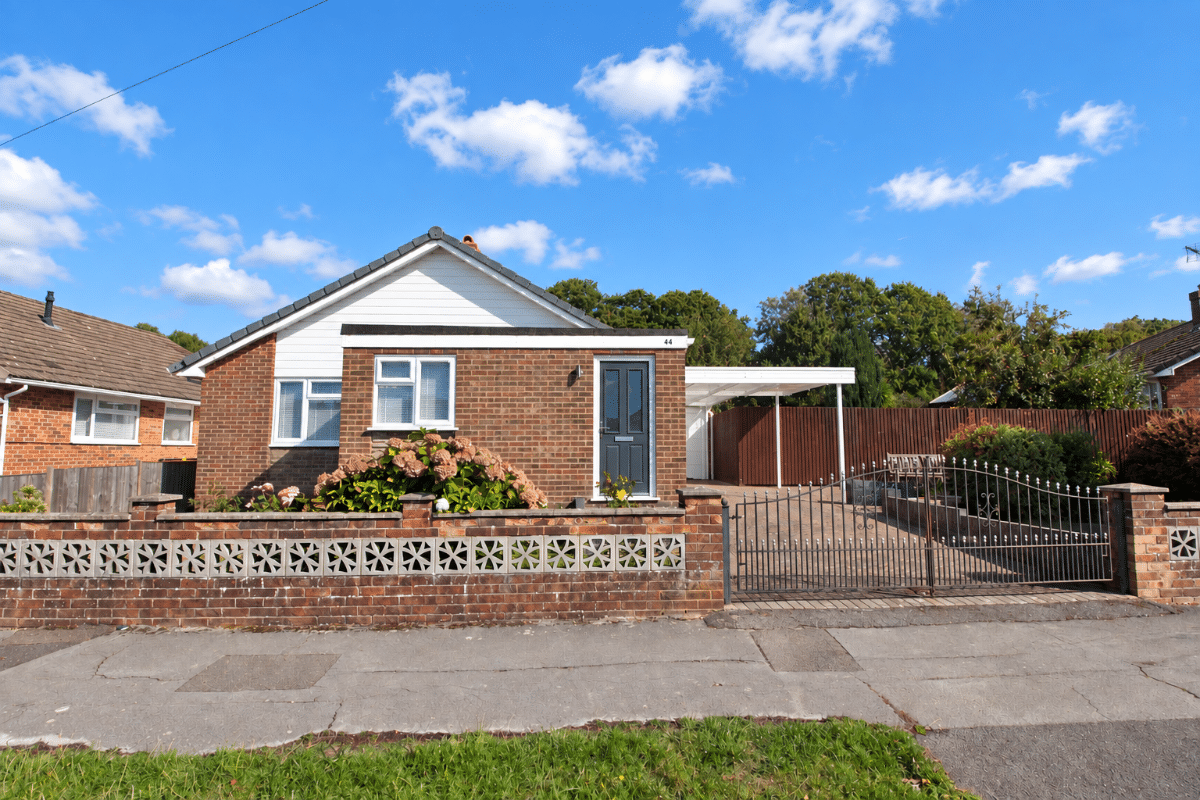
NO FORWARD CHAIN is offered with this WELL PRESENTED FORMERLY THREE BEDROOM DETACHED BUNGALOW off the Hazleton Estate. Accommodation boasts lounge, dining area, modern kitchen and bathroom, separate cloakroom, conservatory, driveway leading to oversized garage with two attached workshop areas.
Council Tax Band: D
Tenure: Freehold
Parking options: Driveway, Garage, Off Street
Garden details: Enclosed Garden, Front Garden, Rear Garden
Entrance
Composite front door, laminate wood effect flooring, internal door to dining area.
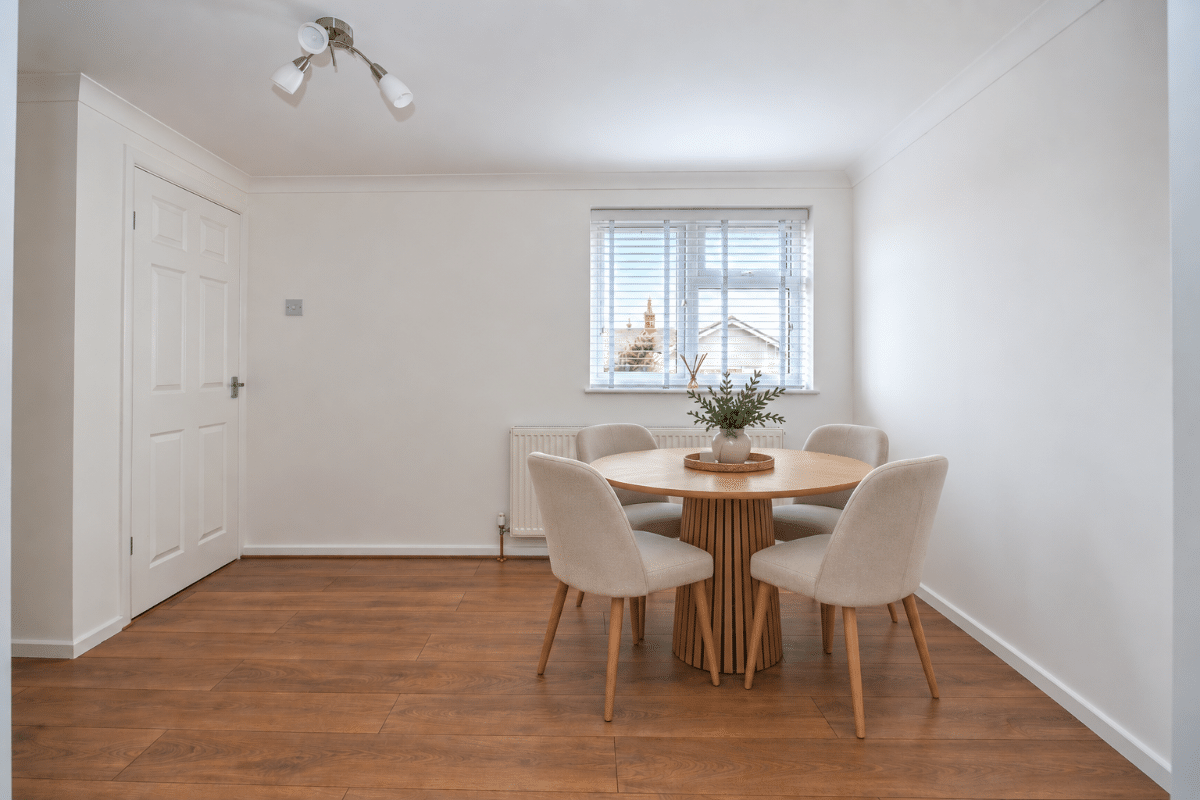
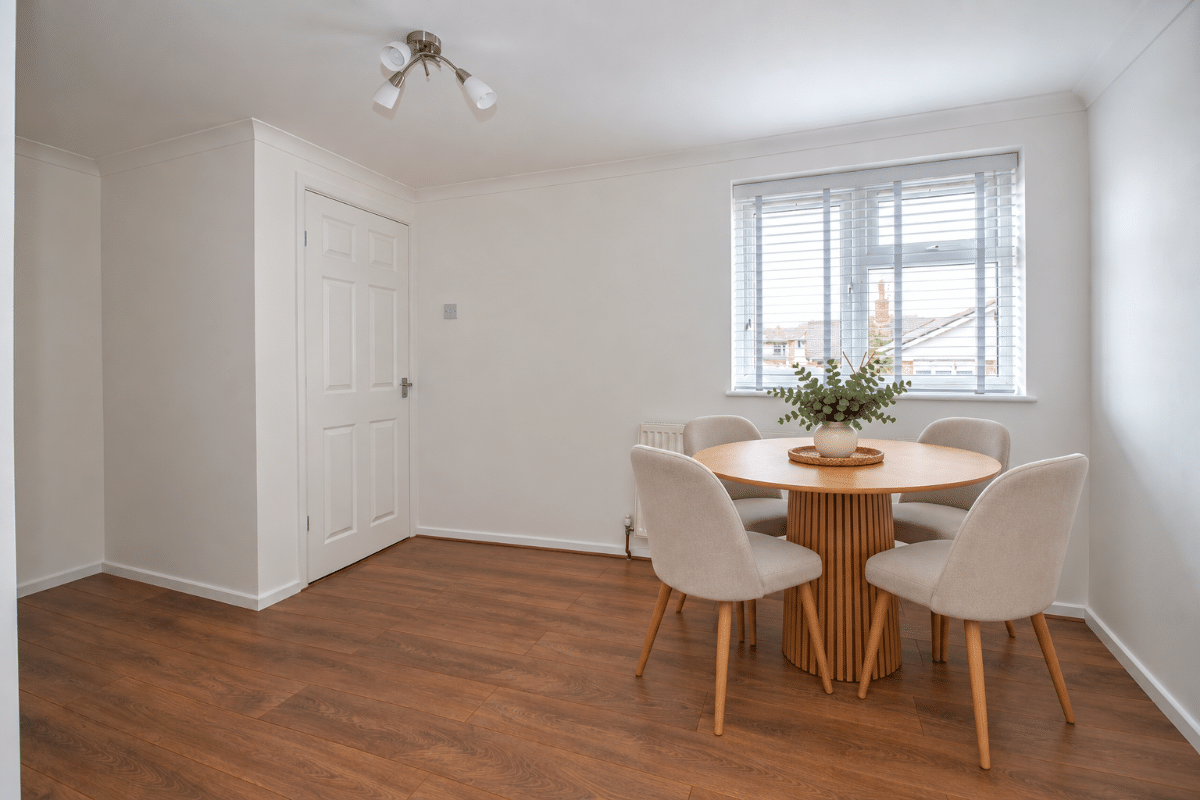
Dining Area
(Maximum measurements). Double glazed window to front aspect, radiator, laminate wood effect flooring, squared arch to inner hall.
Inner Hall
Radiator, newly fitted carpet, access to loft area housing boiler.
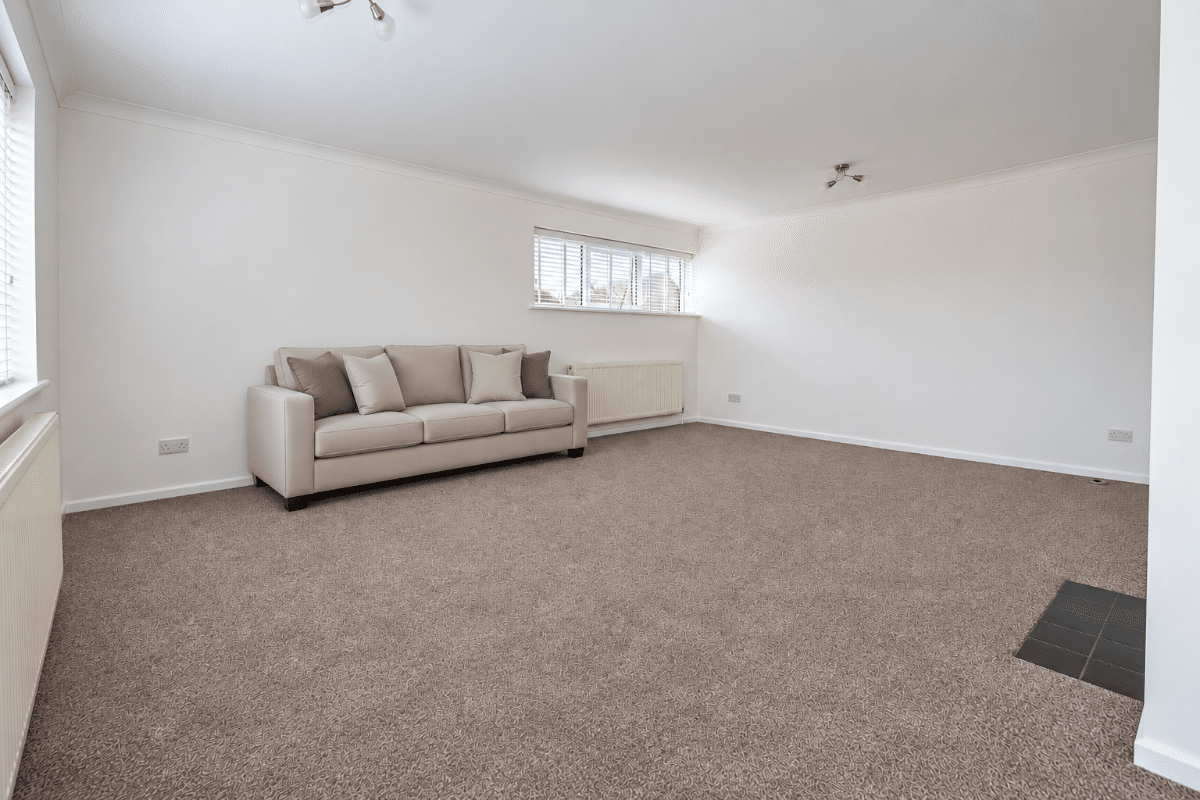
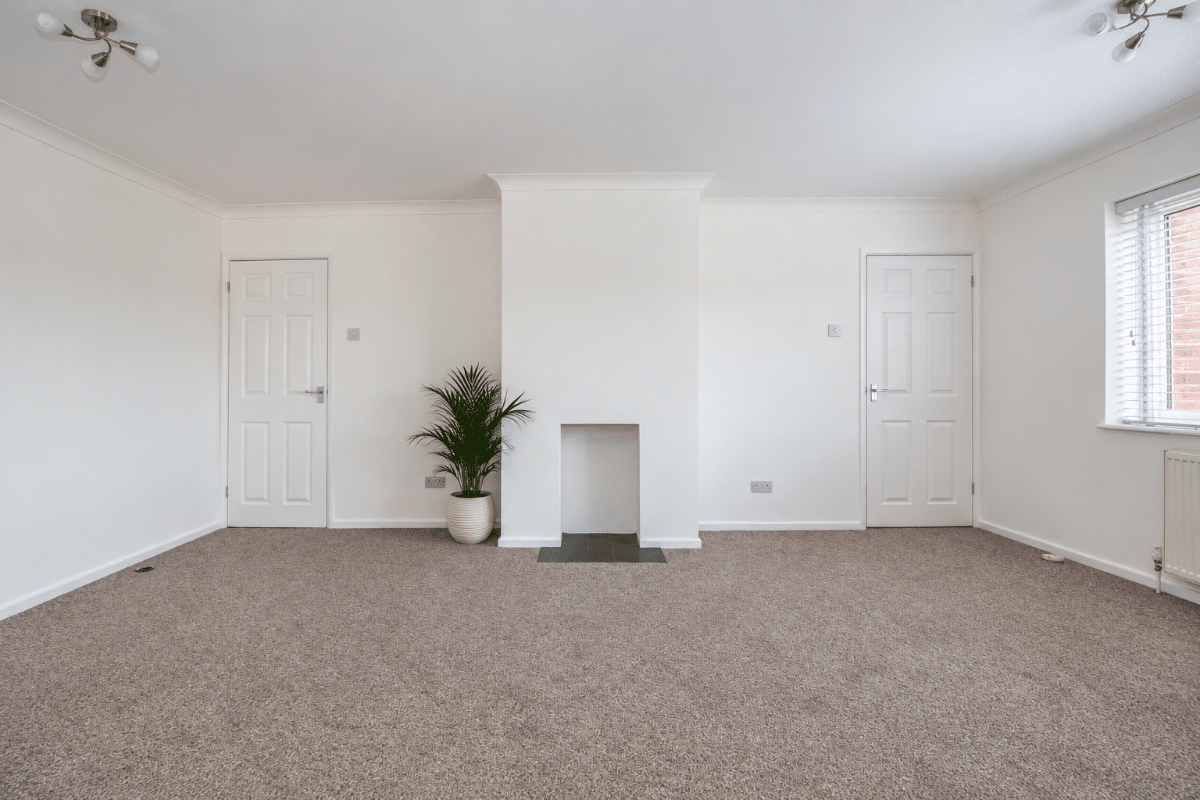
Lounge W: 14' 3" x L: 18' 2" (W: 4.34m x L: 5.54m)
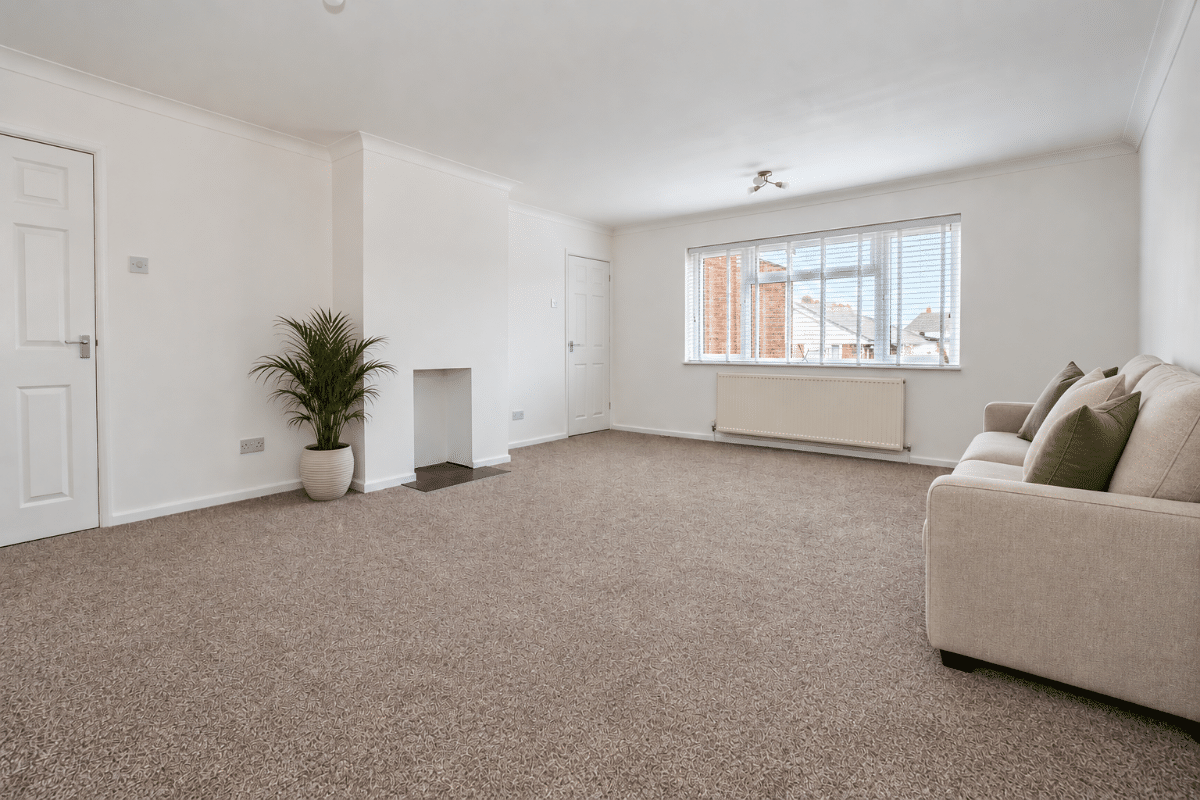
(Maximum measurements). Double glazed windows to front and side aspects, two radiators, newly fitted carpet, opening for fireplace with tiled hearth.
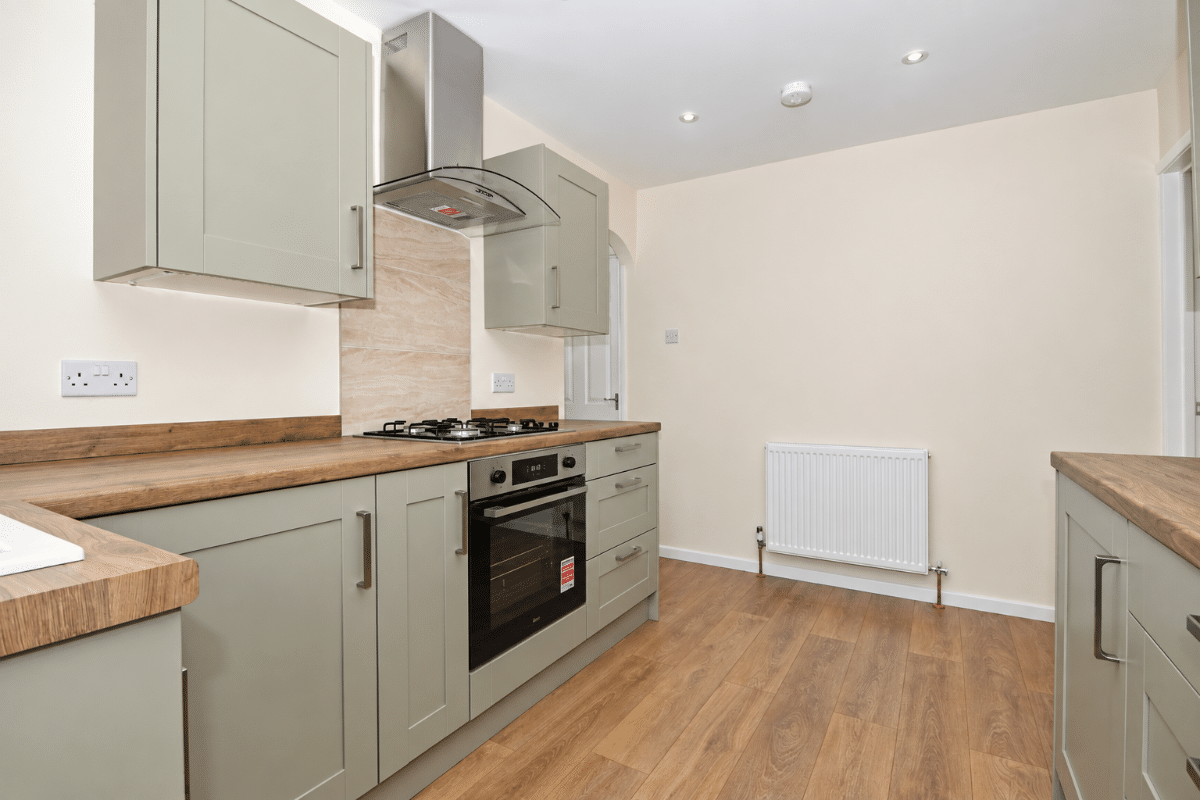
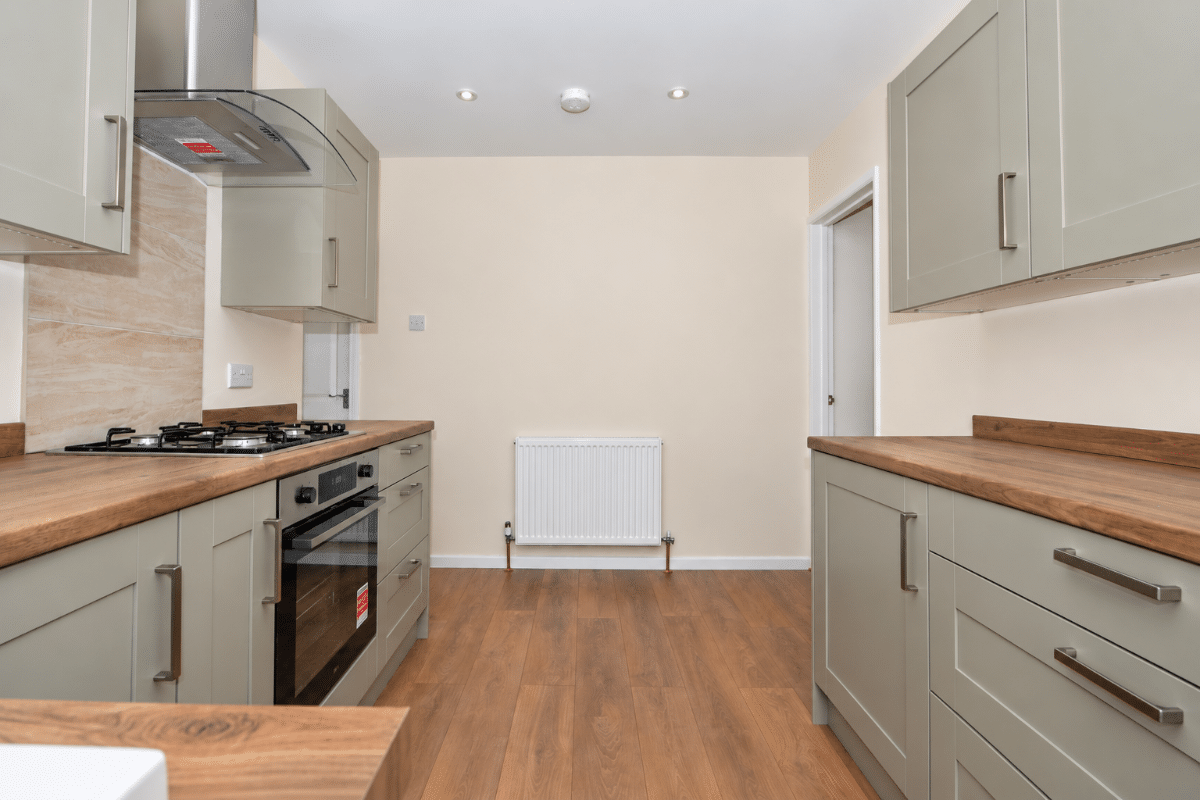
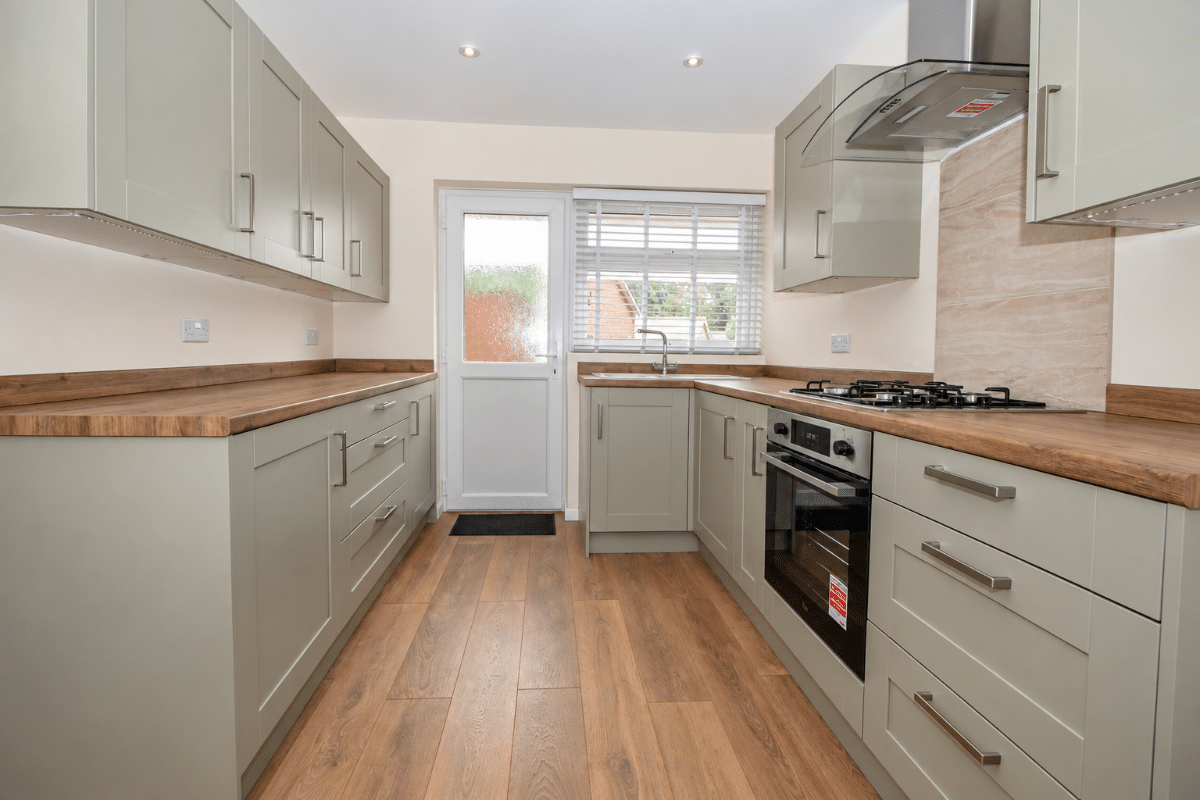
Kitchen W: 12' x L: 8' 5" (W: 3.66m x L: 2.57m)
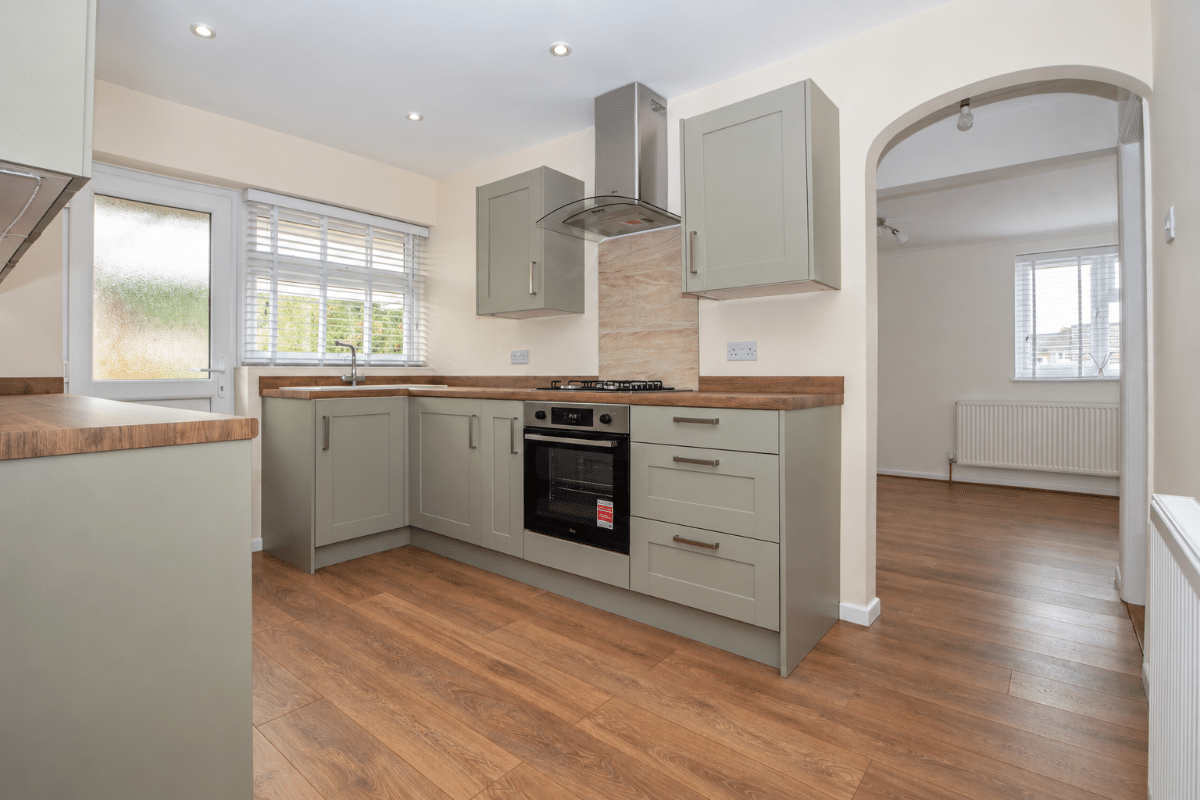
Modern matching range of wall and base units complemented with work surfaces over incorporating sink unit with mixer tap and drainer, four ring gas hob with extractor canopy over and electric oven below, space for freestanding fridge / freezer, radiator, double glazed obscured window and door to side aspect / carport, laminate wood effect flooring.
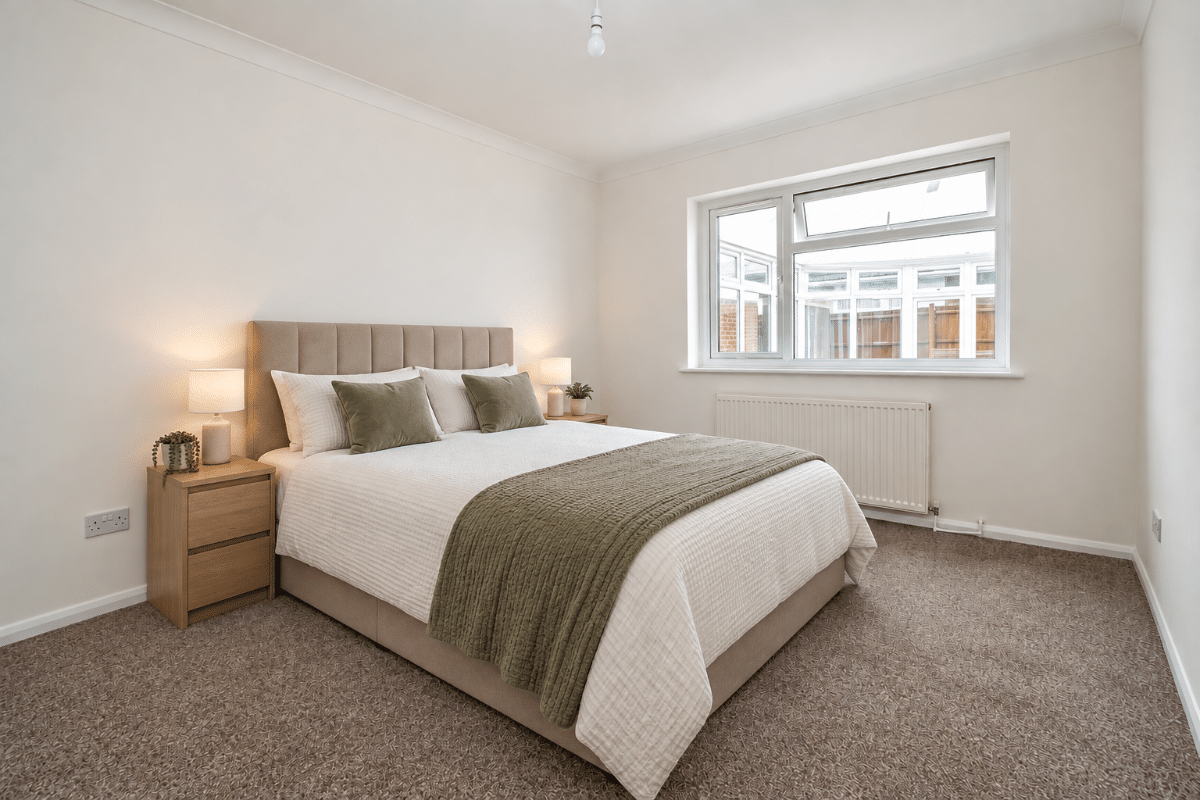
Bedroom One W: 9' 11" x L: 12' 3" (W: 3.03m x L: 3.74m)
Double glazed window to rear aspect, radiator, newly fitted carpet.
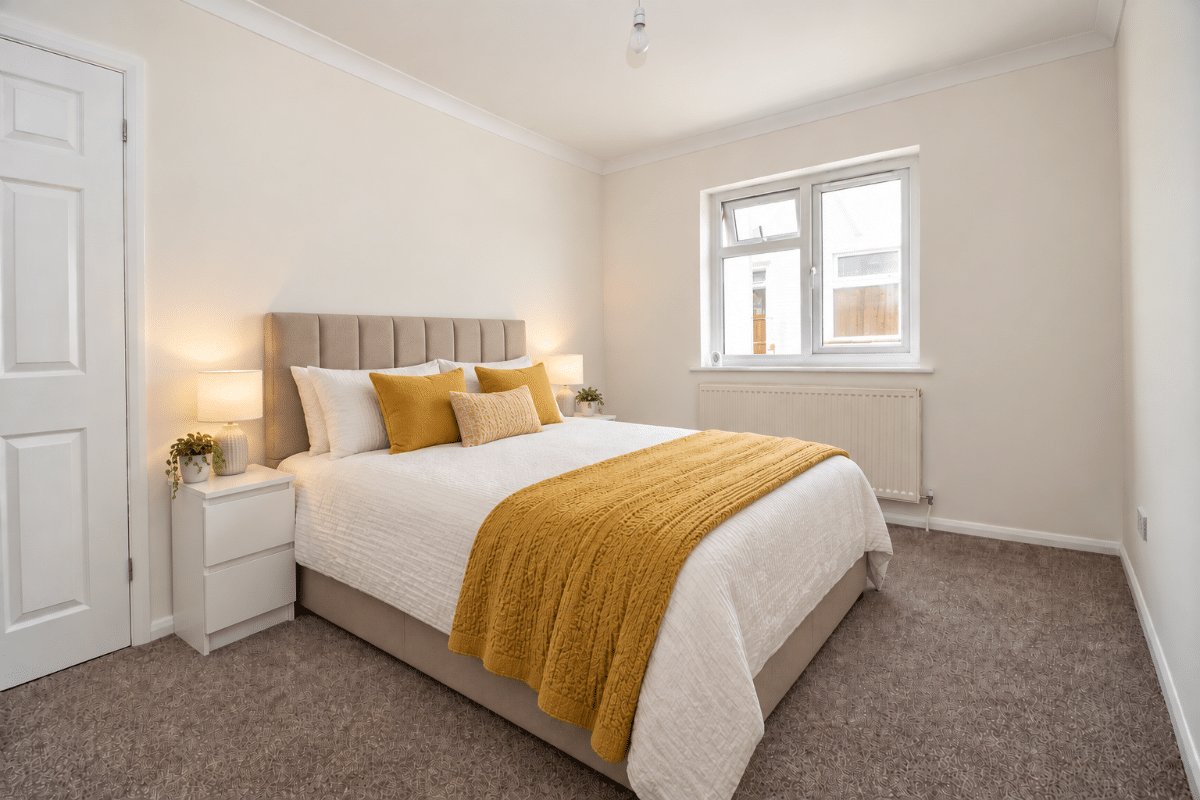
Bedroom Two W: 8' 10" x L: 12' 3" (W: 2.7m x L: 3.74m)
Double glazed window to rear aspect, radiator, newly fitted carpet.
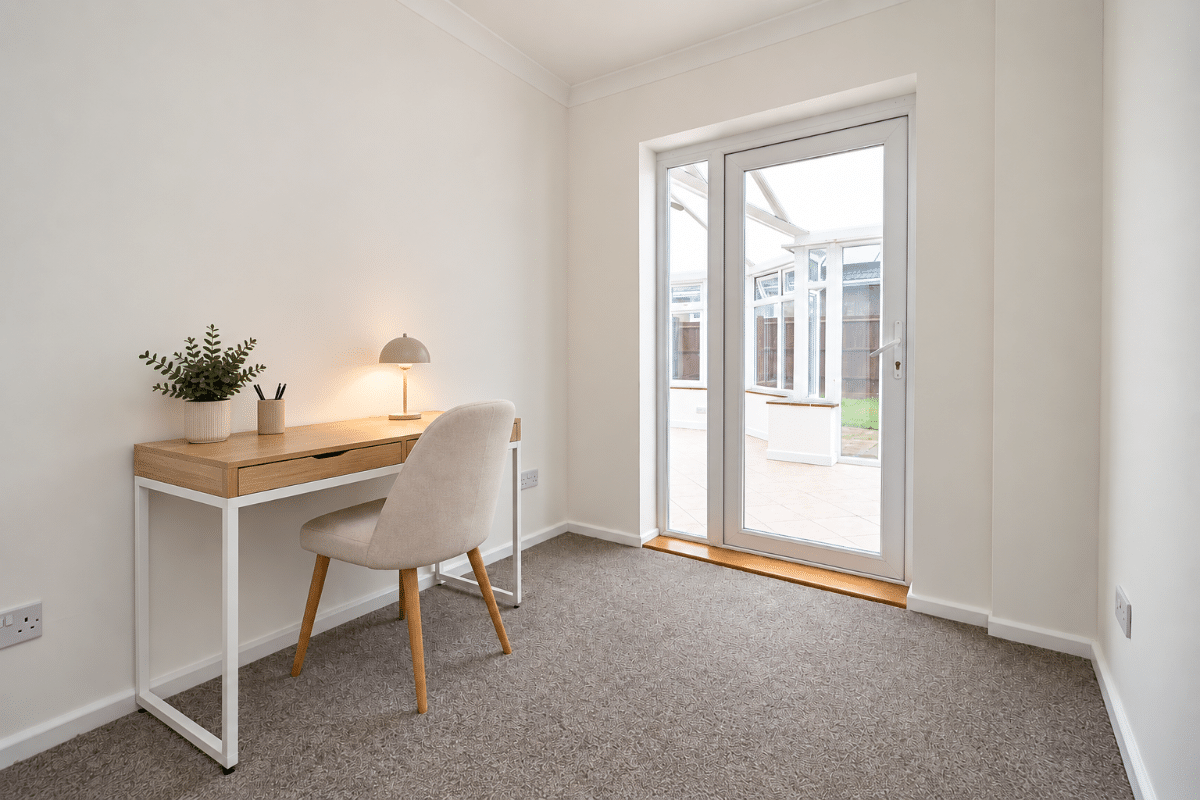
Study / Bedroom Three W: 7' x L: 8' 10" (W: 2.13m x L: 2.7m)
Double glazed door with double glazed side panel to conservatory, newly fitted carpet.
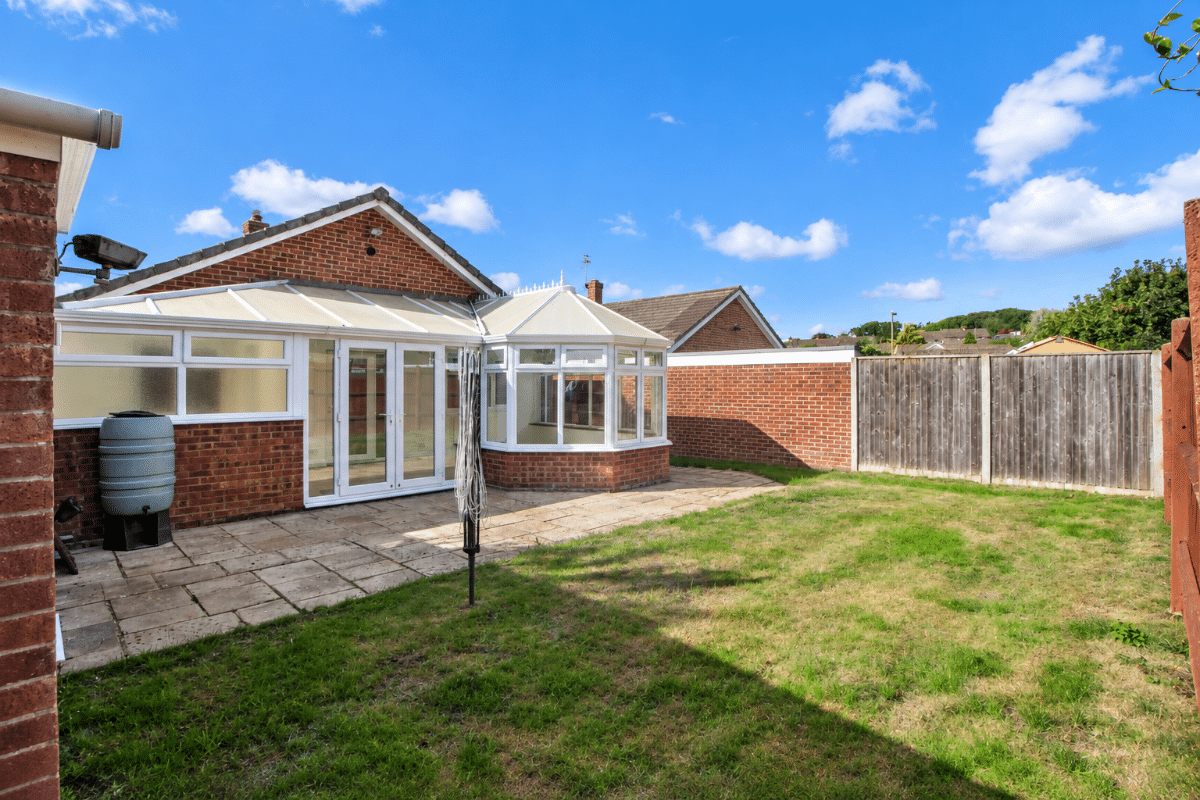
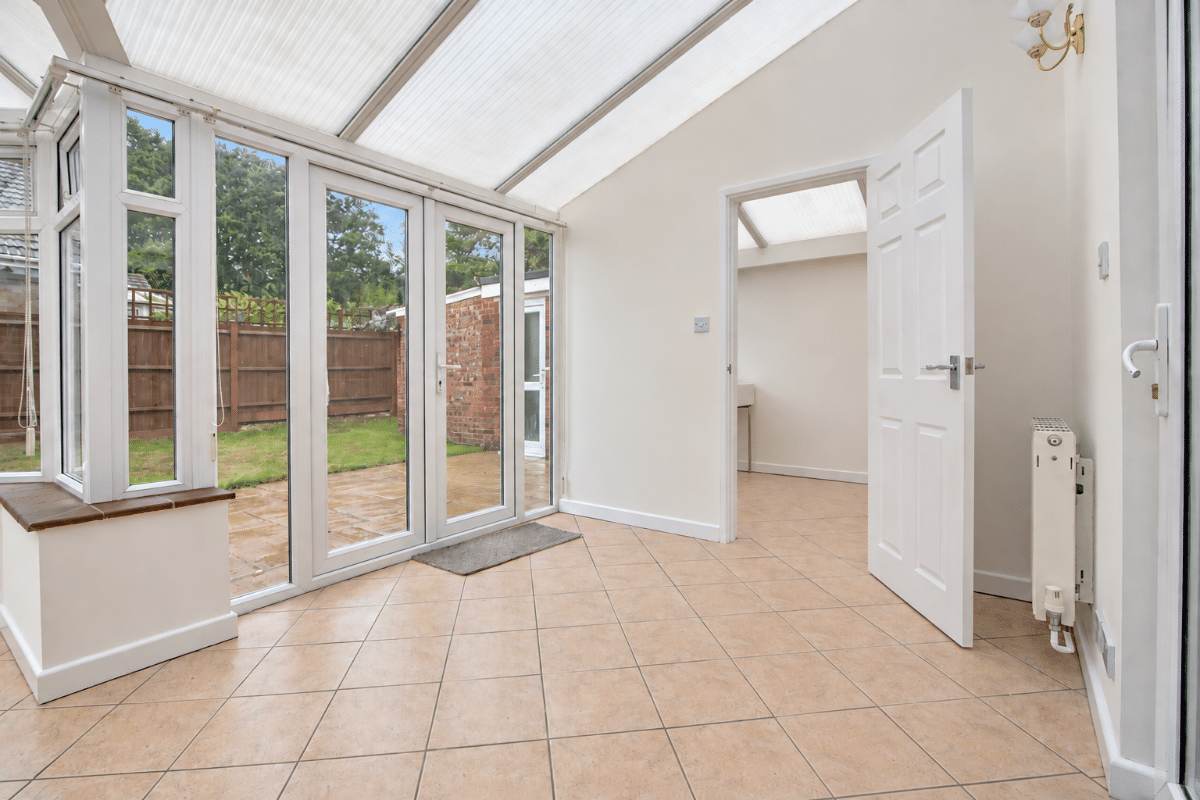
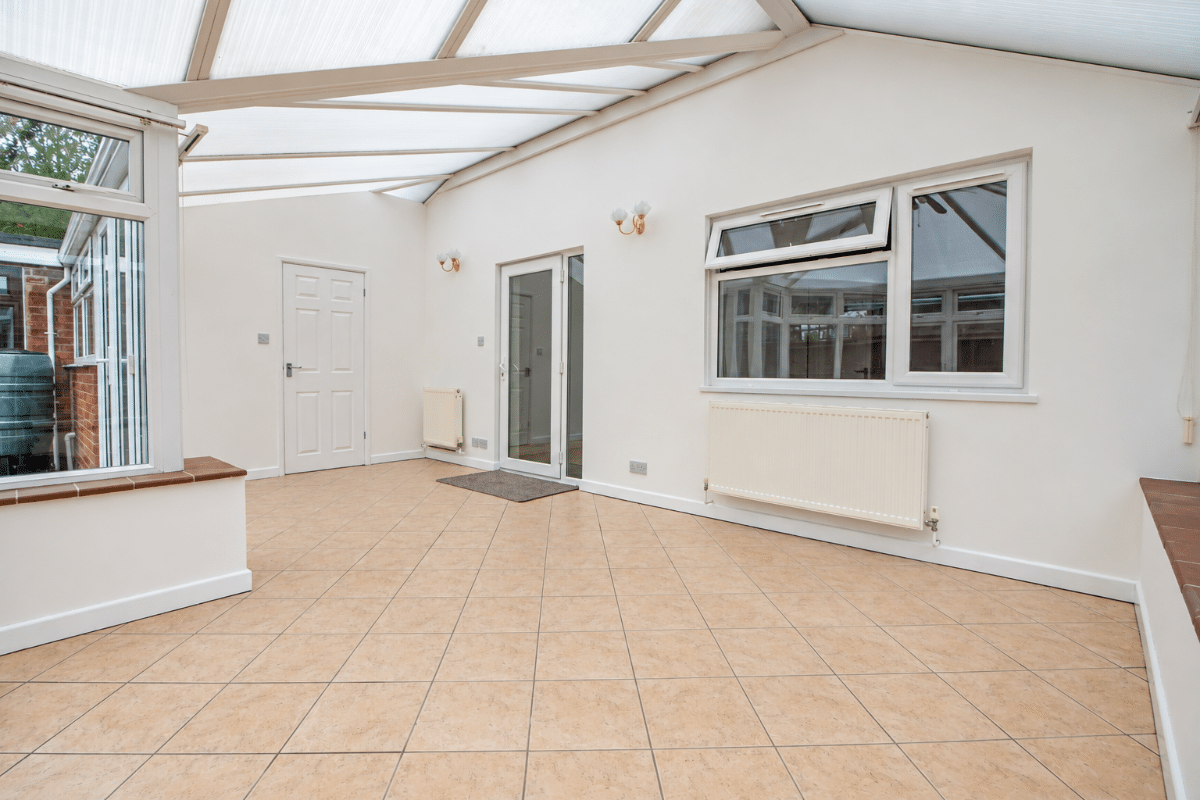
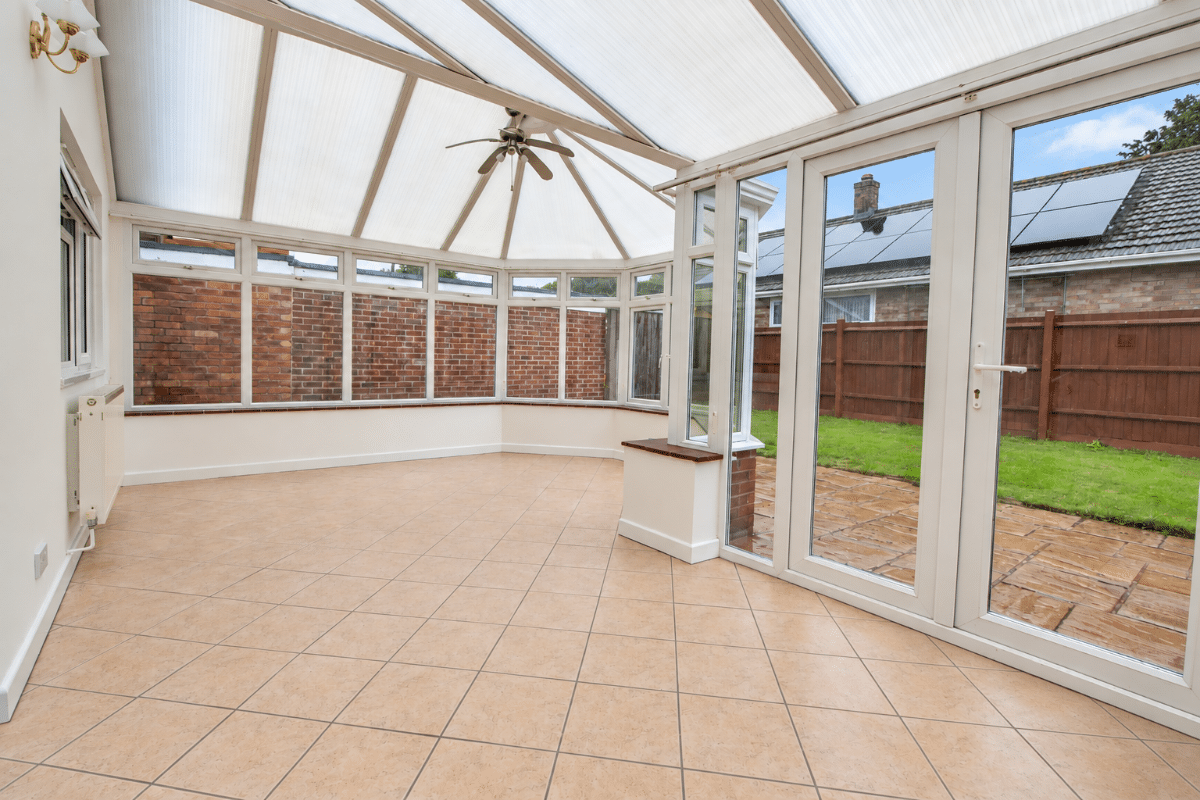
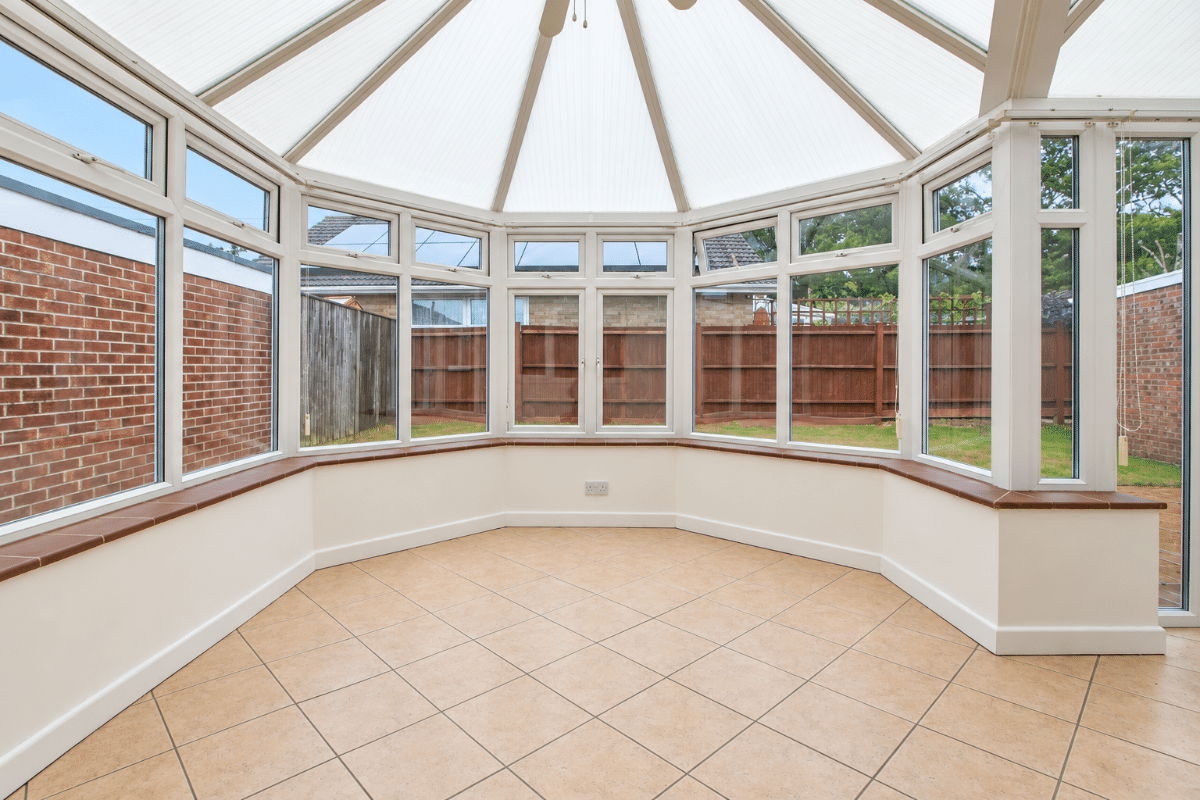
Conservatory W: 18' 4" x L: 13' 9" (W: 5.59m x L: 4.19m)
(Maximum measurements). Feature brick base with double glazed window to side and rear aspects, double glazed double doors with double glazed side panels to rear aspect, two radiators, tiled flooring, power points, door to utility room.
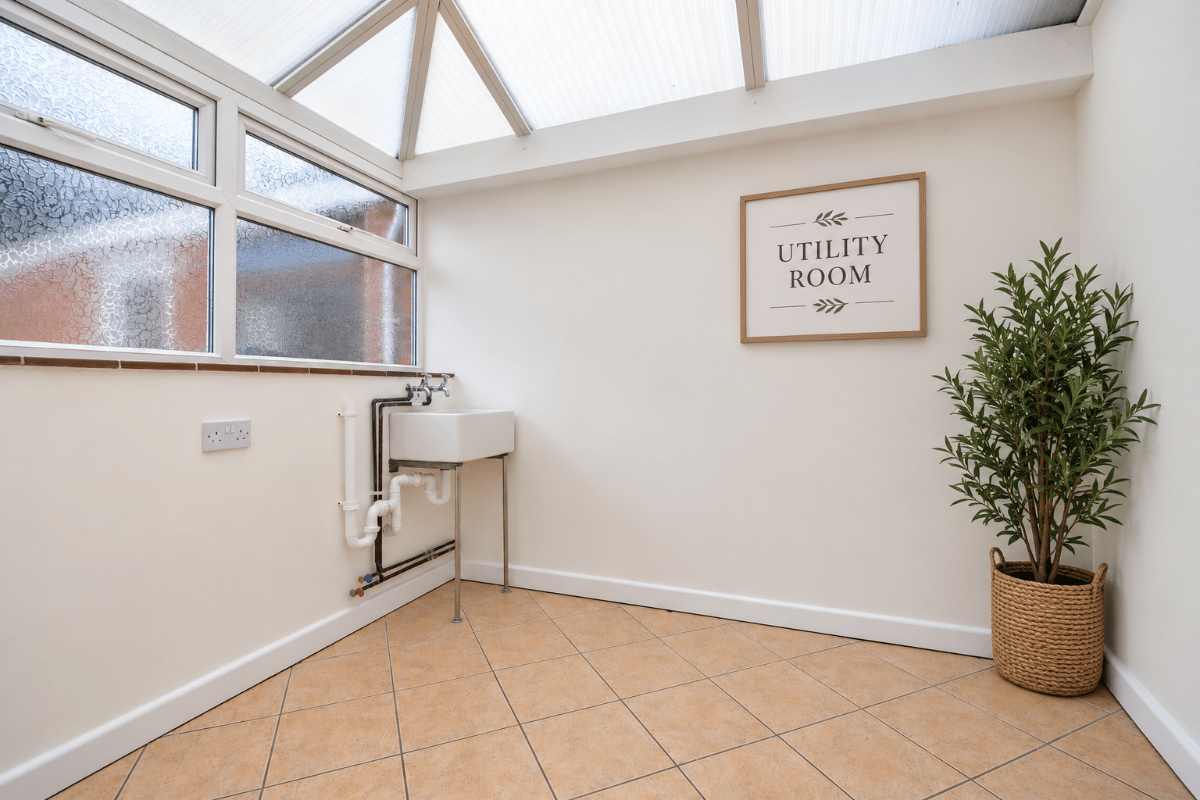
Utility Room W: 7' x L: 8' 4" (W: 2.13m x L: 2.54m)
Butler style sink, plumbing for washing machine, space for tumble dryer, power points, radiator, tiled flooring, double glazed obscured window to rear aspect.
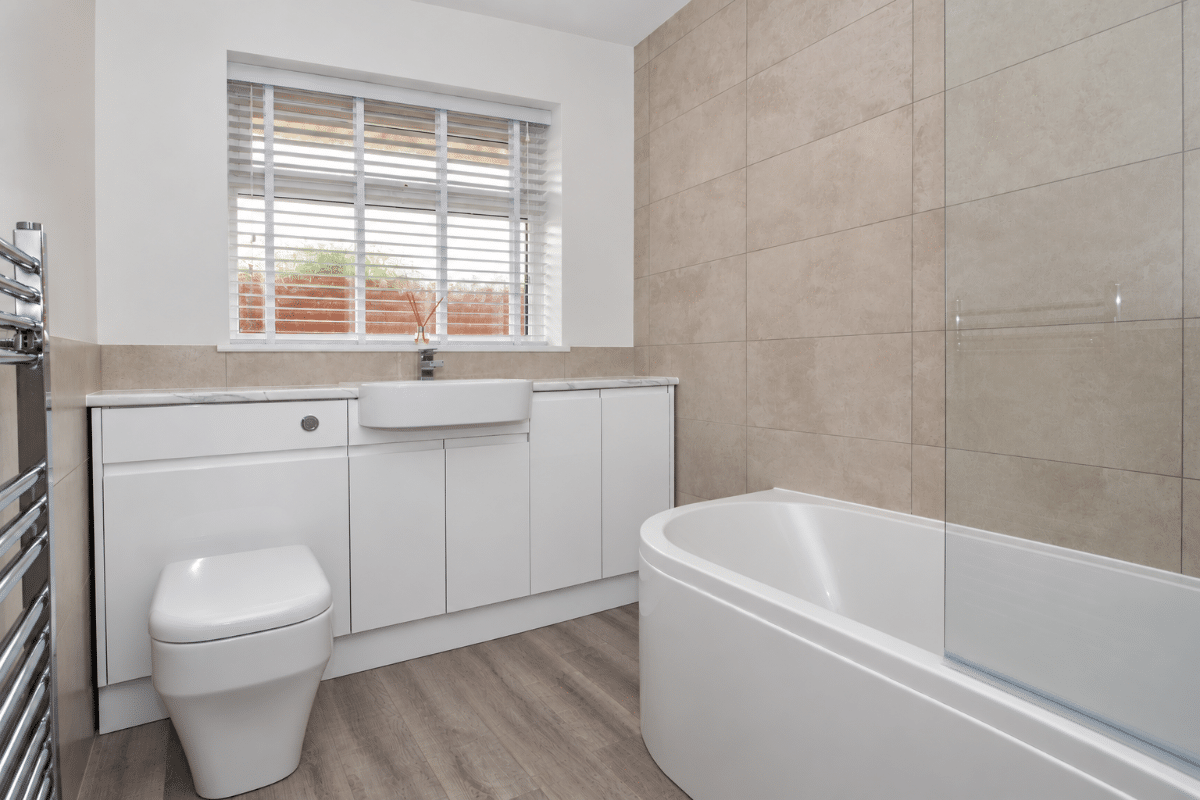
Bathroom
Modern suite comprising panelled bath with mixer tap and wall mounted shower with shower screen, wash hand basin and close coupled low level wc set in vanity unit, chromium ladder style radiator, double glazed obscured window to side aspect, tiled to principal areas, laminate wood effect flooring.
Separate WC
Modern suite comprising close coupled low level wc, wash hand basin set in vanity unit, double glazed obscured window to side aspect, laminate wood effect flooring, tiled to principal areas.
OUTSIDE
The frontage boasts double gated access leading to the driveway providing off road parking, carport and garage, the remainder of the frontage is laid with lawn. Brick walls serve the front boundary with fencing to the side and rear with gated side access leading into the rear garden. The rear boasts patio / seating area adjoining the property with personal door leading into the garage with two attached workshop areas. The remainder of the rear is laid with lawn, panelled fencing complements the side and rear boundaries.
Garage W: 8' x L: 18' 2" (W: 2.44m x L: 5.54m)
(Measurements do not include additional workshops) Electric up and over door to the front, wall mounted utility and electric fuse board, lighting and power. Opening leads to the spacious workshop area with double glazed door to the side and access into a second workshop area with power and lighting.