236 London Road
Waterlooville PO7 7HB
023 9225 9226
or email us
Open mon - sat
closed Sundays
Waterlooville PO7 7HB
or email us
closed Sundays
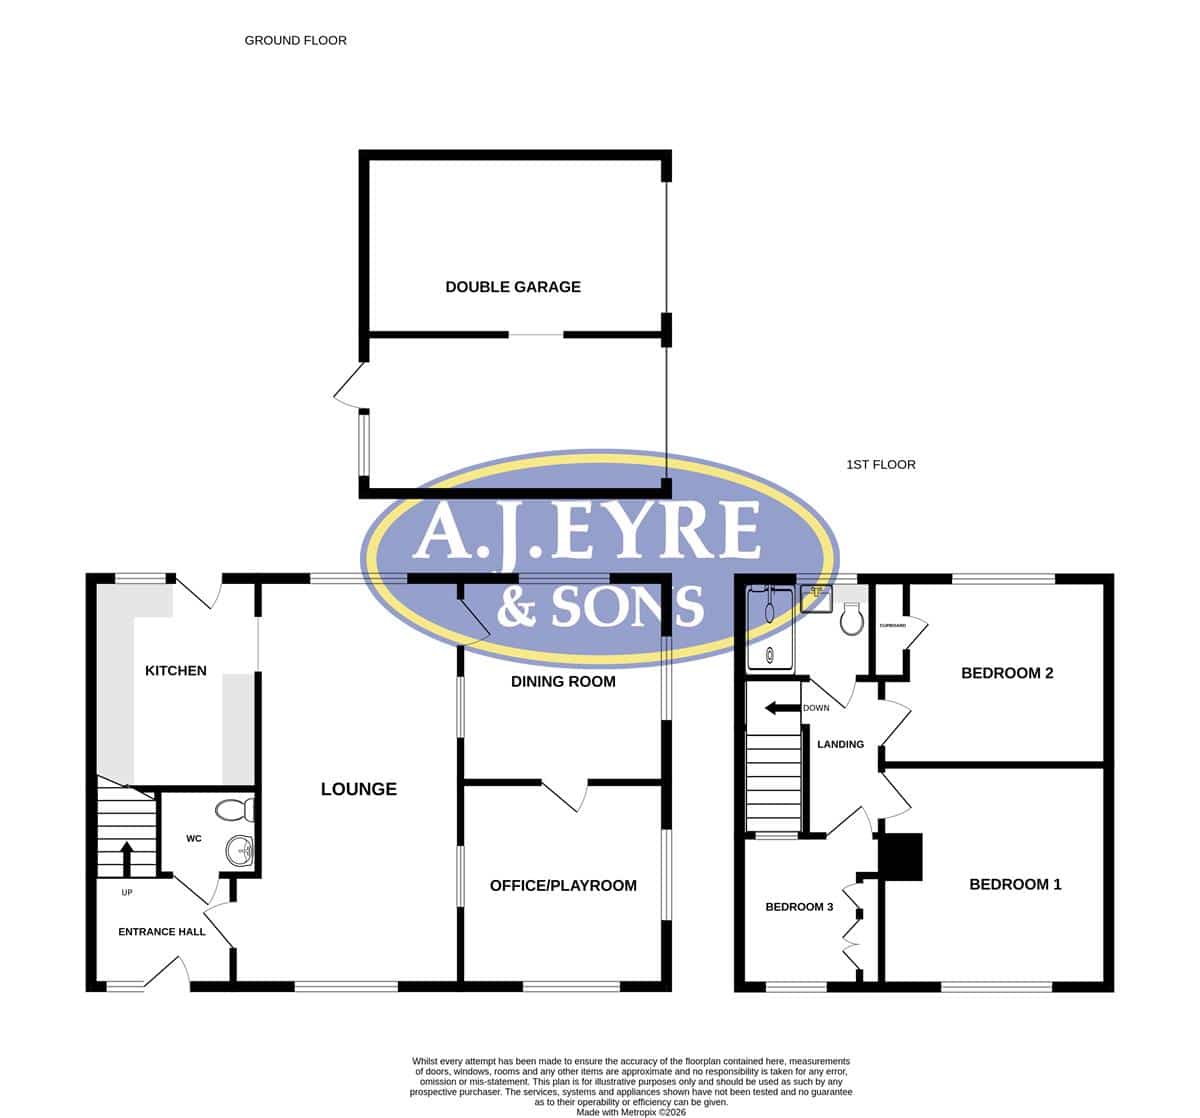
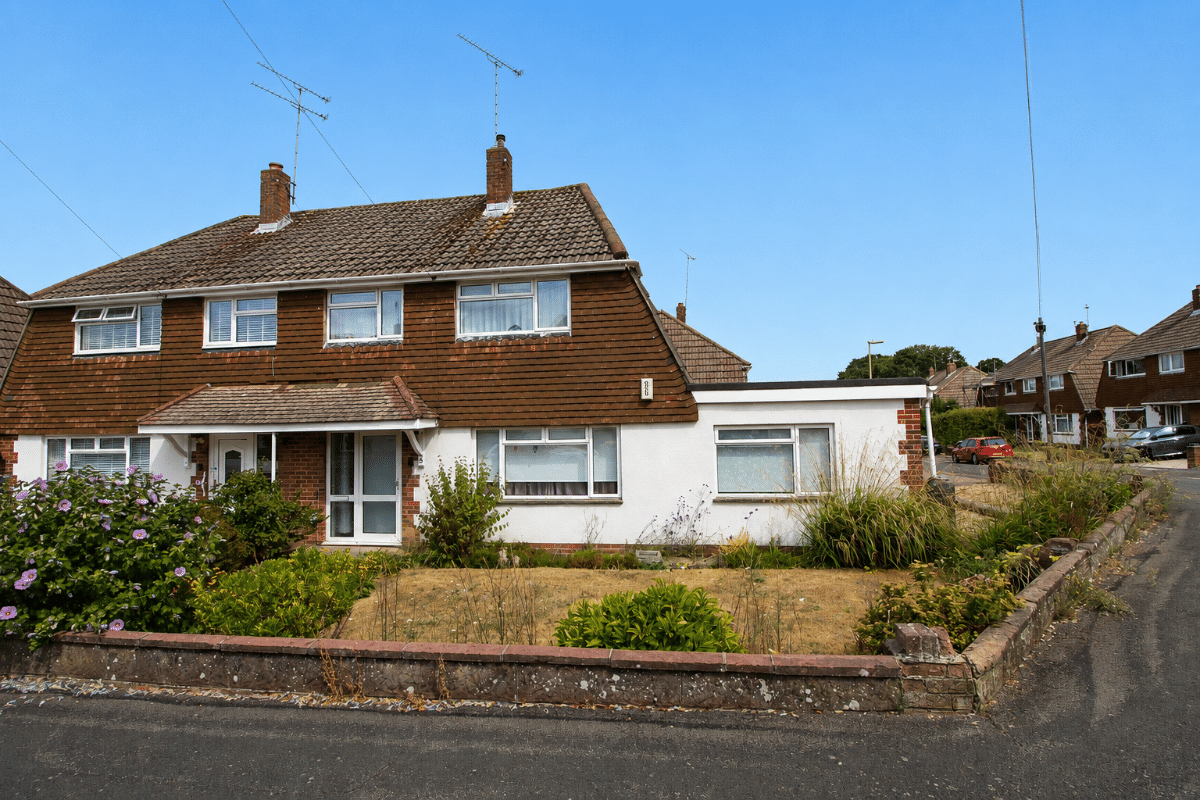
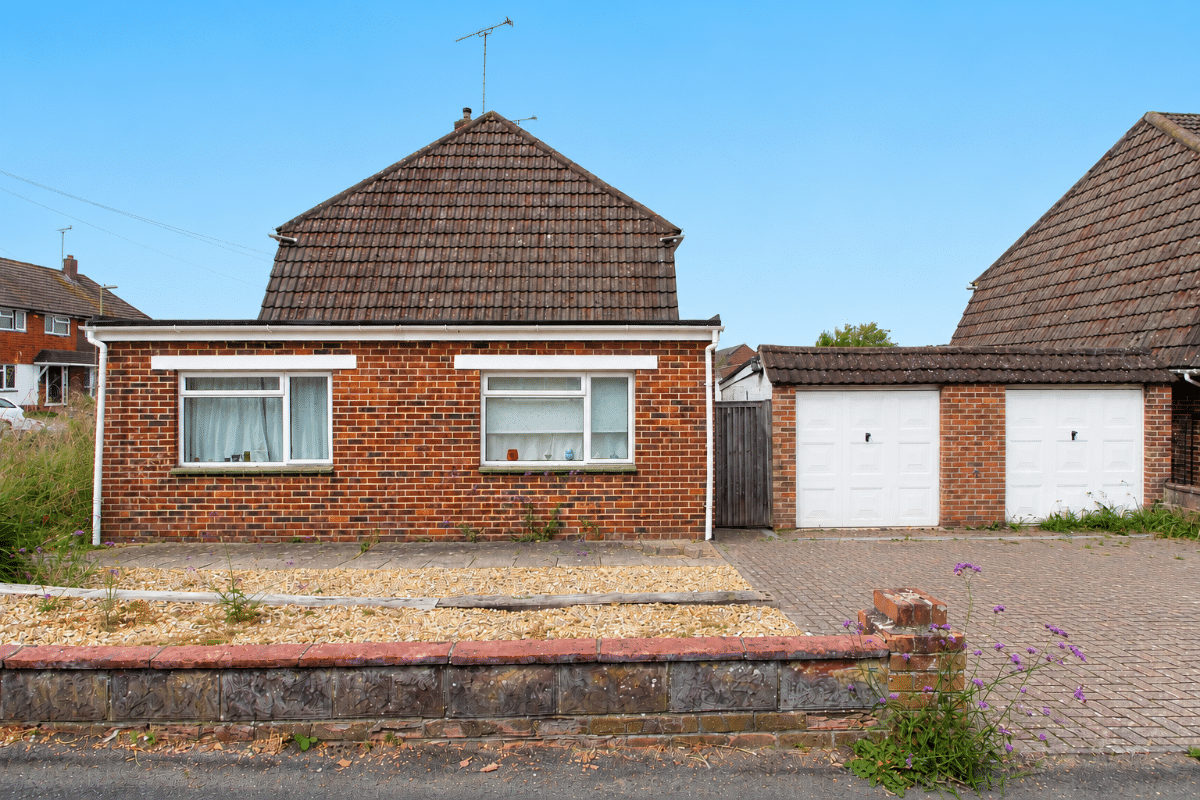
NO FORWARD CHAIN is offered with this EXTENDED THREE BEDROOM SEMI DETACHED HOUSE occupying a corner plot and short stroll to local amenities. Accommodation boasts lounge, separate dining room, ground floor office/playroom, ground floor wc, first floor modern shower room, driveway and DOUBLE GARAGE
Council Tax Band: D
Tenure: Freehold
Parking options: Driveway, Garage
Garden details: Enclosed Garden, Front Garden, Rear Garden
Entrance
Double glazed obscured front door and double glazed obscured side panel.
Entrance Hall
Stairs to the first floor, radiator, doors to cloakroom and lounge.
Cloakroom
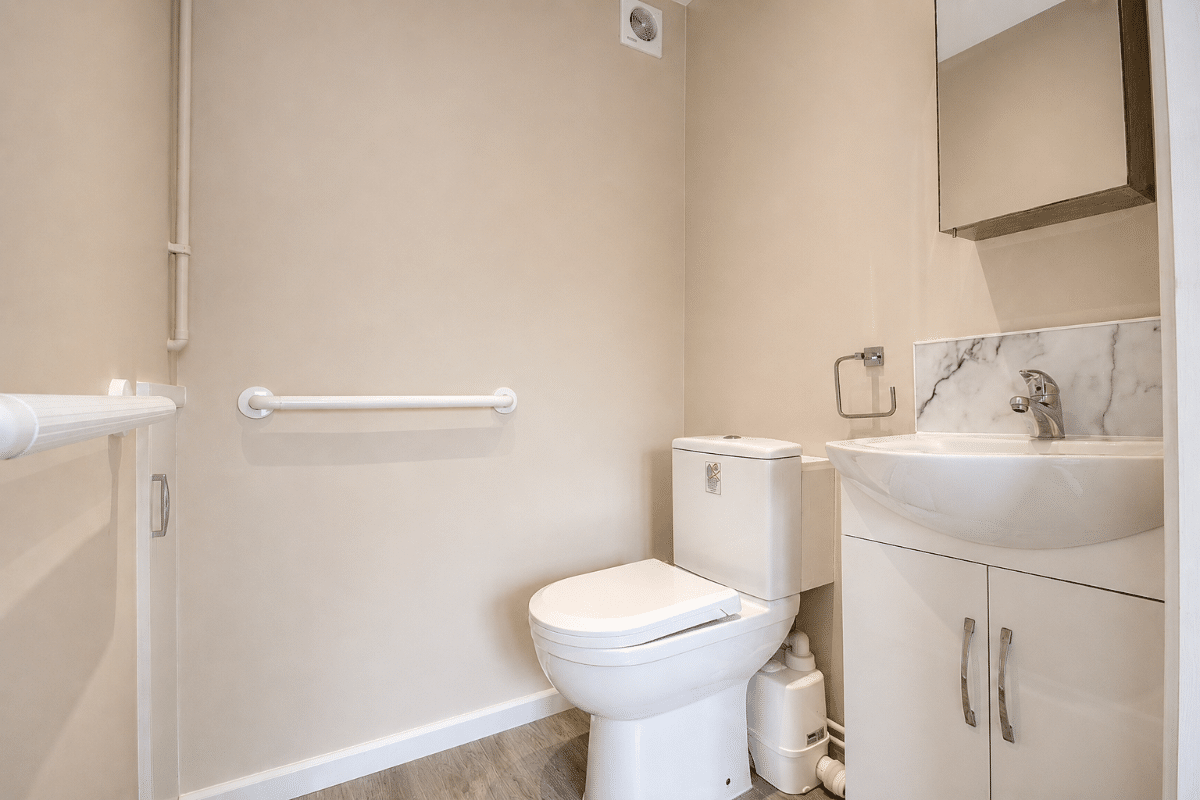
Suite comprising close coupled low level macerating wc, wash hand basin set in vanity unit, tiled to principle areas, laminate wood effect flooring, grab rails, wall mounted extractor fan, access to understairs cupboard housing utility meters.
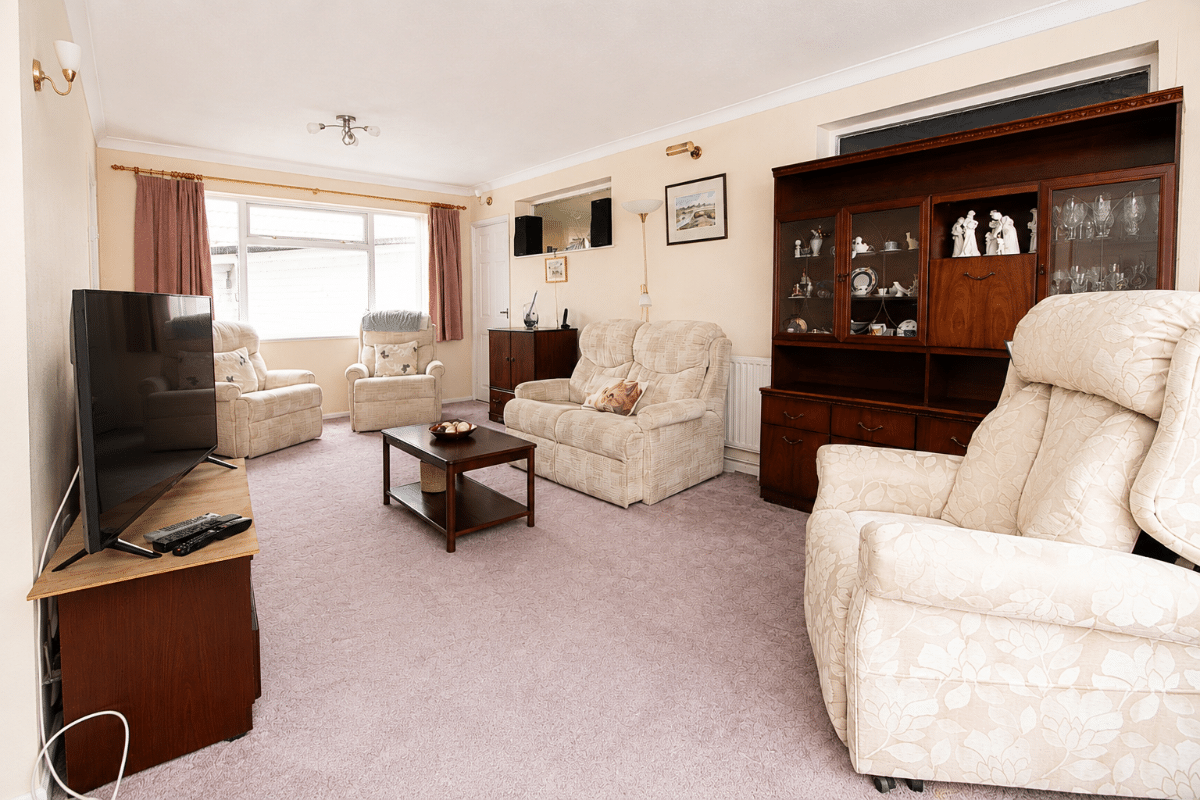
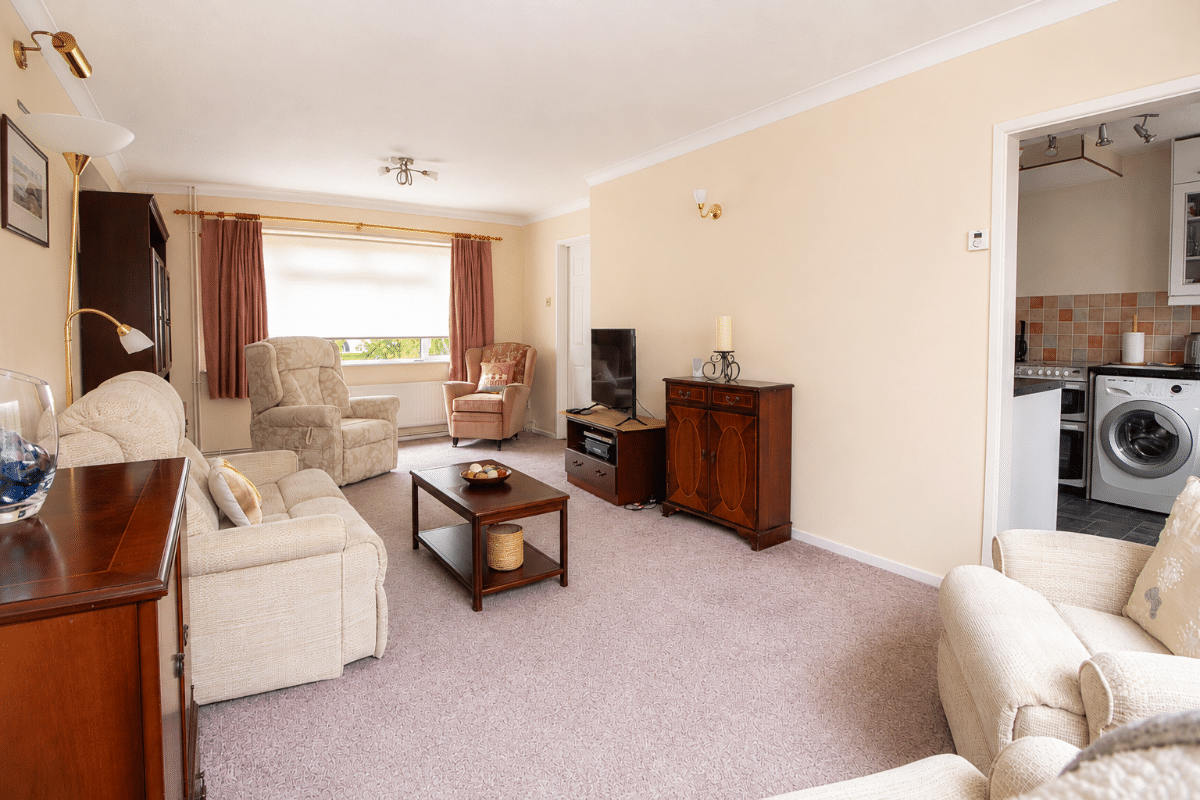
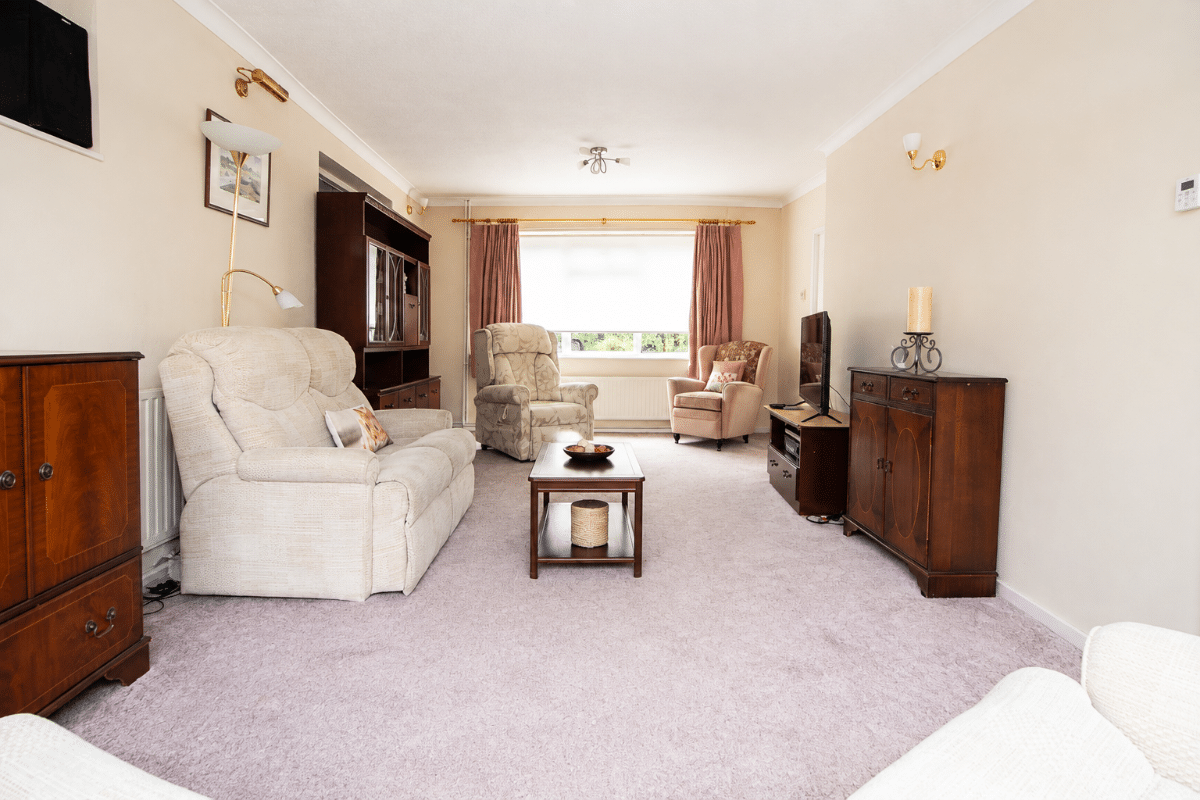
Lounge W: 13' 1" x L: 22' 1" (W: 4m x L: 6.74m)
(Overall maximum measurements). Two double glazed windows to front and rear aspects, two internal obscured glazed windows to side aspect, two radiators.
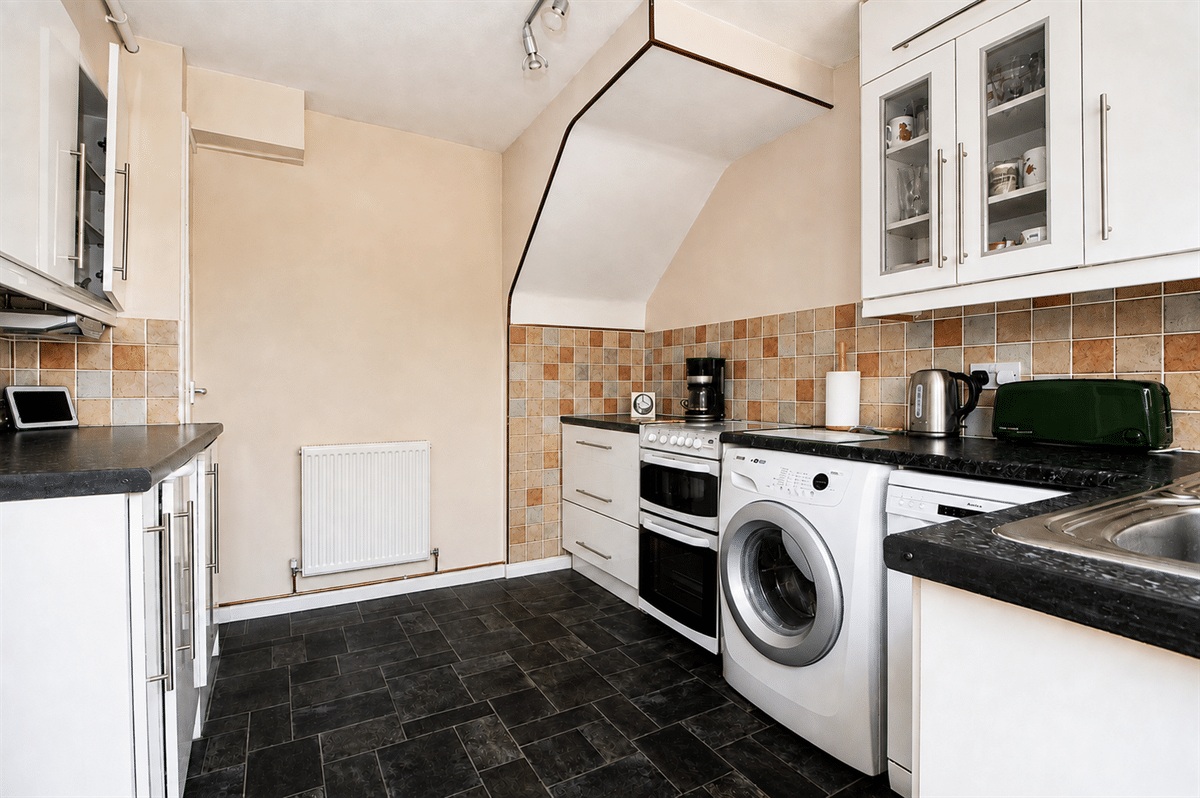
Kitchen W: 9' 3" x L: 11' 3" (W: 2.82m x L: 3.43m)
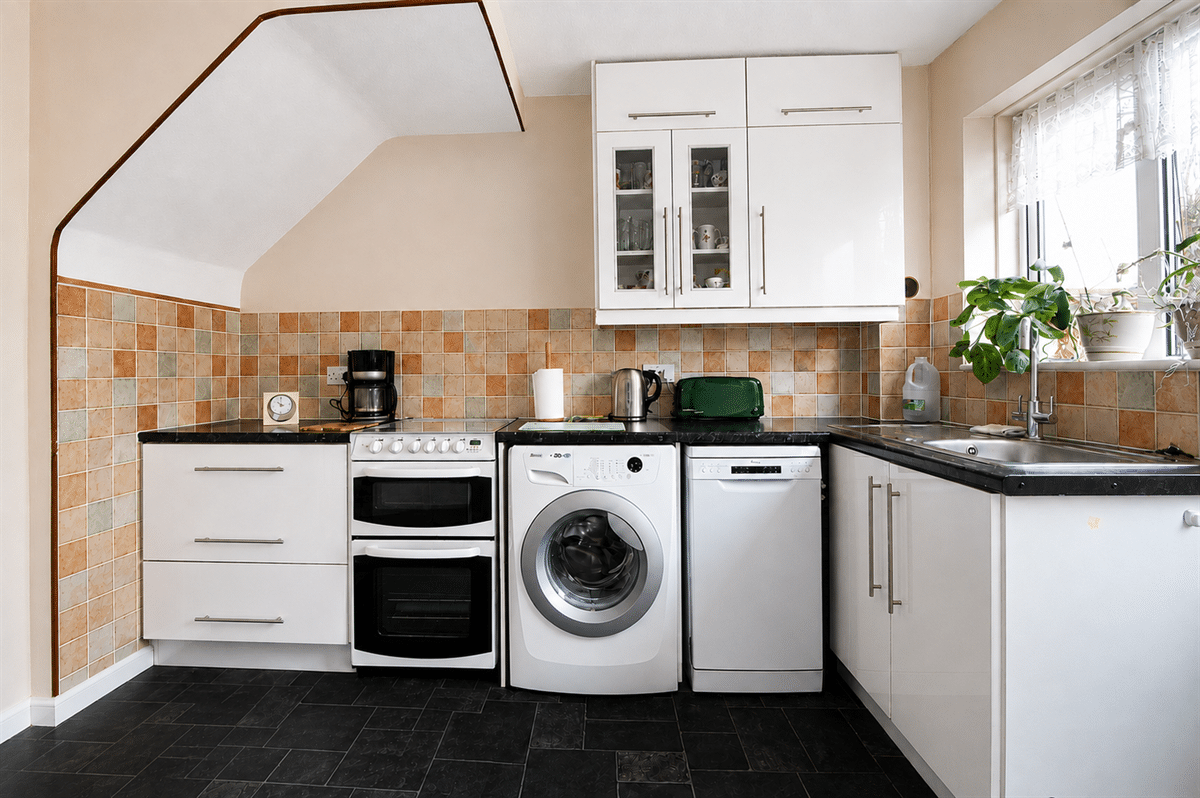
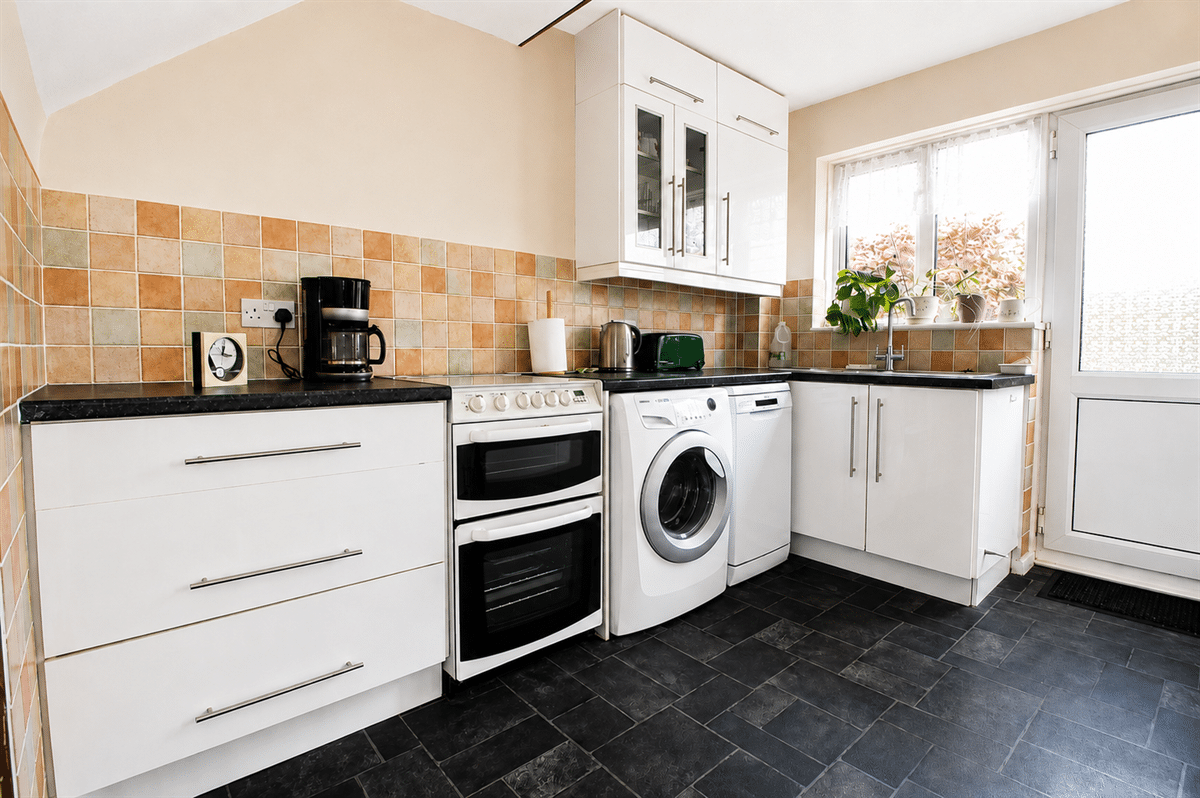
(Maximum measurements into doorway). Matching range of wall and base units complemented with work surfaces over incorporating stainless steel sink unit with mixer tap and drainer, space and plumbing for both washing machine and dishwasher, space for cooker, integrated undercounter fridge and freezer, two larder style cupboards, double glazed window and door to rear aspect, tiled to principle areas, radiator.
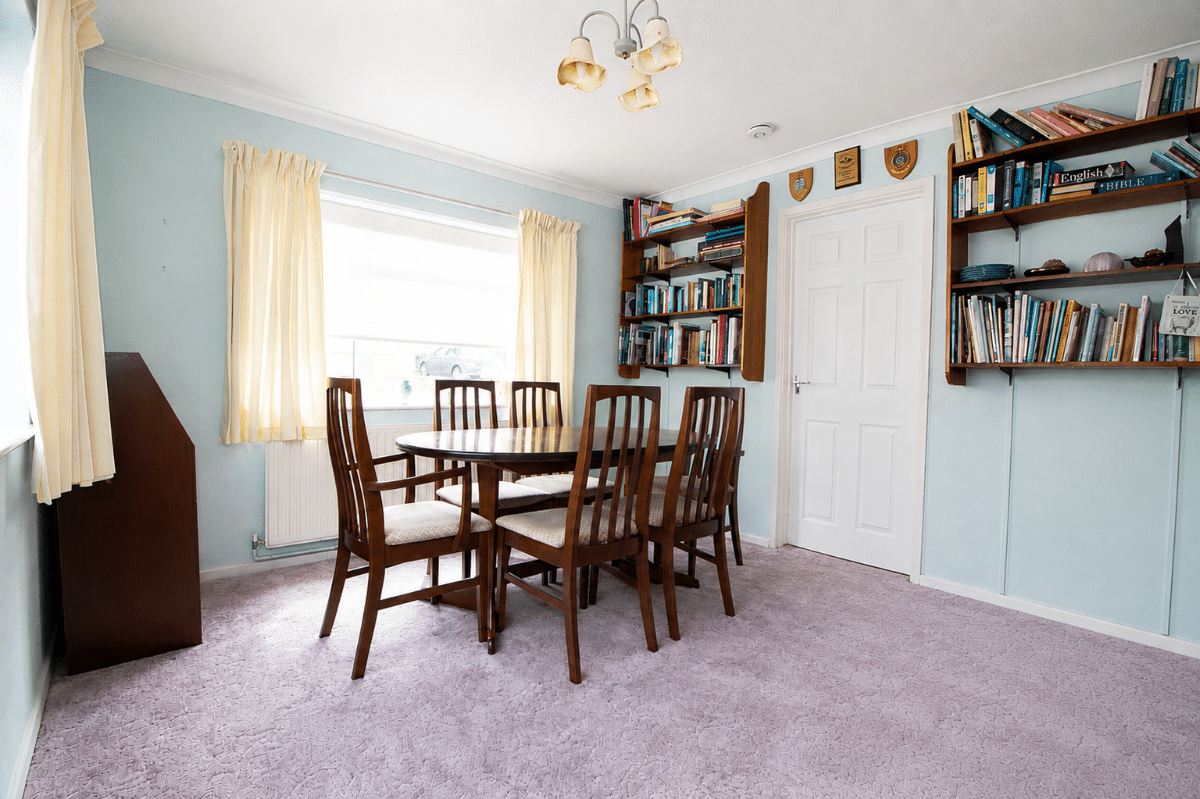
Dining Room W: 11' 1" x L: 11' (W: 3.39m x L: 3.36m)
Double glazed windows to side and rear aspects, glazed obscured window to side aspect, radiator.
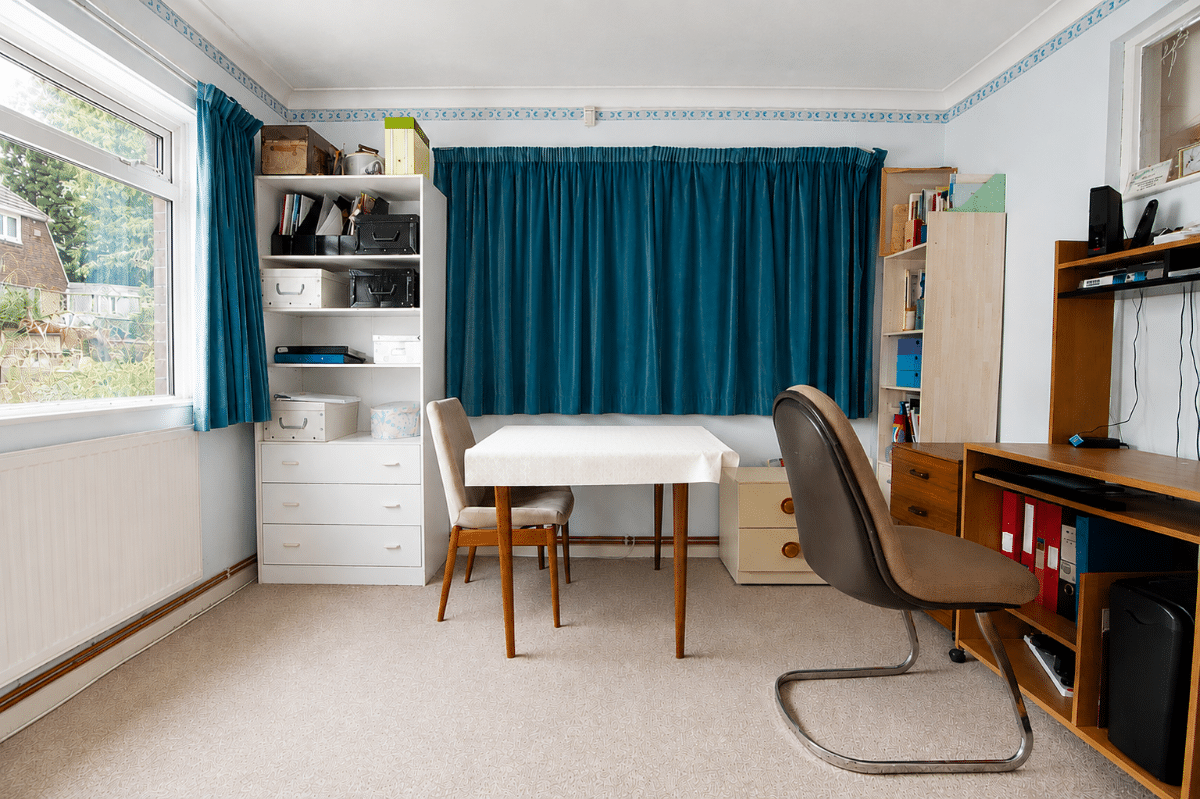
Office / Playroom W: 11' 1" x L: 10' 11" (W: 3.38m x L: 3.33m)
(Maximum measurements). Double glazed window to front and side aspects, glazed obscured windows to side aspect, radiator, fitted wardrobe cupboard.
FIRST FLOOR
Landing, access to loft area.
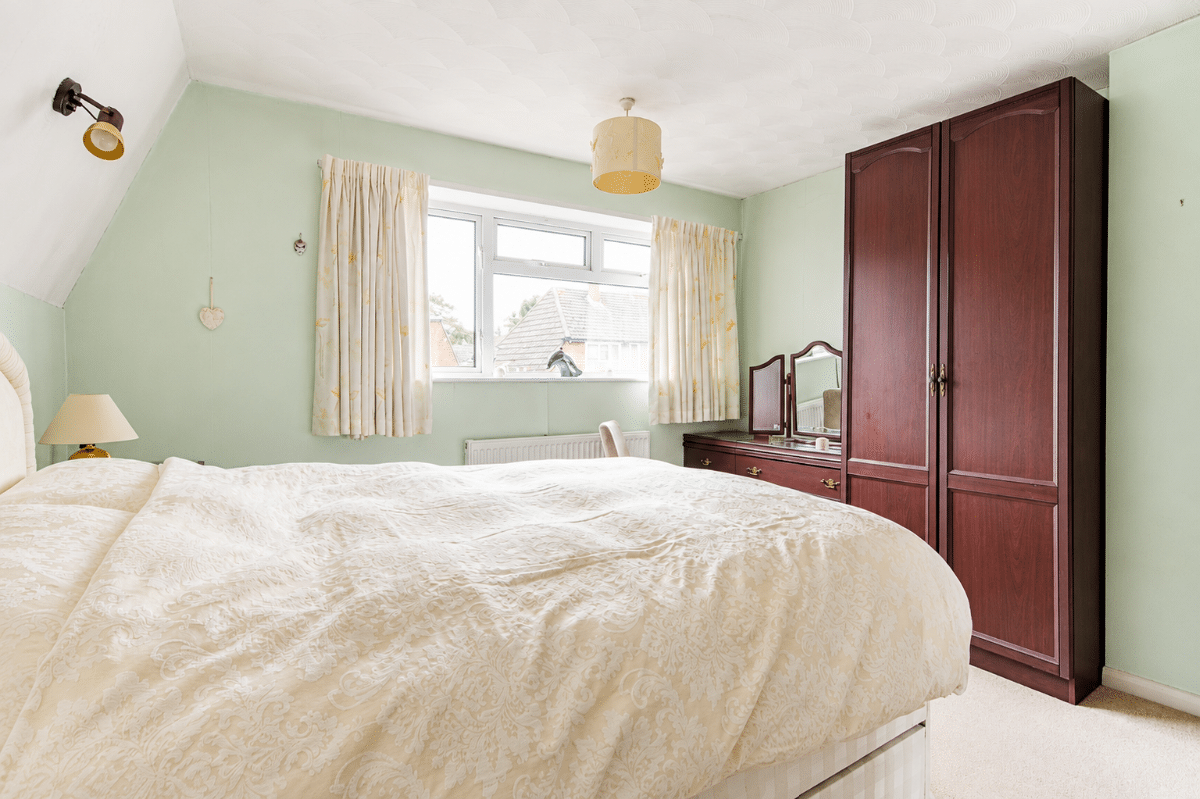
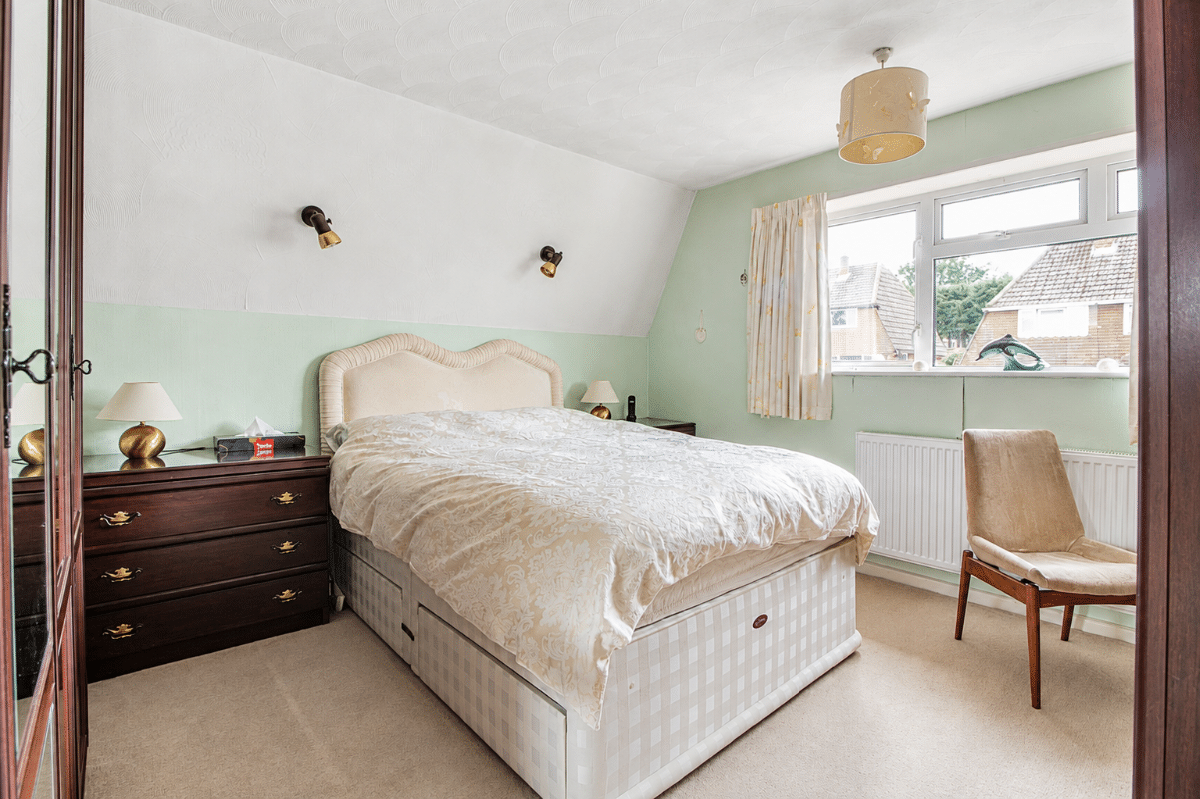
Bedroom One W: 11' 6" x L: 11' 9" (W: 3.52m x L: 3.58m)
(Maximum measurements including depth of fitted wardrobe cupboards). Double glazed window to front aspect, radiator, range of fitted bedroom furniture.
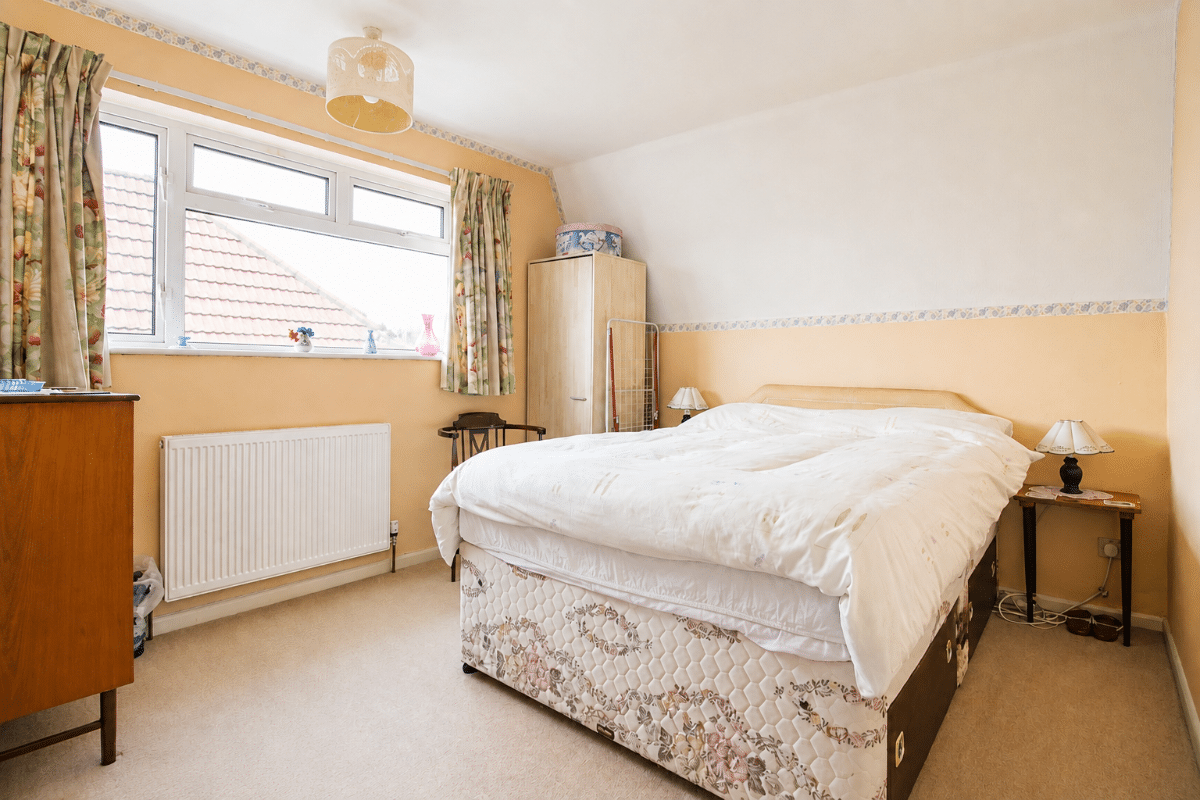
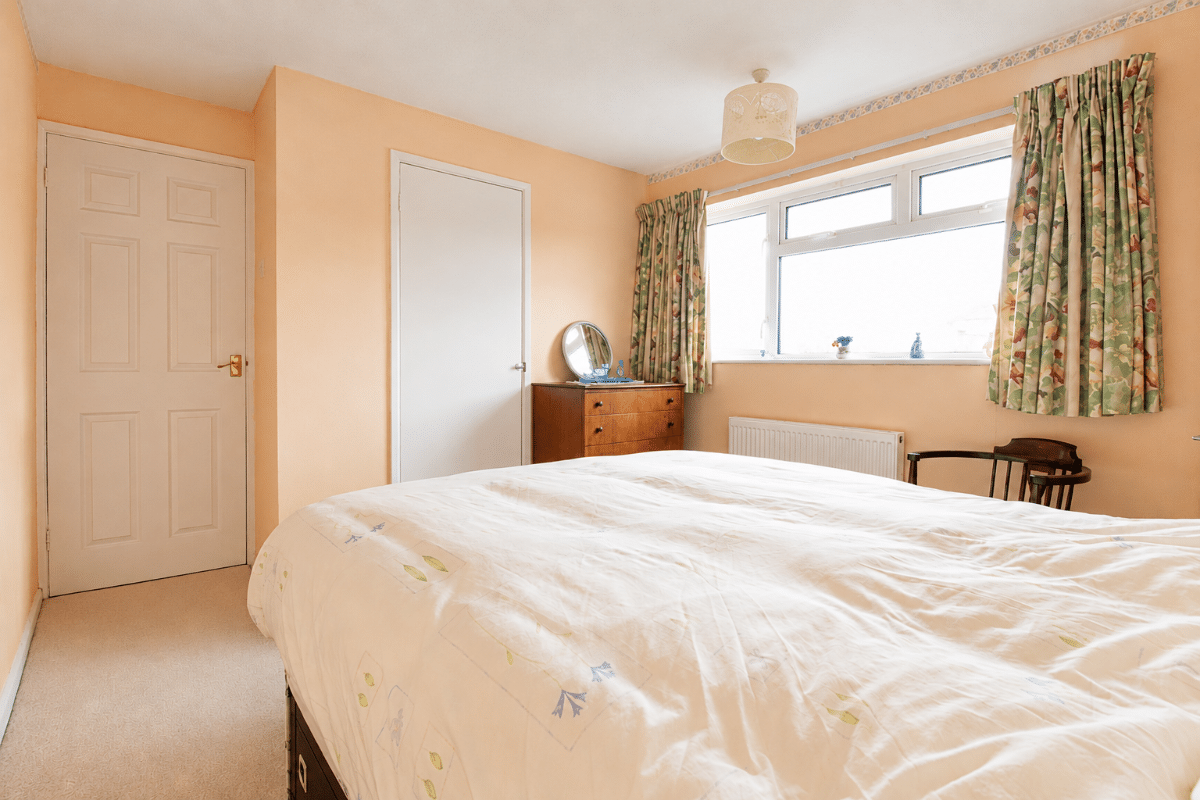
Bedroom Two W: 12' 10" x L: 9' 11" (W: 3.91m x L: 3.03m)
(Maximum measurements). Double glazed window to rear aspect, radiator, walk in airing cupboard with shelving and wall mounted Worcester boiler for central heating and domestic hot water.
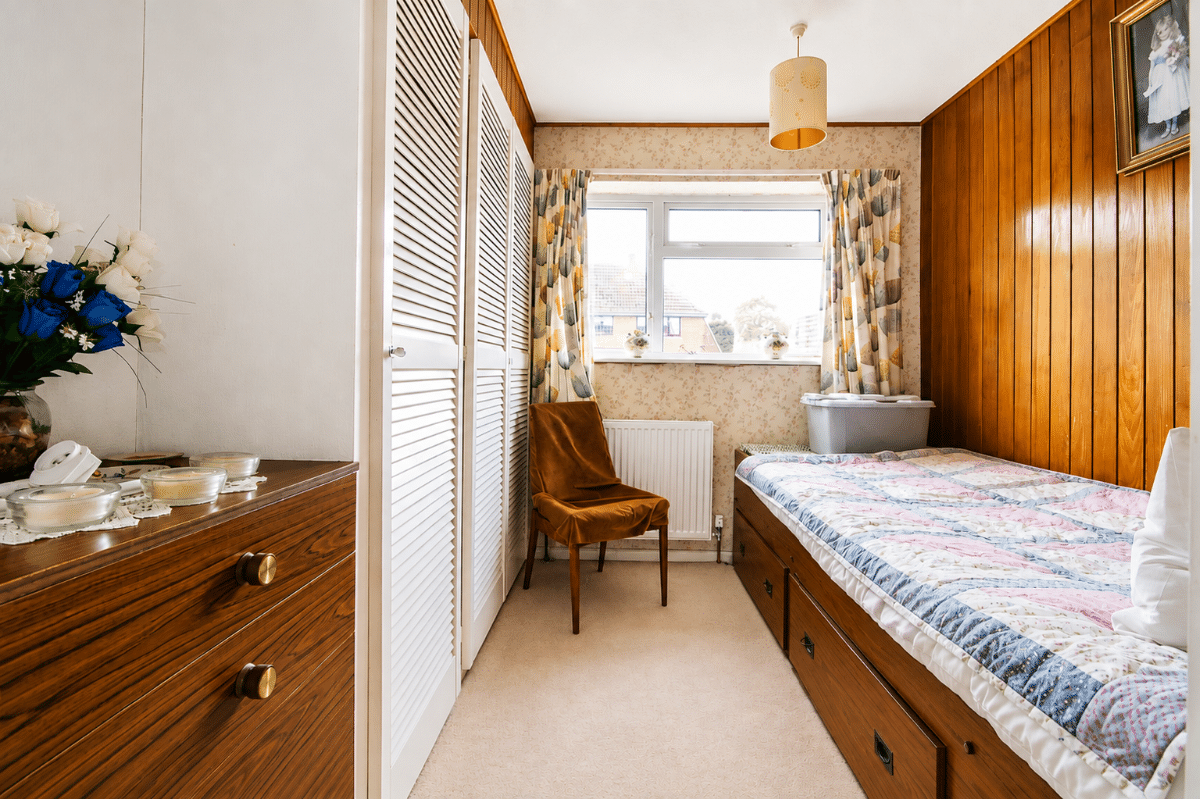
Bedroom Three W: 8' x L: 8' 2" (W: 2.44m x L: 2.49m)
(Maximum measurements including depth of fitted wardrobe cupboard). Double glazed window to front aspect, glazed obscured panel to rear aspect, radiator, fitted 'cabin' style bed and range of bedroom furniture, feature wall with tongue and groove wood panelling.
Shower Room
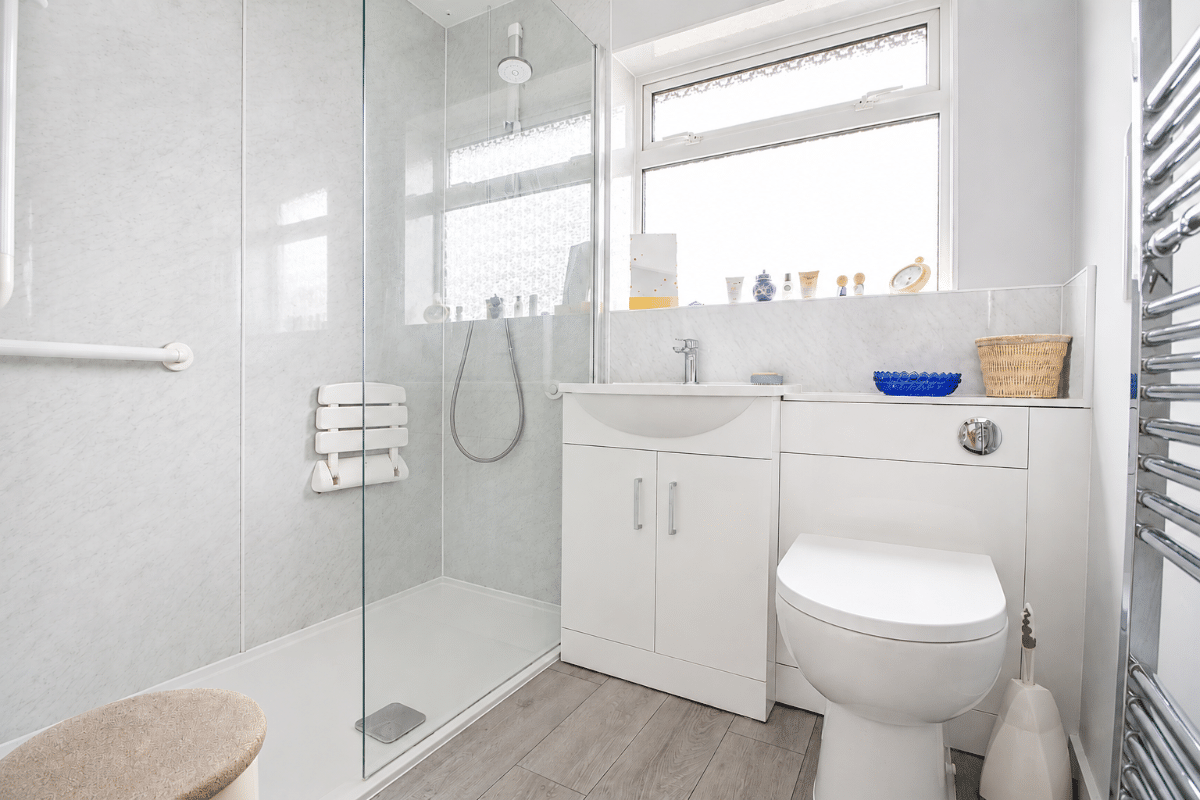
Modern suite comprising walk in shower cubicle with wall mounted shower, shower seat and grab rails, wash hand basin and close coupled low level wc set in vanity unit, chromium ladder style radiator, double glazed obscured window to rear aspect, pin spot downlighting, laminate wood effect flooring.
OUTSIDE
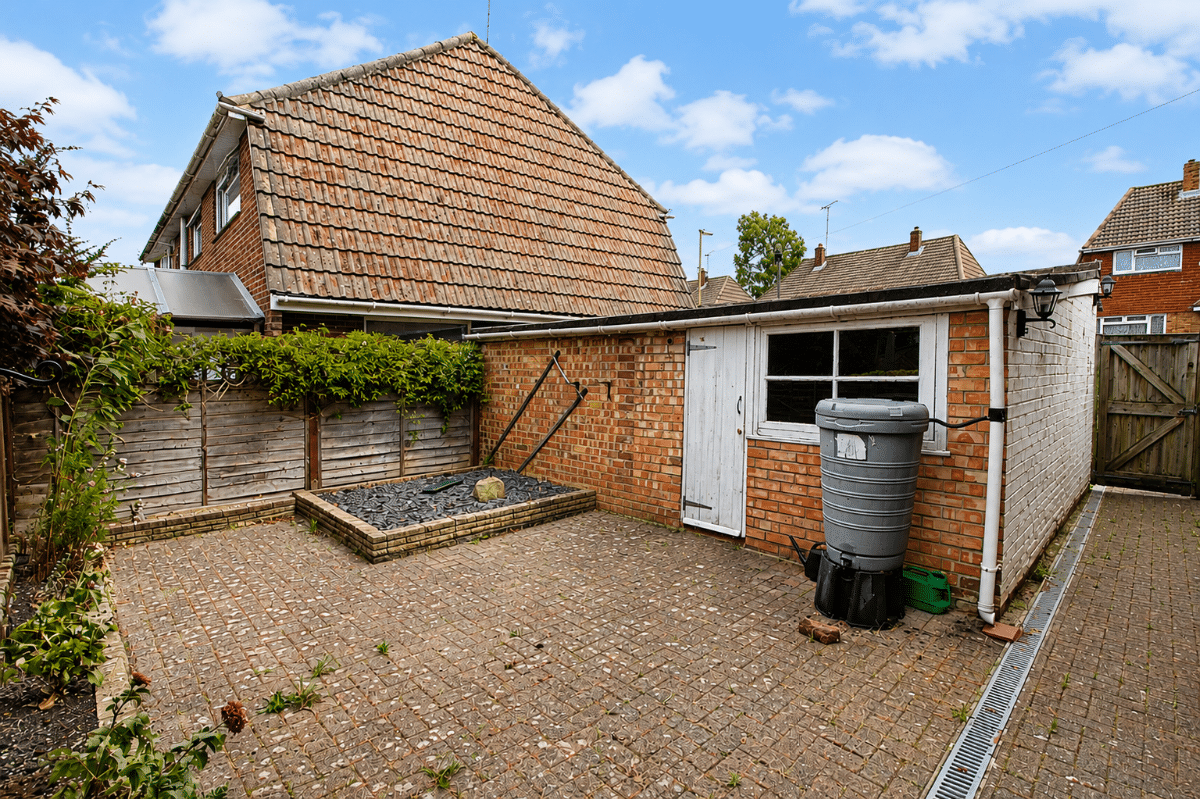
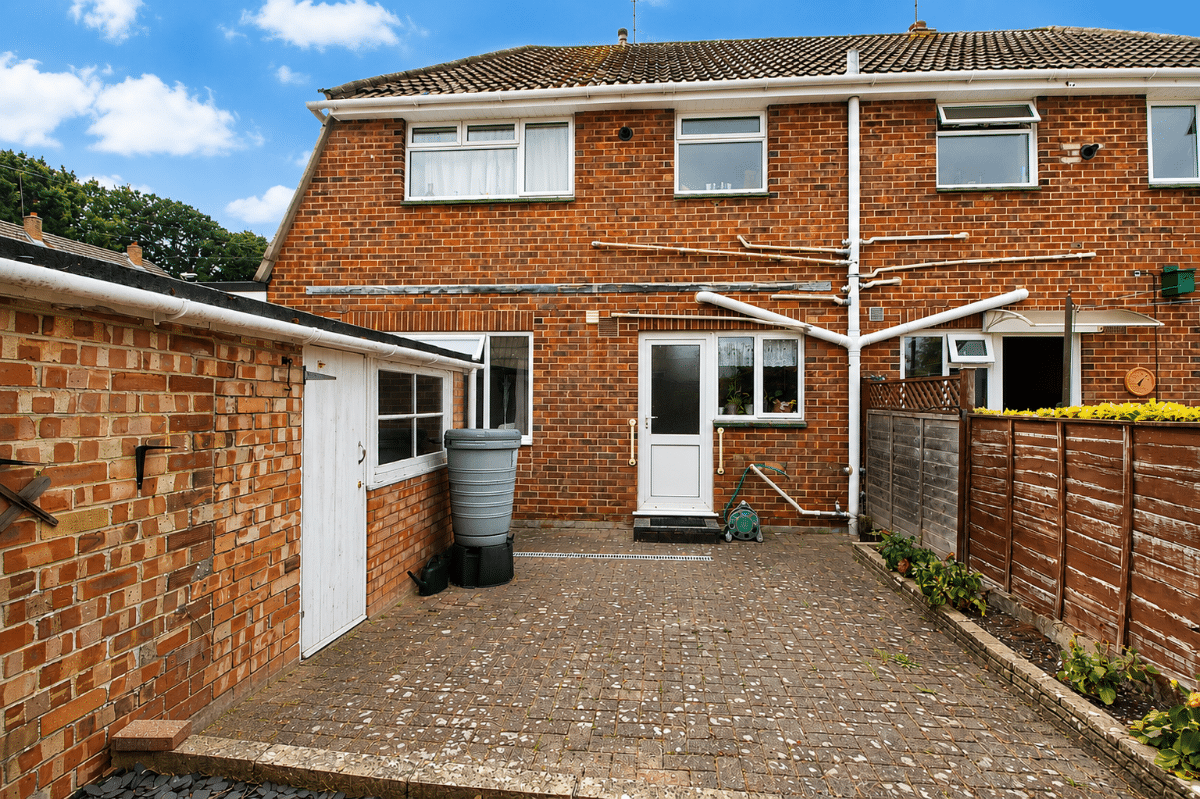
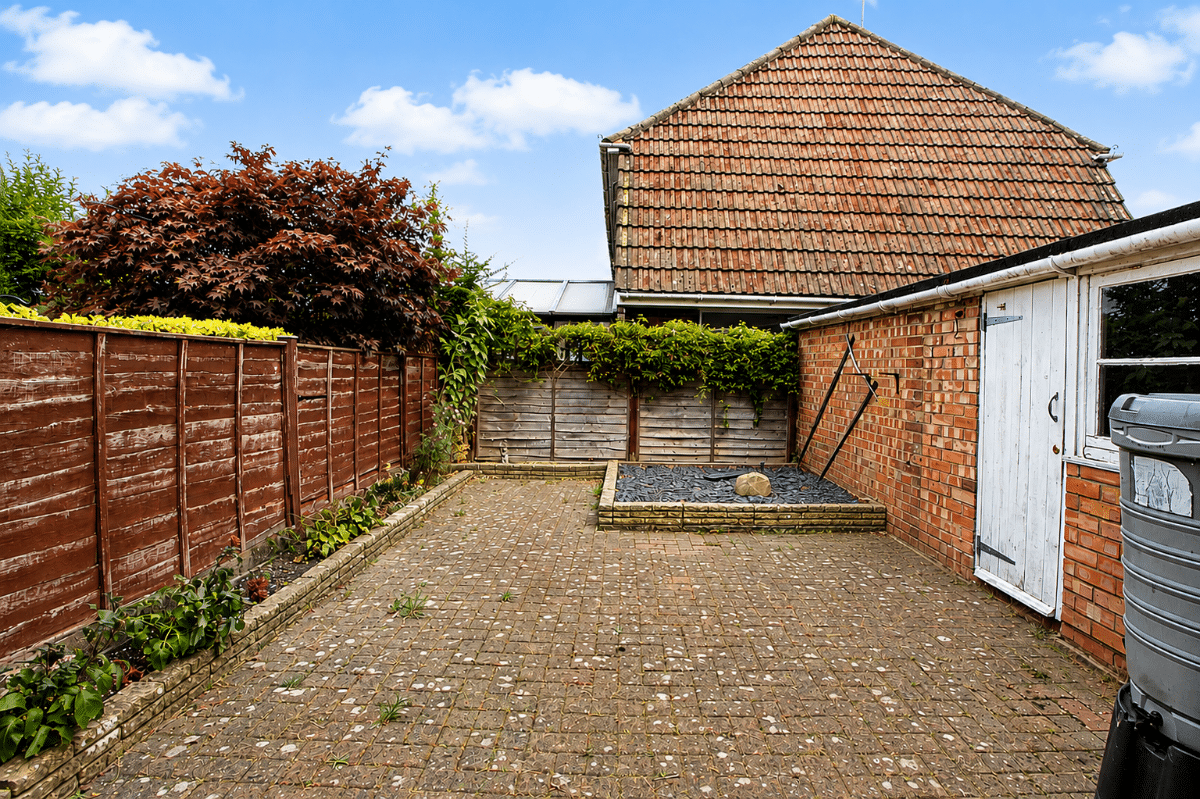
The property occupies a bold and prominent corner plot, with maintained gardens to the front and side, enclosed by dwarf brick wall. A pathway leads to the front entrance, while a double-width driveway provides off road parking and leads directly to the double garage. Gated access leads to the rear garden, which is predominantly block paved for low maintenance, complemented by tended borders. Panelled fencing defines the side and rear boundaries. The rear garden also benefits from a personal door providing access to the garage and an external water tap.